Tucked away on a peaceful, tree-lined street, this 3-bedroom, 3-bathroom home in Grapevine is located within the highly acclaimed CARROLL ISD. Just a short stroll to Grapevine Lake and the recently renovated Pickering Park, the setting offers an ideal balance of natural surroundings and everyday accessibility.
Inside, hardwood floors and high ceilings create an inviting atmosphere, while the living room is anchored by a beautifully finished German-Schmear fireplace. A versatile sunroom—separate from the listed square footage—provides valuable additional living space perfect for a home office, playroom, or fitness area.
The backyard is designed for year-round enjoyment, featuring a pool and a second outdoor fireplace that enhances the entertaining experience. Notable recent improvements include a fully customized primary bathroom renovation (2025), new front door (2025), roof replacement (2023), new carpet, updated lighting throughout, and new kitchen appliances including an oven and microwave.
Conveniently positioned with quick access to Highway 114, DFW International Airport, Southlake Town Square, and Historic Main Street Grapevine, this property combines thoughtful updates, functional space, and an outstanding location.
Sold
Price Unknown
2954 Trail Lake Dr, Grapevine, TX 76051
3beds
2,094sqft
Single Family Residence
Built in 1984
0.27 Acres Lot
$609,000 Zestimate®
$--/sqft
$4,256 Estimated rent
Home value
$609,000
$566,000 - $652,000
$4,256/mo
Zestimate® history
Owner options
List your home for rent
$4,256/mo
Rent Zestimate®
Find your next renter with Zillow Rental Manager. Plus, with online applications, you can quickly screen prospective tenants – for free.
$4,256/mo
Rent Zestimate®
Refinance and save
Refinancing to a lower rate could help reduce your monthly payments and save thousands over the life of the loan.
Explore your selling options
Work with a Zillow partner agent
Leverage their expertise and Zillow's premium Showcase listings to get your home seen by more buyers.
Get startedList with your own agent
Get your home in front of millions of buyers by listing it on Zillow.
Learn how to do itSell it yourself
Take full control of how buyers see your home on Zillow by listing For Sale by Owner (FSBO).
List your homeWhat's special
Updated lighting throughoutHigh ceilingsSecond outdoor fireplaceHardwood floorsVersatile sunroomPeaceful tree-lined streetNew carpet
Zillow last checked:
Listing updated:
Listed by:
Matt Sears 0739759 214-210-1500,
Ebby Halliday, REALTORS 214-210-1500
Bought with:
Crystal Dudkowski
Compass RE Texas, LLC
Source: NTREIS,MLS#: 21109543
Facts & features
Interior
Bedrooms & bathrooms
- Bedrooms: 3
- Bathrooms: 3
- Full bathrooms: 3
Primary bedroom
- Features: Ceiling Fan(s), Dual Sinks, En Suite Bathroom
- Level: First
- Dimensions: 13 x 11
Bedroom
- Features: Built-in Features, Ceiling Fan(s), Walk-In Closet(s)
- Level: First
- Dimensions: 10 x 11
Bedroom
- Features: Ceiling Fan(s)
- Level: First
- Dimensions: 10 x 10
Den
- Features: Ceiling Fan(s)
- Level: First
- Dimensions: 13 x 15
Dining room
- Level: First
- Dimensions: 12 x 10
Kitchen
- Features: Built-in Features, Galley Kitchen, Granite Counters, Pantry
- Level: First
- Dimensions: 15 x 4
Living room
- Features: Fireplace
- Level: First
- Dimensions: 16 x 15
Sunroom
- Features: Ceiling Fan(s)
- Level: First
- Dimensions: 17 x 10
Heating
- Central, Fireplace(s), Natural Gas
Cooling
- Central Air, Ceiling Fan(s), Electric
Appliances
- Included: Dishwasher, Electric Cooktop, Electric Oven, Gas Water Heater
- Laundry: Washer Hookup, Dryer Hookup, Laundry in Utility Room
Features
- Pantry, Walk-In Closet(s)
- Flooring: Carpet, Tile, Wood
- Has basement: No
- Number of fireplaces: 2
- Fireplace features: Living Room, Outside
Interior area
- Total interior livable area: 2,094 sqft
Property
Parking
- Total spaces: 2
- Parking features: Covered, Garage, Garage Faces Rear
- Attached garage spaces: 2
Features
- Levels: One
- Stories: 1
- Patio & porch: Rear Porch, Covered
- Exterior features: Rain Gutters
- Pool features: Gunite, In Ground, Outdoor Pool, Pool
- Fencing: Wood
Lot
- Size: 0.27 Acres
- Features: Interior Lot, Landscaped
Details
- Additional structures: Pergola
- Parcel number: 03162702
Construction
Type & style
- Home type: SingleFamily
- Architectural style: Traditional,Detached
- Property subtype: Single Family Residence
Materials
- Brick
- Foundation: Slab
- Roof: Shingle
Condition
- Year built: 1984
Utilities & green energy
- Sewer: Public Sewer
- Water: Public
- Utilities for property: Sewer Available, Water Available
Community & HOA
Community
- Security: Smoke Detector(s)
- Subdivision: Trail Lake
HOA
- Has HOA: No
Location
- Region: Grapevine
Financial & listing details
- Tax assessed value: $595,273
- Annual tax amount: $10,031
- Date on market: 11/14/2025
- Cumulative days on market: 137 days
- Listing terms: Cash,Conventional,FHA
- Exclusions: Pool Cleaning Robot
Price history
| Date | Event | Price |
|---|---|---|
| 4/30/2026 | Sold | -- |
Source: NTREIS #21109543 Report a problem | ||
| 4/6/2026 | Pending sale | $635,000$303/sqft |
Source: NTREIS #21109543 Report a problem | ||
| 4/1/2026 | Contingent | $635,000$303/sqft |
Source: NTREIS #21109543 Report a problem | ||
| 2/13/2026 | Price change | $635,000-2.2%$303/sqft |
Source: NTREIS #21109543 Report a problem | ||
| 12/17/2025 | Price change | $649,000-2.4%$310/sqft |
Source: NTREIS #21109543 Report a problem | ||
| 11/14/2025 | Listed for sale | $665,000+11.8%$318/sqft |
Source: NTREIS #21109543 Report a problem | ||
| 2/23/2023 | Sold | -- |
Source: Ebby Halliday solds #20200828_76051 Report a problem | ||
| 2/3/2023 | Pending sale | $595,000$284/sqft |
Source: NTREIS #20200828 Report a problem | ||
| 1/21/2023 | Contingent | $595,000$284/sqft |
Source: NTREIS #20200828 Report a problem | ||
| 1/16/2023 | Price change | $595,000-0.8%$284/sqft |
Source: NTREIS #20200828 Report a problem | ||
| 1/9/2023 | Listed for sale | $600,000$287/sqft |
Source: NTREIS #20200828 Report a problem | ||
| 1/6/2023 | Contingent | $600,000$287/sqft |
Source: NTREIS #20200828 Report a problem | ||
| 12/6/2022 | Price change | $600,000-3.1%$287/sqft |
Source: NTREIS #20200828 Report a problem | ||
| 11/11/2022 | Price change | $619,000-3.1%$296/sqft |
Source: NTREIS #20200828 Report a problem | ||
| 11/4/2022 | Listed for sale | $639,000$305/sqft |
Source: NTREIS #20200828 Report a problem | ||
| 7/8/2022 | Listing removed | $639,000$305/sqft |
Source: NTREIS #20099017 Report a problem | ||
| 6/28/2022 | Listed for sale | $639,000-0.2%$305/sqft |
Source: NTREIS #20099017 Report a problem | ||
| 6/3/2022 | Listing removed | $640,000$306/sqft |
Source: NTREIS #20068316 Report a problem | ||
| 5/27/2022 | Listed for sale | $640,000$306/sqft |
Source: NTREIS #20068316 Report a problem | ||
| 12/17/2004 | Sold | -- |
Source: Public Record Report a problem | ||
Public tax history
| Year | Property taxes | Tax assessment |
|---|---|---|
| 2025 | $6,565 -8.6% | $595,273 |
| 2024 | $7,187 -8.8% | $595,273 +1.8% |
| 2023 | $7,884 -2.6% | $585,000 +20.3% |
| 2022 | $8,098 +4.8% | $486,294 +7.8% |
| 2021 | $7,726 +9.1% | $451,003 +14.3% |
| 2020 | $7,080 -2.6% | $394,749 -6.1% |
| 2019 | $7,270 +5.8% | $420,504 +15% |
| 2018 | $6,874 -9% | $365,594 +2.8% |
| 2017 | $7,555 +9.3% | $355,567 +7.1% |
| 2016 | $6,910 +16.2% | $331,990 +7.2% |
| 2015 | $5,946 | $309,742 +16.1% |
| 2014 | $5,946 | $266,800 |
| 2013 | -- | $266,800 +5.6% |
| 2012 | -- | $252,600 +4.2% |
| 2011 | -- | $242,400 +6.9% |
| 2010 | -- | $226,700 -0.8% |
| 2009 | -- | $228,500 |
| 2008 | -- | $228,500 |
| 2007 | -- | $228,500 +8.9% |
| 2006 | -- | $209,900 +6.4% |
| 2005 | -- | $197,200 |
| 2004 | -- | $197,200 |
| 2003 | -- | $197,200 +16.3% |
| 2002 | -- | $169,500 +5.2% |
| 2001 | -- | $161,100 +14.7% |
| 2000 | -- | $140,500 |
Find assessor info on the county website
Neighborhood: Trail Lake Estates
Nearby homes
- $749,0003 bd3 ba2.4k sqft2960 Trail Lake Dr, Grapevine, TX 76051Off Market
- $650,6003 bd2 ba2.4k sqft2948 Trail Lake Dr, Grapevine, TX 76051Off Market
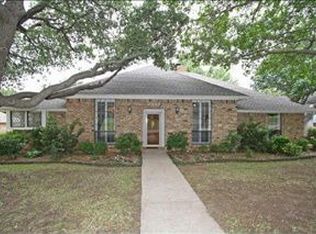
- $544,1003 bd2 ba1.8k sqft2955 River Crst, Grapevine, TX 76051Off Market
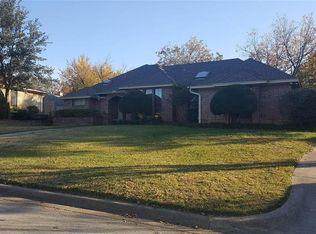
- $609,8003 bd2 ba2.2k sqft2961 River Crst, Grapevine, TX 76051Off Market
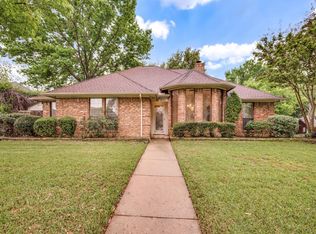
- $617,8004 bd3 ba2.2k sqft2942 Trail Lake Dr, Grapevine, TX 76051Off Market
- $655,3003 bd3 ba2.4k sqft2949 Trail Lake Dr, Grapevine, TX 76051Off Market
- $585,0003 bd3 ba2.1k sqft2949 River Crst, Grapevine, TX 76051Off Market
- $660,3003 bd2 ba2.1k sqft2955 Trail Lake Dr, Grapevine, TX 76051Off Market
Nearby schools
GreatSchools rating
- 10/10Jack D. Johnson ElementaryGrades: K-4Distance: 1.3 mi
- 10/10Carroll Middle SchoolGrades: 7-8Distance: 1.2 mi
- 8/10Carroll High SchoolGrades: 9-10Distance: 2.6 mi
Schools provided by the listing agent
- Elementary: Johnson
- Middle: Carroll
- High: Carroll
- District: Carroll ISD
Source: NTREIS. This data may not be complete. We recommend contacting the local school district to confirm school assignments for this home.
Get a cash offer in 3 minutes
Find out how much your home could sell for in as little as 3 minutes with a no-obligation cash offer.
Estimated market value
$609,000
Get a cash offer in 3 minutes
Find out how much your home could sell for in as little as 3 minutes with a no-obligation cash offer.
Estimated market value
$609,000
- Texas
- Tarrant County
- Grapevine
- 76051
- Trail Lake Estates
- 2954 Trail Lake Dr
