Don't miss out on this 3 bedroom 1.5 bath all brick colonial nestled in the sought after Woodwardside Subdivision. This home is nicely updated all while keeping the classic 1940s charm that you do not get with newer homes. Original hardwood flooring throughout, beautiful coved ceilings, a large bay window that allows for plenty of light and a natural wood fireplace in the generous sized living room. Updated and open kitchen and dining room that is perfect for entertaining. The kitchen offers quartz countertops, a good amount of excellent quality cabinets, a large pantry, stainless appliances and both under and above cabinet lighting. Newly renovated and sizable family room with a gorgeous exposed brick wall that adds an amazing touch. Full bath has been updated as well with custom frameless shower door, beautiful travertine marble and a heated floor. Plenty of storage in the water-proofed basement that has a new sump pump with a battery backup (2023). The good-sized yard is neatly landscaped with many perennials making it nearly maintenance free, giving you time to enjoy the amazing stamped concrete patio (2020) and Master Spa therapeutic hot tub (2021). Extra wide driveway with brick paver borders to match the attractive brick paver porch. The Woodwardside Subdivision provides many community events throughout the year for you to enjoy and is within walking distance to many restaurants, store and parks. Close to downtown Royal Oak, downtown Berkley and downtown Birmingham.
Home is agent owned. Excludes TV mount is family room and freezer in basement. A licensed MI Real Estate Agent must be present for all showings.
Sold for $435,500
$435,500
2954 Woodslee Dr, Royal Oak, MI 48073
3beds
1,606sqft
Single Family Residence
Built in 1945
6,969 Square Feet Lot
$442,900 Zestimate®
$271/sqft
$2,820 Estimated rent
Home value
$442,900
$421,000 - $469,000
$2,820/mo
Zestimate® history
Owner options
List your home for rent
$2,820/mo
Rent Zestimate®
Find your next renter with Zillow Rental Manager. Plus, with online applications, you can quickly screen prospective tenants – for free.
$2,820/mo
Rent Zestimate®
Refinance and save
$2,845/mo
Est. payment
Refinancing to a lower rate could help reduce your monthly payments and save thousands over the life of the loan.
$2,845/mo
Est. payment
Explore your selling options
Work with a Zillow partner agent
Leverage their expertise and Zillow's premium Showcase listings to get your home seen by more buyers.
Get startedList with your own agent
Get your home in front of millions of buyers by listing it on Zillow.
Learn how to do itSell it yourself
Take full control of how buyers see your home on Zillow by listing For Sale by Owner (FSBO).
List your homeWhat's special
Travertine marbleWater-proofed basementAll brick colonialBrick paver porchHeated floorBeautiful coved ceilingsQuartz countertops
Zillow last checked:
Listing updated:
Listed by:
Giulianna G Cooley 248-724-1234,
National Realty Centers, Inc
Bought with:
Anthony Benedetto, 6501344649
Coldwell Banker Professionals
Source: Realcomp II,MLS#: 20251049532
Facts & features
Interior
Bedrooms & bathrooms
- Bedrooms: 3
- Bathrooms: 2
- Full bathrooms: 1
- 1/2 bathrooms: 1
Primary bedroom
- Level: Second
- Area: 156
- Dimensions: 13 X 12
Bedroom
- Level: Second
- Area: 135
- Dimensions: 15 X 9
Bedroom
- Level: Second
- Area: 90
- Dimensions: 10 X 9
Other
- Level: Second
Other
- Level: Entry
Dining room
- Level: Entry
- Area: 63
- Dimensions: 9 X 7
Family room
- Level: Entry
- Area: 224
- Dimensions: 16 X 14
Kitchen
- Level: Entry
- Area: 135
- Dimensions: 15 X 9
Living room
- Level: Entry
- Area: 234
- Dimensions: 18 X 13
Heating
- Forced Air, Natural Gas, Wall Furnace
Cooling
- Ceiling Fans, Central Air
Appliances
- Included: Dishwasher, Disposal, Dryer, Free Standing Electric Oven, Free Standing Refrigerator, Microwave, Washer
Features
- Basement: Unfinished
- Has fireplace: Yes
- Fireplace features: Living Room, Wood Burning
Interior area
- Total interior livable area: 1,606 sqft
- Finished area above ground: 1,606
Property
Parking
- Total spaces: 1
- Parking features: One Car Garage, Detached, Electricityin Garage
- Garage spaces: 1
Features
- Levels: Two
- Stories: 2
- Entry location: GroundLevel
- Patio & porch: Patio
- Exterior features: Spa Hottub
- Pool features: None
Lot
- Size: 6,969 Square Feet
- Dimensions: 53 x 128
Details
- Parcel number: 2508103026
- Special conditions: Short Sale No,Standard
Construction
Type & style
- Home type: SingleFamily
- Architectural style: Colonial
- Property subtype: Single Family Residence
Materials
- Brick
- Foundation: Basement, Block, Sump Pump
- Roof: Asphalt
Condition
- New construction: No
- Year built: 1945
Utilities & green energy
- Sewer: Public Sewer
- Water: Other
Community & HOA
Community
- Subdivision: WOODWARDSIDE
HOA
- Has HOA: No
Location
- Region: Royal Oak
Financial & listing details
- Price per square foot: $271/sqft
- Tax assessed value: $152,780
- Annual tax amount: $5,899
- Date on market: 10/29/2025
- Cumulative days on market: 54 days
- Listing agreement: Exclusive Right To Sell
- Listing terms: Cash,Conventional
- Exclusions: Exclusion(s) Exist
Price history
| Date | Event | Price |
|---|---|---|
| 1/20/2026 | Sold | $435,500-5.3%$271/sqft |
Source:  Realcomp II #20251049532 Report a problem Realcomp II #20251049532 Report a problem | ||
| 12/22/2025 | Pending sale | $459,900$286/sqft |
Source: Realcomp II #20251049532 Report a problem | ||
| 12/5/2025 | Price change | $459,900-2.1%$286/sqft |
Source: Realcomp II #20251049532 Report a problem | ||
| 10/29/2025 | Listed for sale | $469,900+76.7%$293/sqft |
Source: Realcomp II #20251049532 Report a problem | ||
| 11/8/2016 | Sold | $266,000+0%$166/sqft |
Source: Public Record Report a problem | ||
| 9/30/2016 | Price change | $265,900-5%$166/sqft |
Source: Adams Realty Services #216083258 Report a problem | ||
| 8/20/2016 | Listed for sale | $279,900$174/sqft |
Source: Adams Realty Services #216083258 Report a problem | ||
Public tax history
| Year | Property taxes | Tax assessment |
|---|---|---|
| 2025 | -- | $174,470 +6.7% |
| 2024 | -- | $163,440 +6.8% |
| 2023 | -- | $152,990 +4.5% |
| 2022 | -- | $146,470 +6.4% |
| 2021 | -- | $137,710 +3.1% |
| 2020 | -- | $133,570 +2.8% |
| 2019 | -- | $129,920 +3.9% |
| 2018 | -- | $125,060 |
| 2017 | -- | $125,060 +9.2% |
| 2015 | -- | $114,570 +7.9% |
| 2014 | -- | $106,230 +16.5% |
| 2011 | -- | $91,210 -9.2% |
| 2010 | $3,097 +0.8% | $100,420 -5.3% |
| 2009 | $3,071 +34.1% | $106,060 -47.8% |
| 2005 | $2,290 | $203,230 +61.3% |
| 2003 | -- | $126,030 +13.4% |
| 2002 | -- | $111,150 +61.9% |
| 2001 | $2,432 +2.4% | $68,650 +3.2% |
| 2000 | $2,374 | $66,530 |
Find assessor info on the county website
Neighborhood: 48073
Nearby homes
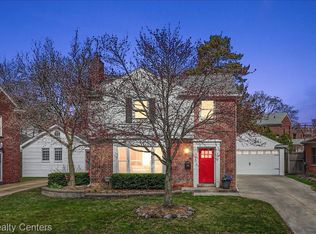
- $489,9003 bd2 ba1.6k sqft2958 Woodslee Dr, Royal Oak, MI 48073Sold
- $363,4003 bd1 ba1.7k sqft2946 Woodslee Dr, Royal Oak, MI 48073Off Market
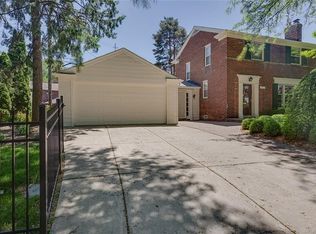
- $491,3003 bd2 ba1.6k sqft2917 Guilford Dr, Royal Oak, MI 48073Off Market
- $382,8003 bd1 ba1.6k sqft2964 Woodslee Dr, Royal Oak, MI 48073Off Market
- $511,2003 bd3 ba1.5k sqft2940 Woodslee Dr, Royal Oak, MI 48073Off Market
- $433,9003 bd1 ba1.3k sqft3001 Guilford Dr, Royal Oak, MI 48073Off Market
- $399,7003 bd2 ba1.6k sqft3006 Woodslee Dr, Royal Oak, MI 48073Off Market
- $472,1003 bd1 ba1.6k sqft3009 Guilford Dr, Royal Oak, MI 48073Off Market
Nearby schools
GreatSchools rating
- 6/10Addams ElementaryGrades: PK-5Distance: 0.5 mi
- 7/10Royal Oak Middle SchoolGrades: 6-8Distance: 2.2 mi
- 9/10Royal Oak High SchoolGrades: 9-12Distance: 1.1 mi
Get a cash offer in 3 minutes
Find out how much your home could sell for in as little as 3 minutes with a no-obligation cash offer.
Estimated market value
$442,900
Get a cash offer in 3 minutes
Find out how much your home could sell for in as little as 3 minutes with a no-obligation cash offer.
Estimated market value
$442,900
- Michigan
- Oakland County
- Royal Oak
- 48073
- 2954 Woodslee Dr
Nearby cities
Nearby zip codes
Other Royal Oak Topics
