Southern charm at its finest. Stunning home located in one of the most desired neighborhoods in Wesley Chapel. Welcome to Brookside! This home is located in a beautiful gated community with mature trees and ponds. This newly renovated home provides a first and second level front porch with double door entry to both and a Juliette balcony. Upgrades throughout home inside and out with a completely renovated garage. Family room has 12' ceilings and fireplace wall. The kitchen has been updated with Viking appliances, updated cabinetry/cabinet lighting, marble countertops, gas stove and a built in Miele coffee machine. All bathrooms have been renovated/updated. Master bath includes walk-in shower with 6 side sprays, rain shower, handheld, and steam room. Beautiful closet system in Master walk-in closet. Laundry room with mud area. Custom wrought iron rails for the staircase that take you to the second-floor to a bathroom connecting two bedrooms along with balcony access in one of bedrooms. As you walk out onto the Turf back yard, including a putting green, you will also see the pool has new tile, piping and heating/cooling system. Textured marble tile throughout, outdoor kitchen, new fence, lighting, landscaping and Mosquito misting system to enjoy the Florida outdoor living. See in attachments all new and nearly new renovations. Enjoy convenient access to major highways, variety of top-rated Hospitals, restaurants, shopping at The Shops at Wiregrass and the Tampa Premium Outlet Mall in nearby Wesley Chapel. Schedule your showing today!
Sold for $1,400,000
$1,400,000
29540 CHAPEL PARK DRIVE, WESLEY CHAPEL, FL 33543
5beds
3,818sqft
Single Family Residence
Built in 2007
0.41 Acres Lot
$1,355,100 Zestimate®
$367/sqft
$4,552 Estimated rent
Home value
$1,355,100
$1.22M - $1.50M
$4,552/mo
Zestimate® history
Owner options
List your home for rent
$4,552/mo
Rent Zestimate®
Find your next renter with Zillow Rental Manager. Plus, with online applications, you can quickly screen prospective tenants – for free.
$4,552/mo
Rent Zestimate®
Refinance and save
$9,667/mo
Est. payment
Refinancing to a lower rate could help reduce your monthly payments and save thousands over the life of the loan.
$9,667/mo
Est. payment
Explore your selling options
Work with a Zillow partner agent
Leverage their expertise and Zillow's premium Showcase listings to get your home seen by more buyers.
Get startedList with your own agent
Get your home in front of millions of buyers by listing it on Zillow.
Learn how to do itSell it yourself
Take full control of how buyers see your home on Zillow by listing For Sale by Owner (FSBO).
List your homeWhat's special
Gated communityFireplace wallJuliette balconyOutdoor kitchenGas stoveMature treesDouble door entry
Zillow last checked:
Listing updated:
Listed by:
DeeAnn Becht 516-610-4437,
COLDWELL BANKER REALTY 813-977-3500
Bought with:
Ramy Nassief, 3245114
INFINITY REALTY & INVESTMENT
Source: Stellar MLS,MLS#: TB8374931 Originating MLS: Suncoast Tampa
Originating MLS: Suncoast Tampa
Facts & features
Interior
Bedrooms & bathrooms
- Bedrooms: 5
- Bathrooms: 5
- Full bathrooms: 3
- 1/2 bathrooms: 2
Rooms
- Room types: Bonus Room, Den/Library/Office, Family Room, Dining Room
Primary bedroom
- Features: Walk-In Closet(s)
- Level: First
- Area: 308 Square Feet
- Dimensions: 22x14
Dining room
- Level: First
- Area: 192 Square Feet
- Dimensions: 16x12
Family room
- Level: First
- Area: 323 Square Feet
- Dimensions: 19x17
Kitchen
- Level: First
- Area: 168 Square Feet
- Dimensions: 14x12
Living room
- Level: First
- Area: 144 Square Feet
- Dimensions: 12x12
Heating
- Central
Cooling
- Central Air
Appliances
- Included: Bar Fridge, Oven, Cooktop, Dishwasher, Disposal, Dryer, Exhaust Fan, Freezer, Ice Maker, Microwave, Other, Range, Range Hood, Refrigerator, Tankless Water Heater, Washer, Water Filtration System, Water Softener, Wine Refrigerator
- Laundry: Inside, Laundry Room
Features
- Ceiling Fan(s), Crown Molding, Dry Bar, Eating Space In Kitchen, High Ceilings, Sauna, Solid Surface Counters, Solid Wood Cabinets, Thermostat, Tray Ceiling(s)
- Flooring: Carpet, Marble, Tile, Hardwood
- Doors: French Doors, Outdoor Grill, Outdoor Kitchen
- Has fireplace: Yes
- Fireplace features: Electric, Family Room, Gas, Other Room
Interior area
- Total structure area: 5,254
- Total interior livable area: 3,818 sqft
Property
Parking
- Total spaces: 3
- Parking features: Driveway, Garage Door Opener, Garage Faces Side, Ground Level, Oversized, Workshop in Garage
- Attached garage spaces: 3
- Has uncovered spaces: Yes
Features
- Levels: Two
- Stories: 2
- Patio & porch: Covered, Front Porch, Patio, Porch, Rear Porch
- Exterior features: Irrigation System, Lighting, Outdoor Grill, Outdoor Kitchen, Sidewalk
- Has private pool: Yes
- Pool features: Heated, In Ground, Lighting, Salt Water
- Has spa: Yes
- Spa features: Heated, In Ground
- Fencing: Fenced,Other,Vinyl
- Waterfront features: Pond Access
Lot
- Size: 0.41 Acres
- Features: Corner Lot, Landscaped, Oversized Lot, Sidewalk
- Residential vegetation: Mature Landscaping, Trees/Landscaped
Details
- Additional structures: Other
- Parcel number: 2026080120000000370
- Zoning: R2
- Special conditions: None
Construction
Type & style
- Home type: SingleFamily
- Architectural style: Colonial
- Property subtype: Single Family Residence
Materials
- Brick
- Foundation: Slab
- Roof: Shingle
Condition
- New construction: No
- Year built: 2007
Utilities & green energy
- Sewer: Public Sewer
- Water: Public
- Utilities for property: Cable Connected, Electricity Available, Electricity Connected, Fire Hydrant, Natural Gas Available, Natural Gas Connected, Public
Community & HOA
Community
- Features: Buyer Approval Required, Gated Community - No Guard, Sidewalks
- Security: Fire Alarm, Gated Community, Security System, Smoke Detector(s)
- Pet fee: $0 monthly
- Subdivision: BROOKSIDE
HOA
- Has HOA: Yes
- Amenities included: Gated
- Services included: Other
- HOA fee: $167 monthly
- HOA name: Steven Pratico
- HOA phone: 813-503-5094
Location
- Region: Wesley Chapel
Financial & listing details
- Price per square foot: $367/sqft
- Tax assessed value: $989,900
- Annual tax amount: $15,735
- Date on market: 4/17/2025
- Cumulative days on market: 5 days
- Listing terms: Cash,Conventional
- Ownership: Fee Simple
- Total actual rent: 0
- Electric utility on property: Yes
- Road surface type: Paved
Price history
| Date | Event | Price |
|---|---|---|
| 6/6/2025 | Sold | $1,400,000$367/sqft |
Source:  Stellar MLS #TB8374931 Report a problem Stellar MLS #TB8374931 Report a problem | ||
| 4/23/2025 | Pending sale | $1,400,000$367/sqft |
Source: Stellar MLS #TB8374931 Report a problem | ||
| 4/17/2025 | Listed for sale | $1,400,000+3.7%$367/sqft |
Source: Stellar MLS #TB8374931 Report a problem | ||
| 10/12/2022 | Sold | $1,350,000$354/sqft |
Source: Public Record Report a problem | ||
| 9/1/2022 | Pending sale | $1,350,000$354/sqft |
Source: Stellar MLS #T3394437 Report a problem | ||
| 8/10/2022 | Listed for sale | $1,350,000+80%$354/sqft |
Source: Stellar MLS #T3394437 Report a problem | ||
| 7/20/2018 | Sold | $749,900$196/sqft |
Source:  HCMLS #2192198 Report a problem HCMLS #2192198 Report a problem | ||
| 5/9/2018 | Listed for sale | $749,900$196/sqft |
Source: Horizon Palm Realty Group #2192198 Report a problem | ||
| 5/9/2018 | Pending sale | $749,900$196/sqft |
Source: Horizon Palm Realty Group #2192198 Report a problem | ||
| 5/3/2018 | Listed for sale | $749,900+53%$196/sqft |
Source: HORIZON PALM REALTY GROUP #W7800915 Report a problem | ||
| 12/3/2009 | Sold | $490,000-29.5%$128/sqft |
Source: Public Record Report a problem | ||
| 2/5/2009 | Listing removed | $695,000$182/sqft |
Source: iHOUSEWeb Solutions, Inc #T2249170 Report a problem | ||
| 12/10/2008 | Listed for sale | $695,000-22.8%$182/sqft |
Source: iHOUSEWeb Solutions, Inc #T2249170 Report a problem | ||
| 7/5/2008 | Listing removed | $900,000$236/sqft |
Source: Point2 #T2249170 Report a problem | ||
| 5/2/2008 | Price change | $900,000-16.7%$236/sqft |
Source: Point2 #T2249170 Report a problem | ||
| 2/1/2008 | Listed for sale | $1,080,000+596.8%$283/sqft |
Source: Point2 #T2249170 Report a problem | ||
| 9/9/2005 | Sold | $155,000+292.4%$41/sqft |
Source: Public Record Report a problem | ||
| 2/20/2001 | Sold | $39,500$10/sqft |
Source: Public Record Report a problem | ||
Public tax history
| Year | Property taxes | Tax assessment |
|---|---|---|
| 2025 | $16,856 +3.9% | $989,900 +4.7% |
| 2024 | $16,222 +7.5% | $945,541 +7.5% |
| 2023 | $15,094 +77.7% | $879,201 +20.9% |
| 2022 | $8,495 +1.6% | $727,177 +31.2% |
| 2021 | $8,360 -5% | $554,061 -4.7% |
| 2020 | $8,802 +0.3% | $581,504 +1.3% |
| 2019 | $8,772 | $574,152 +43.8% |
| 2018 | $8,772 +46.9% | $399,261 |
| 2017 | $5,971 +0.3% | $399,261 +4.2% |
| 2016 | $5,953 +0.1% | $383,006 +0.7% |
| 2015 | $5,946 +2.7% | $380,344 -4.9% |
| 2014 | $5,792 | $399,968 +7.6% |
| 2013 | -- | $371,749 -1.1% |
| 2012 | -- | $375,849 -19.5% |
| 2011 | -- | $466,769 -10.6% |
| 2010 | -- | $522,192 -13.7% |
| 2009 | -- | $604,990 -0.4% |
| 2008 | -- | $607,178 -7.4% |
| 2007 | -- | $655,439 +408% |
| 2006 | -- | $129,024 +1.2% |
| 2005 | -- | $127,524 |
| 2004 | -- | $127,524 |
| 2003 | -- | $127,524 +25.5% |
| 2002 | -- | $101,574 +20.2% |
| 1999 | -- | $84,474 |
Find assessor info on the county website
Neighborhood: 33543
Nearby homes
- $795,736-- bd-- ba10 sqft29524 Chapel Park Dr, Zephyrhills, FL 33543Off Market
- $1,117,1005 bd4 ba4.1k sqft29616 Chapel Park Dr, Zephyrhills, FL 33543Off Market
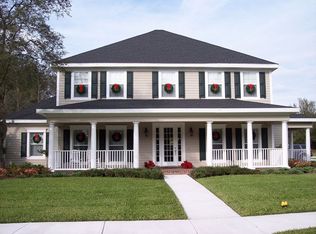
- $1,566,4006 bd7 ba6.2k sqft29607 Chapel Park Dr, Zephyrhills, FL 33543Off Market
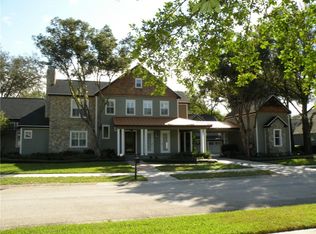
- $1,122,300-- bd4 ba4.3k sqft29642 Chapel Park Dr, Zephyrhills, FL 33543Off Market
- $---- bd-- ba-- sqft29642 Chapel Park Dr, Wesley Chapel, FL 33543Off Market
- $980,7004 bd5 ba3.7k sqft29535 Chapel Park Dr, Zephyrhills, FL 33543Off Market
- $1,092,1000.46 Acres29551 Chapel Park Dr, Wesley Chapel, FL 33543Off Market
- $1,437,1006 bd7 ba7.4k sqft29547 Chapel Park Dr, Wesley Chapel, FL 33543Off Market
Nearby schools
GreatSchools rating
- 7/10Wesley Chapel Elementary SchoolGrades: PK-5Distance: 1.5 mi
- 6/10Thomas E. Weightman Middle SchoolGrades: 6-8Distance: 1.8 mi
- 5/10Wesley Chapel High SchoolGrades: 9-12Distance: 1.7 mi
Get a cash offer in 3 minutes
Find out how much your home could sell for in as little as 3 minutes with a no-obligation cash offer.
Estimated market value
$1,355,100
Get a cash offer in 3 minutes
Find out how much your home could sell for in as little as 3 minutes with a no-obligation cash offer.
Estimated market value
$1,355,100
- Florida
- Pasco County
- Wesley Chapel
- 33543
- 29540 CHAPEL PARK DRIVE
Nearby cities
Nearby neighborhoods
Nearby zip codes
Other Wesley Chapel Topics
