Prime cul-de-sac location within the beautiful Heritage Lake Community, steps from the front door leads directly to the lake and peaceful pavilion. Enjoy the scenic trail around the lake for a morning or evening stroll. Two story home features a bedroom and bathroom downstairs as well as a "den" which can be turned into a formal dining room or formal living room. Property is currently laid out as a 3 bedroom with an upstairs loft currently used as a gaming room with a Jack and Jill bath into the 2nd bedroom. This layout has so much potential, you can customize the space to fit your needs and wants. Open floor plan is perfect for entertaining family and friends, with a huge breakfast bar, custom built-in cabinetry in the living room, and entrance into the well maintained backyard with custom landscaping, and mature citrus trees. Spacious master suite features dual sinks, a soaking tub and a separate shower and a huge walk in closet. Enjoy the Heritage Lake life with a clubhouse, junior Olympic pool, splash pad, a 25-acre lake for catch and release fishing, paddle boarding, and various parks! Conveniently located within walking distance to top-rated schools, easy access to freeways and close to shops, restaurants and entertainment.
Sold for $610,000
Listed by: Cali Dream Homes • Gabbriellea Frigo • Contact: 714-615-7734
Bought with: HomeSmart, Evergreen Realty
$610,000
29541 Pebble Creek Ct, Menifee, CA 92585
4beds
2,298sqft
Single Family Residence
Built in 2012
6,970 Square Feet Lot
$615,500 Zestimate®
$265/sqft
$3,565 Estimated rent
Home value
$615,500
$560,000 - $677,000
$3,565/mo
Zestimate® history
Owner options
List your home for rent
$3,565/mo
Rent Zestimate®
Find your next renter with Zillow Rental Manager. Plus, with online applications, you can quickly screen prospective tenants – for free.
$3,565/mo
Rent Zestimate®
Refinance and save
$3,942/mo
Est. payment
Refinancing to a lower rate could help reduce your monthly payments and save thousands over the life of the loan.
$3,942/mo
Est. payment
Explore your selling options
Work with a Zillow partner agent
Leverage their expertise and Zillow's premium Showcase listings to get your home seen by more buyers.
Get startedList with your own agent
Get your home in front of millions of buyers by listing it on Zillow.
Learn how to do itSell it yourself
Take full control of how buyers see your home on Zillow by listing For Sale by Owner (FSBO).
List your homeWhat's special
Zillow last checked:
Listing updated:
Listed by:
Gabbriellea Frigo DRE #01511208 714-615-7734,
Cali Dream Homes
Bought with:
Curtis Rodriguez, DRE #01716051
HomeSmart, Evergreen Realty
Source: CRMLS,MLS#: OC25246551 Originating MLS: California Regional MLS
Originating MLS: California Regional MLSFacts & features
Interior
Bedrooms & bathrooms
- Bedrooms: 4
- Bathrooms: 3
- Full bathrooms: 3
- Main level bathrooms: 1
- Main level bedrooms: 1
Rooms
- Room types: Bathroom, Bonus Room, Bedroom, Den, Family Room, Kitchen, Loft, Living Room, Primary Bathroom, Primary Bedroom, Other, Pantry
Primary bedroom
- Features: Primary Suite
Bathroom
- Features: Bathroom Exhaust Fan, Bathtub, Dual Sinks, Enclosed Toilet, Granite Counters, Hollywood Bath, Separate Shower
Bathroom
- Features: Jack and Jill Bath
Kitchen
- Features: Granite Counters, Kitchen/Family Room Combo, Walk-In Pantry
Cooling
- Central Air
Appliances
- Included: Gas Oven, Gas Range, Microwave
- Laundry: In Garage
Features
- Breakfast Bar, Ceiling Fan(s), Eat-in Kitchen, Granite Counters, High Ceilings, Open Floorplan, Pantry, Recessed Lighting, Jack and Jill Bath, Loft, Primary Suite, Walk-In Pantry, Walk-In Closet(s)
- Flooring: Carpet, Tile, Vinyl
- Has fireplace: No
- Fireplace features: None
- Common walls with other units/homes: No Common Walls
Interior area
- Total interior livable area: 2,298 sqft
Property
Parking
- Total spaces: 2
- Parking features: Direct Access, Door-Single, Driveway, Garage Faces Front, Garage
- Attached garage spaces: 2
Features
- Levels: Two
- Stories: 2
- Entry location: Living Room
- Patio & porch: Concrete, Covered, Patio
- Pool features: Community, Association
- Has spa: Yes
- Spa features: Association, Community
- Has view: Yes
- View description: Neighborhood
Lot
- Size: 6,970 Square Feet
- Features: Back Yard, Cul-De-Sac, Front Yard, Lawn, Landscaped, Level, Near Park, Yard
Details
- Additional structures: Boat House
- Parcel number: 333550043
- Special conditions: Standard
Construction
Type & style
- Home type: SingleFamily
- Property subtype: Single Family Residence
Condition
- Updated/Remodeled,Turnkey
- New construction: No
- Year built: 2012
Utilities & green energy
- Sewer: Public Sewer
- Water: Public
- Utilities for property: Electricity Connected, Natural Gas Connected, Sewer Connected, Water Connected
Community & HOA
Community
- Features: Hiking, Lake, Sidewalks, Park, Pool
HOA
- Has HOA: Yes
- Amenities included: Boat House, Clubhouse, Dog Park, Outdoor Cooking Area, Barbecue, Picnic Area, Playground, Pickleball, Pool, Spa/Hot Tub, Trail(s)
- HOA fee: $77 monthly
- HOA name: Heritage Lake Association
- HOA phone: 951-246-7678
Location
- Region: Menifee
Financial & listing details
- Price per square foot: $265/sqft
- Tax assessed value: $390,593
- Date on market: 10/24/2025
- Cumulative days on market: 120 days
- Listing terms: Cash,Cash to New Loan,Conventional,1031 Exchange,FHA,VA Loan
- Road surface type: Paved
Price history
| Date | Event | Price |
|---|---|---|
| 2/9/2026 | Sold | $610,000-2.4%$265/sqft |
Source:  CRMLS #OC25246551 Report a problem CRMLS #OC25246551 Report a problem | ||
| 2/2/2026 | Pending sale | $624,900+92.3%$272/sqft |
Source: CRMLS #OC25246551 Report a problem | ||
| 10/23/2017 | Listing removed | $2,000$1/sqft |
Source: Zillow Rental Manager Report a problem | ||
| 10/15/2017 | Listed for rent | $2,000$1/sqft |
Source: Zillow Rental Manager Report a problem | ||
| 1/28/2015 | Sold | $325,000+25.2%$141/sqft |
Source: Public Record Report a problem | ||
| 6/4/2012 | Sold | $259,500$113/sqft |
Source: Public Record Report a problem | ||
Public tax history
| Year | Property taxes | Tax assessment |
|---|---|---|
| 2025 | -- | $390,593 +2% |
| 2024 | $8,333 +1% | $382,935 +2% |
| 2023 | $8,249 +1.7% | $375,427 +2% |
| 2022 | $8,115 +1.5% | $368,066 +2% |
| 2021 | $7,995 +1.8% | $360,850 +1% |
| 2020 | $7,854 +3.1% | $357,151 +2% |
| 2019 | $7,615 +4.3% | $350,149 +2% |
| 2018 | $7,298 +1.6% | $343,284 +2% |
| 2017 | $7,183 | $336,554 +2% |
| 2016 | $7,183 +14% | $329,956 +21.8% |
| 2015 | $6,303 +2.5% | $270,914 +2% |
| 2014 | $6,152 | $265,610 +0.5% |
| 2013 | -- | $264,411 +476.1% |
| 2012 | -- | $45,900 +2% |
| 2011 | -- | $45,000 +143.1% |
| 2010 | -- | $18,514 -0.2% |
| 2009 | -- | $18,559 |
Find assessor info on the county website
Neighborhood: Sun City
Nearby homes
- $85,5002 bd2 ba1k sqft27601 Sun City Blvd SPACE 51, Menifee, CA 92586Sold
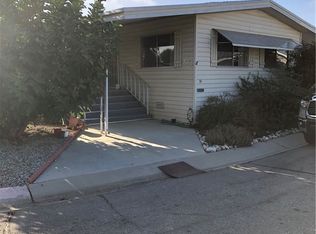
- $510,0002 bd2 ba1.4k sqft29905 Westlink Dr, Menifee, CA 92584Sold
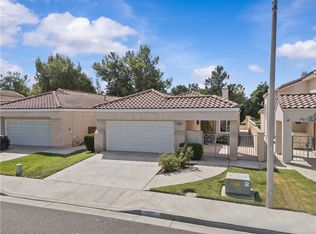
- $400,0002 bd2 ba1.3k sqft26223 Crestone Dr, Menifee, CA 92586Sold
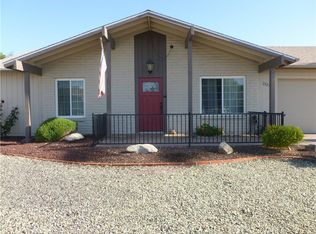
- $359,9992 bd2 ba1.3k sqft28871 Olympia Way, Menifee, CA 92586Sold

- $519,9993 bd2 ba1.2k sqft29639 Brookfield Dr, Menifee, CA 92586Sold
- $3,1994 bd3 ba2.1k sqft29628 Squaw Valley Dr, Menifee, CA 92586For Rent
- $560,0003 bd2 ba1.4k sqft29810 Pacific Channel Way, Menifee, CA 92586Sold
- $359,0002 bd1 ba1k sqft25888 Sandy Lodge Rd, Menifee, CA 92586Sold
- $335,0002 bd2 ba1.2k sqft25869 Sandy Lodge Rd, Menifee, CA 92586Sold
Nearby schools
GreatSchools rating
- 7/10Ridgemoor Elementary SchoolGrades: K-5Distance: 1.7 mi
- 6/10Kathryn Newport Middle SchoolGrades: 6-8Distance: 2.3 mi
- 8/10Santa Rosa AcademyGrades: K-12Distance: 1.5 mi
Get a cash offer in 3 minutes
Find out how much your home could sell for in as little as 3 minutes with a no-obligation cash offer.
Estimated market value
$615,500
Get a cash offer in 3 minutes
Find out how much your home could sell for in as little as 3 minutes with a no-obligation cash offer.
Estimated market value
$615,500
- California
- Riverside County
- Menifee
- 92585
- Sun City
- 29541 Pebble Creek Ct
Nearby cities
Nearby neighborhoods
Nearby zip codes
Other Menifee Topics
