Skip main navigation
Sold for $380,000
  • $380,000

    29543 Cripple Creek Dr Unit 1502, Dagsboro, DE 19939

    3beds
    1,900sqft
    Townhouse
    Built in 1989
    -- sqft lot
    $373,100 Zestimate®
    $200/sqft
    $2,627 Estimated rent

    Home value

    $373,100

    $351,000 - $395,000

    $2,627/mo

    Zestimate® history
    Loading
    Loading...

    Owner options

    List your home for rent

    $2,627/mo

    Rent Zestimate®

    Find your next renter with Zillow Rental Manager. Plus, with online applications, you can quickly screen prospective tenants – for free.

    Learn more

    $2,627/mo

    Rent Zestimate®

    Refinance and save

    $1,711/mo

    Est. payment

    Refinancing to a lower rate could help reduce your monthly payments and save thousands over the life of the loan.

    See today's rates

    $1,711/mo

    Est. payment

    Explore your selling options

    Work with a Zillow partner agent

    Leverage their expertise and Zillow's premium Showcase listings to get your home seen by more buyers.

    Get started

    List with your own agent

    Get your home in front of millions of buyers by listing it on Zillow.

    Learn how to do it

    Sell it yourself

    Take full control of how buyers see your home on Zillow by listing For Sale by Owner (FSBO).

    List your home

    What's special

    Home officeBeach gearCountry clubGolf clubsLush golf coursePrivate coursePrivate balcony
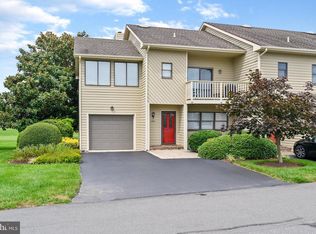
    Welcome to your dream townhome nestled on the picturesque 10th fairway of the esteemed Cripple Creek Golf and Country Club. This turnkey property boasts a flawless renovation, ensuring luxury and comfort at every turn. Featuring three bedrooms and two baths, this residence has been meticulously updated, showcasing a brand-new kitchen and baths, modern LVP flooring, state-of-the-art HVAC system, fresh paint throughout, and a stunning garage floor epoxy finish. Every detail has been carefully considered to provide an unparalleled living experience. The first floor beckons with a spacious primary bedroom complete with an en-suite bathroom and a private balcony, offering a serene retreat for relaxation. Upstairs, the open floorplan seamlessly connects the kitchen and living room, enhanced by a wood burning fireplace and cathedral ceilings that create an airy ambiance. Step through the living room onto the inviting sunroom, where panoramic views of the lush golf course await, providing the perfect backdrop for entertaining or unwinding after a day on the course. Additionally, the main floor offers a convenient bar area, another bedroom, and a full bath. Ascend to the top floor to discover a generously sized loft area, perfect for a home office, bedroom, media room, or additional living space. An additional storage area ensures that all your belongings have their place. With a one-car garage, you'll have plenty of space for your vehicle as well as your golf clubs or beach gear. And speaking of beaches, this property is just a 10-minute drive from the sandy shores, making it ideal for beach lovers. Additionally, the property's prime location across from Bay Colony marina offers easy access to waterfront activities and breathtaking views of the bay. Residents of Fairway Villas at Cripple Creek Golf and Country Club enjoy a lifestyle of luxury and leisure, with an array of amenities at their fingertips. Indulge in golfing on the private course, savor delectable dining experiences, or engage in friendly matches of pickleball and bocce ball. Take a refreshing dip in the saltwater pool or participate in the club's vibrant social events, fostering connections and creating lasting memories. Multiple types of memberships are available. Whether you seek a primary residence, 2nd home or investment, this property offers it all, promising a life of unparalleled enjoyment and fulfillment. Don't miss your chance to make this exquisite townhome your own and embark on a journey amidst the beauty of Delaware's coastal landscape.

    Zillow last checked:

    Listing updated:

    Listed by:

    ASHLEY BROSNAHAN 302-841-4200,

    Long & Foster Real Estate, Inc.

    Bought with:

    SARAH SCHIFANO, RS-0024097

    Long & Foster Real Estate, Inc.

    Source: Bright MLS,MLS#: DESU2059530MLS Logo

    Facts & features

    Interior

    Bedrooms & bathrooms
    • Bedrooms: 3
    • Bathrooms: 2
    • Full bathrooms: 2
    • Main level bathrooms: 1
    • Main level bedrooms: 1
    Rooms
    • Room types: 2nd Stry Fam Rm, Bathroom 1
    Basement
    • Area: 0
    Heating
    • Heat Pump, Electric
    Cooling
    • Central Air, Electric
    Appliances
    • Included: Dishwasher, Dryer, Oven/Range - Electric, Refrigerator, Washer, Water Heater, Electric Water Heater
    • Laundry: Main Level
    Features
    • Attic, Kitchen - Galley, Ceiling Fan(s)
    • Flooring: Carpet, Luxury Vinyl
    • Windows: Screens
    • Has basement: No
    • Number of fireplaces: 1
    • Fireplace features: Wood Burning
    Interior area
    • Total structure area: 1,900
    • Total interior livable area: 1,900 sqft
    • Finished area above ground: 1,900
    • Finished area below ground: 0

    Property

    Parking
    • Total spaces: 3
    • Parking features: Garage Faces Front, Driveway, Off Street, Attached
    • Attached garage spaces: 1
    • Uncovered spaces: 2
    Accessibility
    • Accessibility features: None
    Features
    • Levels: Three
    • Stories: 3
    • Patio & porch: Porch
    • Exterior features: Balcony
    • Pool features: Community
    • Has view: Yes
    • View description: Golf Course
    Lot
    • Features: Cleared, Landscaped, Adjoins Golf Course
    Details
    • Additional structures: Above Grade, Below Grade
    • Parcel number: 13403.002.001502
    • Zoning: RES
    • Special conditions: Standard

    Construction

    Type & style
    • Home type: Townhouse
    • Architectural style: Coastal
    • Property subtype: Townhouse
    Materials
    • Stick Built
    • Foundation: Block
    • Roof: Asphalt
    Condition
    • Excellent
    • New construction: No
    • Year built: 1989
    • Major remodel year: 2019

    Utilities & green energy

    • Electric: 200+ Amp Service
    • Sewer: Public Sewer
    • Water: Public
    • Utilities for property: Cable Available

    Community & HOA

    Community
    • Features: Pool
    • Condo and coop fee: $846 quarterly
    • Subdivision: Fairway Villas
    HOA
    • Has HOA: No
    • Amenities included: Community Center, Golf Course, Pool, Putting Green, Tennis Court(s), Golf Course Membership Available
    • Services included: Common Area Maintenance
    • HOA name: Wilgus Associates
    Location
    • Region: Dagsboro

    Financial & listing details

    • Price per square foot: $200/sqft
    • Tax assessed value: $312,900
    • Annual tax amount: $1,161
    • Date on market: 4/9/2024
    • Listing agreement: Exclusive Right To Sell
    • Listing terms: Cash,Conventional
    • Ownership: Fee Simple

    Price history

    DateEventPrice
    6/3/2024Sold$380,000-2.3%$200/sqft
    Source: Bright MLS #DESU2059530 Report a problem
    5/30/2024Pending sale$389,000$205/sqft
    Source: Long & Foster Broker Feed #DESU2059530 Report a problem
    4/20/2024Contingent$389,000$205/sqft
    Source: Bright MLS #DESU2059530 Report a problem
    4/9/2024Listed for sale$389,000+135.8%$205/sqft
    Source: Bright MLS #DESU2059530 Report a problem
    1/22/2019Sold$165,000$87/sqft
    Source: Public Record Report a problem

    Public tax history

    YearProperty taxesTax assessment
    2025$692 -41.6%$156,450 +456.8%
    2024$1,186 +0.1%$28,100
    2023$1,185 +3.7%$28,100
    2022$1,142 +3.1%$28,100
    2021$1,108 +4.8%$28,100
    2020$1,057 +4.9%$28,100 +4.5%
    2019$1,007 -15.9%$26,900 -4.3%
    2018$1,198 +1.2%$28,100
    2017$1,184 +10.2%$28,100
    2016$1,074 -2.6%$28,100
    2015$1,103 +1.3%$28,100
    2014$1,089 -0.9%$28,100
    2013$1,099 -1.4%$28,100
    2012$1,114 +0.8%$28,100
    2011$1,105 $28,100
    2010$1,105 +0.4%$28,100
    2009$1,101 $28,100
    2008-- --
    2007-- --
    2006-- --
    2005-- --
    2004-- --
    2003-- --
    2002-- --
    2001-- --
    Find assessor info on the county website

    Neighborhood: 19939

    Nearby schools

    GreatSchools rating
    Schools provided by the listing agent
    • District: Indian River

    Source: Bright MLS. This data may not be complete. We recommend contacting the local school district to confirm school assignments for this home.

    Get pre-qualified for a loan
    At Zillow Home Loans, we can pre-qualify you in as little as 5 minutes with no impact to your credit score.

    An equal housing lender. NMLS #10287.

    Sell for more on Zillow
    Get a Zillow Showcase℠ listing at no additional cost and you could sell for .
    $373,100
    2% more
    +$7,462
    With Zillow Showcase(estimated)
    $380,562