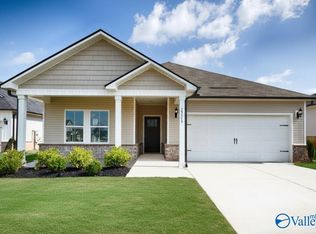
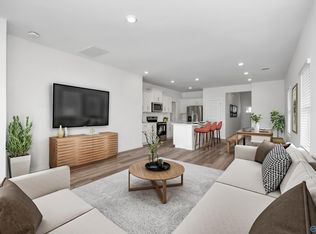
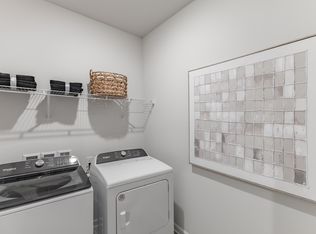
MOVE IN READY!! SPRAY FOAM INSULATION, FRIDGE, WASHER, DRYER and BLINDS included! Enjoy this 5 bedroom 3 bath Chatham plan. Sip your coffee from the Chatham's charming back patio. Inside, versatile flex spaces allow you to customize the main level to fit your needs. The impressive primary suite boasts dual sinks and a large walk-in closet. Master bedroom is upstairs. Homeowners will also enjoy community amenities, including a pool, cabana and plenty of green space. We build each home with innovative, energy-efficient features that cut down on utility bills so you can afford to do more living.
Sold for $379,990
$379,990
29543 Satilla Cir, Madison, AL 35756
5beds
2,674sqft
Single Family Residence
Built in 2026
7,540 Square Feet Lot
$379,700 Zestimate®
$142/sqft
$2,416 Estimated rent
Home value
$379,700
$361,000 - $399,000
$2,416/mo
Zestimate® history
Owner options
List your home for rent
$2,416/mo
Rent Zestimate®
Find your next renter with Zillow Rental Manager. Plus, with online applications, you can quickly screen prospective tenants – for free.
$2,416/mo
Rent Zestimate®
Refinance and save
$2,785/mo
Est. payment
Refinancing to a lower rate could help reduce your monthly payments and save thousands over the life of the loan.
$2,785/mo
Est. payment
Explore your selling options
Work with a Zillow partner agent
Leverage their expertise and Zillow's premium Showcase listings to get your home seen by more buyers.
Get startedList with your own agent
Get your home in front of millions of buyers by listing it on Zillow.
Learn how to do itSell it yourself
Take full control of how buyers see your home on Zillow by listing For Sale by Owner (FSBO).
List your homeWhat's special
Large walk-in closetDual sinksCharming back patioVersatile flex spacesPlenty of green spaceMaster bedroom is upstairsImpressive primary suite
Zillow last checked:
Listing updated:
Listed by:
Kena Brannan 256-975-8971,
Meritage Homes of Alabama
Bought with:
Alice Yielding, 173932
RE/MAX Unlimited
Source: ValleyMLS,MLS#: 21918639
Facts & features
Interior
Bedrooms & bathrooms
- Bedrooms: 5
- Bathrooms: 3
- Full bathrooms: 3
Rooms
- Room types: Master Bedroom, Living Room, Bedroom 2, Bedroom 3, Kitchen, Bedroom 4
Primary bedroom
- Features: Carpet
- Level: Second
- Area: 252
- Dimensions: 21 x 12
Bedroom 2
- Features: Carpet
- Level: Second
- Area: 120
- Dimensions: 12 x 10
Bedroom 3
- Features: Carpet
- Level: Second
- Area: 121
- Dimensions: 11 x 11
Bedroom 4
- Features: Carpet
- Level: Second
- Area: 121
- Dimensions: 11 x 11
Bedroom 5
- Features: Carpet
- Level: First
- Area: 110
- Dimensions: 10 x 11
Kitchen
- Features: 9’ Ceiling, Kitchen Island, Recessed Lighting, Smooth Ceiling, Quartz
- Level: First
- Area: 96
- Dimensions: 8 x 12
Living room
- Features: 9’ Ceiling, Recessed Lighting, Smooth Ceiling, LVP
- Level: First
- Area: 182
- Dimensions: 14 x 13
Heating
- Central 1
Cooling
- Central 1
Appliances
- Included: Range, Dishwasher, Microwave, Refrigerator, Dryer, Washer, Disposal, Electric Water Heater
Features
- Smart Thermostat
- Windows: Double Pane Windows
- Has basement: No
- Has fireplace: No
- Fireplace features: None
Interior area
- Total interior livable area: 2,674 sqft
Property
Parking
- Parking features: Garage-Two Car, Garage-Attached, Garage Door Opener
Features
- Levels: Two
- Stories: 2
- Patio & porch: Covered Patio
- Exterior features: Curb/Gutters, Sidewalk
Lot
- Size: 7,540 Square Feet
- Dimensions: 145 x 52
Details
- Other equipment: Electronic Locks, Other
Construction
Type & style
- Home type: SingleFamily
- Property subtype: Single Family Residence
Materials
- Spray Foam Insulation
- Foundation: Slab
Condition
- New Construction
- New construction: Yes
- Year built: 2026
Details
- Builder name: MERITAGE HOMES
Utilities & green energy
- Sewer: Public Sewer
- Water: Public
Green energy
- Green verification: ENERGY STAR Certified Homes, HERS Index Score
- Energy efficient items: Dual Flush Toilets, Water Heater, Thermostat
Community & HOA
Community
- Features: Curbs
- Security: Audio/Video Camera
- Subdivision: Madison Preserve
HOA
- Has HOA: Yes
- Amenities included: Pool, Common Grounds, Cabana
- Services included: Community Pool (OA), Common Grounds, Cabana
- HOA fee: $600 annually
- HOA name: Beacon Management Service
Location
- Region: Madison
Financial & listing details
- Price per square foot: $142/sqft
- Date on market: 5/20/2026
Price history
| Date | Event | Price |
|---|---|---|
| 6/30/2026 | Sold | $379,990-13%$142/sqft |
Source:  ValleyMLS #21918639 Report a problem ValleyMLS #21918639 Report a problem | ||
| 5/29/2026 | Pending sale | $436,640$163/sqft |
Source: ValleyMLS #21918639 Report a problem | ||
| 5/20/2026 | Listed for sale | $436,640$163/sqft |
Source: ValleyMLS #21918639 Report a problem | ||
Public tax history
Tax history is unavailable.
Neighborhood: 35756
Nearby homes
- $294,9903 bd2 ba1.6k sqft29551 Satilla Cir, Madison, AL 35756New Construction

- $321,1754 bd3 ba2k sqft29519 Satilla Cir, Madison, AL 35767Pending
- $294,9903 bd3 ba1.7k sqft8291 Huspa Ave, Madison, AL 35756Sold
- $405,0004 bd3 ba2.7k sqft29480 Satilla Cir, Madison, AL 35756Sold
- $334,9903 bd2 ba1.6k sqft29527 Satilla Cir, Madison, AL 35756New Construction
- $309,9904 bd2 ba1.8k sqft29511 Satilla Cir, Madison, AL 35756New Construction
- $399,9904 bd3 ba2.7k sqft29535 Satilla Cir, Madison, AL 36756New Construction
- $267,9903 bd2 ba1.3k sqft8283 Huspa Ave, Madison, AL 35756Sold
Nearby schools
GreatSchools rating
- 4/10Tanner Elementary SchoolGrades: PK-5Distance: 10.3 mi
- 4/10Tanner High SchoolGrades: 6-12Distance: 10.4 mi
Schools provided by the listing agent
- Elementary: Tanner
- Middle: Tanner (1-12)
- High: Tanner
Source: ValleyMLS. This data may not be complete. We recommend contacting the local school district to confirm school assignments for this home.
Get a cash offer in 3 minutes
Find out how much your home could sell for in as little as 3 minutes with a no-obligation cash offer.
Estimated market value
$379,700
Get a cash offer in 3 minutes
Find out how much your home could sell for in as little as 3 minutes with a no-obligation cash offer.
Estimated market value
$379,700
- Alabama
- Limestone County
- Madison
- 35756
- 29543 Satilla Cir
Nearby cities
Nearby zip codes
Other Madison Topics
