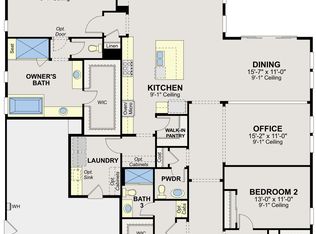
Oversized island with seatingOversized backyardGenerous walk-in pantryAbundance of cabinet spacePremium stainless-steel appliancesConveniently located laundry roomDouble ovens
Experience refined comfort in the heart of Heritage Lake, one of Menifee’s most desirable master-planned communities. Situated on one of the largest parcels in the neighborhood, this impressive home delivers exceptional space, privacy, and versatility both inside and out.
From the moment you enter, you’re greeted by a striking two-story foyer filled with natural light and an immediate sense of openness. The flowing floor plan is designed for modern living, blending style and function in all the right ways. The kitchen is truly the showpiece—crafted for those who love to cook and entertain. It features premium stainless-steel appliances, double ovens, a built-in cooktop, an oversized island with seating, abundance of cabinet space, and a generous walk-in pantry. The layout connects effortlessly to the dining space and family room, creating a seamless environment for hosting gatherings or enjoying quiet evenings at home. A main-floor mini-suite and full bathroom provide ideal accommodations for guests, extended family, or a private office setup. Upstairs, a spacious loft offers flexible living space, complemented by four additional bedrooms with ceiling fans, a full bath, and a conveniently located laundry room. The expansive primary suite serves as a peaceful escape, complete with scenic mountain views. The ensuite bath evokes a spa-like ambiance with a soaking tub, walk-in shower, dual vanities, and a large his/her walk-in closet. Outdoors, the oversized backyard is ready to be transformed into your personal retreat. Stamped concrete and a California patio cover with ceiling fans set the stage for year-round enjoyment. With ample room to design a pool, outdoor kitchen, play area, or garden sanctuary, the possibilities are endless. Additional features include a Quiet-Cool whole-house fan system, an alarm system, and a direct-access four-car tantum garage—perfect for storage, hobbies, or extra vehicles. Residents of Heritage Lake enjoy access to exceptional amenities, including a private 25-acre lake, two junior Olympic-sized pools, a splash pad, parks, playgrounds, tennis and pickleball courts, basketball courts, soccer fields and a scenic walking trail. Conveniently located near shopping, dining, schools, freeway access, and just a short drive to Temecula Wine Country, this home offers the perfect blend of tranquility and accessibility. Here, you’re not just buying a home—you’re investing in a lifestyle defined by space, community, and everyday luxury.
145 days
|
257
|
22
|
Zillow last checked:
Listing updated:
Listed by:
MICHELE SPARKS-FINNDRE #01304923951-367-9431,
Vista Sotheby's International Realty
Source: CRMLS,MLS#: IV26035116Originating MLS: California Regional MLS
Loading...
Facts & features
Interior
Bedrooms & bathrooms
Bedrooms: 5
Bathrooms: 4
Full bathrooms: 3
1/2 bathrooms: 1
Main level bathrooms: 2
Main level bedrooms: 1
Rooms
Room types: Bedroom, Entry/Foyer, Family Room, Kitchen, Laundry, Living Room, Primary Bedroom, Office, Other, Pantry
Primary bedroom
Features: Primary Suite
Bedroom
Features: Bedroom on Main Level
Bathroom
Features: Bathtub, Closet, Dual Sinks, Full Bath on Main Level, Granite Counters, Soaking Tub, Separate Shower, Tub Shower, Vanity, Walk-In Shower
Kitchen
Features: Granite Counters, Kitchen Island, Kitchen/Family Room Combo, Walk-In Pantry
Other
Features: Walk-In Closet(s)
Pantry
Features: Walk-In Pantry
Heating
Central, Fireplace(s)
Cooling
Central Air, Whole House Fan, Attic Fan
Appliances
Included: Built-In Range, Double Oven, Dishwasher, Gas Oven, Gas Range, Range Hood, Self Cleaning Oven, Tankless Water Heater, Vented Exhaust Fan
Laundry: Inside, Laundry Room, Upper Level
Features
Ceiling Fan(s), Eat-in Kitchen, Granite Counters, Open Floorplan, Pantry, Storage, Unfurnished, Bedroom on Main Level, Primary Suite, Walk-In Pantry, Walk-In Closet(s)
Flooring: Carpet, Tile
Doors: Panel Doors, Sliding Doors
Windows: Blinds, Plantation Shutters
Has fireplace: Yes
Fireplace features: Family Room
Common walls with other units/homes: No Common Walls
Explore the cost of this home by adjusting the details. Changes won't be saved.
Principal & interest
$1,547
Mortgage insurance
$0
Property taxes
$170
Home insurance
$105
HOA fees
$0
Utilities
Not included
All calculations are estimates and provided by Zillow, Inc. for informational purposes only. Actual amounts may vary.
HOA fees may include property taxes on listings classified as Co-Ops. Contact the listing agent and/or owner for fee details.
Mortgage interest rates are dependent on a number of factors, including credit score, down payment, and repayment length. Interest rate data provided by Zillow Group Marketplace, Inc. as of 1/1/1970 from various mortgage lenders with which we have lead or other similar arrangements; the Estimated Payment is an average of those rates.
See how much you could borrow to make a competitive offer.