Welcome To Your Dream Ranch Home That Is Pristine & Has Everything You Will Ever Want! This Hard To Find Ranch Detached Condo W/ Over 3,000 Sq. Ft. of Living Space Has 3 Bedrooms, 3 Full Bathrooms, 1st Floor Laundry & 2 Car Attached Garage! You Will Love The Gorgeous Hardwood Floors, Open Layout, & a Spacious Living Room w/ Vaulted Ceiling & Cozy Fireplace That Opens Graciously to the Incredible Kitchen That Is A Chef’s Dream w/ This Meticulously Designed High-End Kitchen Crafted for Both Cooking & Stylish Entertaining, This Kitchen Features Floor to Ceiling Custom Cabinets, Stainless Steel Appliances, Granite Countertops, Center Island & Custom Bar Area w/ Wine/Beverage Fridge. You’ll Be Able to Enjoy Your Serene Wooded Views When You Walk Right Out To Your Expansive Trex Deck Freeing Up More Time To Enjoy Your Outdoor Space Without The Hassle of Traditional Wood Maintenance Complete w/ LED Lighting. As You Enter Your First Floor Primary Suite, The Vaulted Ceilings Create an Airy & Tranquil Atmosphere Where You Can Relax & Unwind w/ A Custom Designed Walk-in Closet; The Primary Full Bathroom Has Modern Design Elements w/ Dual Vanities w/ Granite Counters, Ceramic Tile, & Walk-in Shower. You will Appreciate The Extra Space on the Entry Level w/ Another Bedroom, Full Bathroom & A Beautiful Office/Playroom/Flex Room. Discover Modern Comfort & Versatility in This Impeccably Finished Basement Designed w/ Everything in Mind. Perfect For Gatherings It Has A Sitting Area w/ Bar Area & Fridge, Plenty of Cabinets & Counterspace To Host the Best Celebrations. Convenience Meets Luxury w/ A Full-Sized Bedroom w/ Egress Window & Full Bathroom High-end Fixtures, Which Ensures Comfort & Privacy For Residents & Guests Alike. A Haven For Hobbyists or DIY Enthusiasts, There is A Massive Workshop Offering Space to Unleash Creativity & Tackle Projects w/ Ease. Centrally Located To Everything Including the Amazing New Hawk Community Center. Come See This Stunning Home & See Why This Is The Place You Have Been Dreaming Of!
Sold for $625,000
$625,000
29545 Ashford Pkwy, Farmington, MI 48334
3beds
3,523sqft
Condominium
Built in 2016
-- sqft lot
$668,000 Zestimate®
$177/sqft
$3,633 Estimated rent
Home value
$668,000
$628,000 - $708,000
$3,633/mo
Zestimate® history
Owner options
List your home for rent
$3,633/mo
Rent Zestimate®
Find your next renter with Zillow Rental Manager. Plus, with online applications, you can quickly screen prospective tenants – for free.
$3,633/mo
Rent Zestimate®
Refinance and save
$4,470/mo
Est. payment
Refinancing to a lower rate could help reduce your monthly payments and save thousands over the life of the loan.
$4,470/mo
Est. payment
Explore your selling options
Work with a Zillow partner agent
Leverage their expertise and Zillow's premium Showcase listings to get your home seen by more buyers.
Get startedList with your own agent
Get your home in front of millions of buyers by listing it on Zillow.
Learn how to do itSell it yourself
Take full control of how buyers see your home on Zillow by listing For Sale by Owner (FSBO).
List your homeWhat's special
Zillow last checked:
Listing updated:
Listed by:
Kelly Lauderbaugh 248-939-2589,
Metropolitan Real Estate Group,
Stephen L Lauderbaugh 248-735-5860,
Metropolitan Real Estate Group
Bought with:
Rebecca Williamson, 6501229478
RE/MAX Classic
Source: Realcomp II,MLS#: 20240049647
Facts & features
Interior
Bedrooms & bathrooms
- Bedrooms: 3
- Bathrooms: 3
- Full bathrooms: 3
Heating
- Forced Air, Natural Gas
Cooling
- Ceiling Fans, Central Air
Appliances
- Included: Bar Fridge, Dishwasher, Disposal, Free Standing Gas Range, Free Standing Refrigerator, Microwave, Stainless Steel Appliances, Wine Refrigerator
- Laundry: Laundry Room
Features
- Windows: Egress Windows
- Basement: Finished
- Has fireplace: Yes
- Fireplace features: Living Room
Interior area
- Total interior livable area: 3,523 sqft
- Finished area above ground: 1,923
- Finished area below ground: 1,600
Property
Parking
- Total spaces: 2
- Parking features: Two Car Garage, Attached
- Attached garage spaces: 2
Features
- Levels: One
- Stories: 1
- Entry location: GroundLevelwSteps
- Patio & porch: Covered, Deck, Porch
- Exterior features: Grounds Maintenance, Lighting
Details
- Parcel number: 2311426065
- Special conditions: Short Sale No,Standard
Construction
Type & style
- Home type: Condo
- Architectural style: Ranch
- Property subtype: Condominium
Materials
- Brick, Wood Siding
- Foundation: Basement, Poured
- Roof: Asphalt
Condition
- New construction: No
- Year built: 2016
Utilities & green energy
- Sewer: Public Sewer
- Water: Public
Community & HOA
Community
- Subdivision: ASHFORD HOLLOW OCCPN 573
HOA
- Has HOA: Yes
- Services included: Maintenance Grounds, Snow Removal
- HOA fee: $375 monthly
- HOA phone: 248-855-5665
Location
- Region: Farmington
Financial & listing details
- Price per square foot: $177/sqft
- Tax assessed value: $161,620
- Annual tax amount: $7,095
- Date on market: 7/12/2024
- Cumulative days on market: 2 days
- Listing agreement: Exclusive Right To Sell
- Listing terms: Cash,Conventional,Va Loan
- Exclusions: Exclusion(s) Exist
Price history
| Date | Event | Price |
|---|---|---|
| 7/31/2024 | Sold | $625,000+19%$177/sqft |
Source:  Realcomp II #20240049647 Report a problem Realcomp II #20240049647 Report a problem | ||
| 7/13/2024 | Pending sale | $525,000$149/sqft |
Source: Realcomp II #20240049647 Report a problem | ||
| 7/12/2024 | Listed for sale | $525,000$149/sqft |
Source: Realcomp II #20240049647 Report a problem | ||
Public tax history
Tax history is unavailable.
Neighborhood: 48334
Nearby homes
- $395,4002 bd2 ba1.8k sqft29450 Ashford Pkwy #1, Farmington Hills, MI 48334Off Market
- $381,0002 bd2 ba1.8k sqft29460 Ashford Pkwy #1, Farmington Hills, MI 48334Off Market
- $338,0002 bd2 ba1.8k sqft29470 Ashford Pkwy #1, Farmington Hills, MI 48334Sold
- $404,8002 bd2 ba1.8k sqft29480 Ashford Pkwy #1, Farmington Hills, MI 48334Off Market
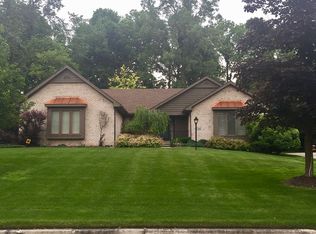
- $382,4002 bd2 ba1.8k sqft29490 Ashford Pkwy #1, Farmington Hills, MI 48334Off Market
- $383,6002 bd2 ba1.8k sqft29500 Ashford Pkwy #1, Farmington Hills, MI 48334Off Market
- $439,5002 bd2 ba1.8k sqft29510 Ashford Pkwy #1, Farmington Hills, MI 48334Off Market
- $394,6002 bd2 ba1.8k sqft29520 Ashford Pkwy #1, Farmington Hills, MI 48334Off Market
Nearby schools
GreatSchools rating
- 6/10Wood Creek Elementary SchoolGrades: K-5Distance: 0.7 mi
- 7/10Warner Upper Elementary SchoolGrades: 6-8Distance: 1.5 mi
- 5/10Farmington Central High SchoolGrades: 8-12Distance: 0.5 mi
Get a cash offer in 3 minutes
Find out how much your home could sell for in as little as 3 minutes with a no-obligation cash offer.
Estimated market value
$668,000
Get a cash offer in 3 minutes
Find out how much your home could sell for in as little as 3 minutes with a no-obligation cash offer.
Estimated market value
$668,000
- Michigan
- Oakland County
- Farmington Hills
- 48334
- 29545 Ashford Pkwy
Nearby cities
Nearby zip codes
Other Farmington Hills Topics
- Apartments for Rent in 48334
- Houses for Sale in 48334
- Houses for Rent in 48334
- 48334 Real Estate
- Farmington Hills Condos
- Houses for Sale in Farmington Hills
- Newest Listings in Farmington Hills
- Farmington Hills Home Values
- Farmington Hills Real Estate Agents
- Farmington Hills Refinance
- Farmington Hills Mortgage Rates
