The Swan River is the defining feature of this exceptional Montana property, where the sights and sounds of the river become part of everyday life. Set directly along the river on more than 3 acres at the end of Drifting Way, this beautifully designed residence is perched just above the water, surrounded by mature pines, expansive (481 ft) river frontage, and neighboring acres of state land. Here, the gentle rush of the rapids drifts upward through open windows, creating a remarkable sense of connection to the landscape. Designed for effortless one-level living, the home embraces its extraordinary setting with ample windows that look toward the Swan River, surrounding forest, and mountains. The open great room flows naturally from the beautifully appointed kitchen into the dining area and inviting living room, where a rock-accented wood-burning fireplace creates a warm focal point. Vaulted ceilings, granite, natural woods, and western-style hardwood floors add a sophisticated yet distinctly Montana character. The spacious primary suite and guest suite each offer private baths, while a versatile third room provides an ideal office, studio, or additional guest accommodations. In the primary bedroom, the sound of the river’s gentle rapids provides a soothing backdrop for falling gently to sleep, or an embracing wake-up. Outdoor living is equally captivating. The expansive deck and extensive patio are thoughtfully positioned to take in the river and mountain views, offering an idyllic setting for morning coffee, summer entertaining, or simply listening to the water move through the landscape. The level acreage, mature pines, river frontage, and adjoining state land create an uncommon sense of privacy and space. An oversized detached double garage accommodates vehicles, boats, trailers, and all the equipment that comes with a Montana lifestyle. Just minutes from downtown Bigfork, this remarkable Swan River retreat offers something increasingly rare: direct connection to a wild and beautiful river, complete privacy, and a warm, elegant home designed to experience it all year round. Less than 45 minutes to Glacier Park International airport, an hour drive to Whitefish Mountain Resort or Glacier Park, a short drive to Flathead or Swan Lake, and an easy drive to additional shopping in Kalispell.
Active
Price cut: $100K (10/3)
$2,350,000
29545 Drifting Way, Bigfork, MT 59911
3beds
2,424sqft
Single Family Residence
Built in 2002
3.18 Acres Lot
$-- Zestimate®
$969/sqft
$-- HOA
What's special
River and mountain viewsExpansive deckExtensive patioLevel acreageAdjoining state landNatural woodsSurrounded by mature pines
- 48 days
- 1,000
- 67
Zillow last checked:
Listing updated:
Listed by:
Tom E Brown 406-471-0630,
Glacier Sotheby's International Realty Bigfork,
Katie E Brown 406-253-3222,
Glacier Sotheby's International Realty Bigfork
Source: MRMLS,MLS#: 30076384
Facts & features
Interior
Bedrooms & bathrooms
- Bedrooms: 3
- Bathrooms: 3
- Full bathrooms: 2
- 1/2 bathrooms: 1
Heating
- Forced Air, Propane
Cooling
- Central Air
Appliances
- Included: Cooktop, Dryer, Dishwasher, Microwave, Range, Refrigerator, Washer
- Laundry: Washer Hookup
Features
- Fireplace, Main Level Primary, Open Floorplan, Vaulted Ceiling(s), Walk-In Closet(s)
- Basement: Crawl Space
- Number of fireplaces: 1
Interior area
- Total structure area: 2,424
- Total interior livable area: 2,424 sqft
- Finished area below ground: 0
Property
Parking
- Total spaces: 2
- Parking features: Additional Parking
- Garage spaces: 2
Features
- Levels: One
- Stories: 1
- Patio & porch: Deck, Patio
- Exterior features: Fire Pit, Rain Gutters, Propane Tank - Leased
- Fencing: Partial
- Has view: Yes
- View description: Mountain(s), Creek/Stream, Trees/Woods
- Has water view: Yes
- Water view: true
- Waterfront features: Navigable Water, River Front, Waterfront
- Body of water: Swan River
Lot
- Size: 3.18 Acres
- Dimensions: 3.18 acres
- Features: Back Yard, Front Yard, Gentle Sloping, Landscaped, Secluded, Sprinklers In Ground, Views, Wooded, Level
- Topography: Level,Sloping,Varied
Details
- Parcel number: 15370802204060000
- Zoning: None
- Special conditions: Standard
Construction
Type & style
- Home type: SingleFamily
- Architectural style: Ranch
- Property subtype: Single Family Residence
Materials
- Wood Siding, Wood Frame
- Foundation: Poured
- Roof: Asphalt
Condition
- New construction: No
- Year built: 2002
Utilities & green energy
- Sewer: Private Sewer, Septic Tank
- Water: Well
- Utilities for property: Electricity Connected, Propane, Phone Available
Community & HOA
Community
- Features: Fishing
- Security: Smoke Detector(s)
HOA
- Has HOA: No
Location
- Region: Bigfork
Financial & listing details
- Price per square foot: $969/sqft
- Tax assessed value: $2,625,970
- Annual tax amount: $7,049
- Date on market: 8/17/2026
- Listing agreement: Exclusive Right To Sell
- Listing terms: Cash
- Road surface type: Chip And Seal, Gravel
Estimated market value
Not available
Estimated sales range
Not available
Not available
Price history
| Date | Event | Price |
|---|---|---|
| 10/3/2026 | Price change | $2,350,000-4.1%$969/sqft |
Source:  MRMLS #30076384 Report a problem MRMLS #30076384 Report a problem | ||
| 8/17/2026 | Listed for sale | $2,450,000-1.6%$1,011/sqft |
Source: MRMLS #30076384 Report a problem | ||
| 8/5/2026 | Listing removed | $2,490,000$1,027/sqft |
Source: MRMLS #30064781 Report a problem | ||
| 2/9/2026 | Listed for sale | $2,490,000+66.6%$1,027/sqft |
Source: MRMLS #30064781 Report a problem | ||
| 10/23/2020 | Sold | -- |
Source: MRMLS #22014457 Report a problem | ||
| 9/6/2020 | Listed for sale | $1,495,000$617/sqft |
Source: Glacier Sotheby's - Bigfork #22014457 Report a problem | ||
Public tax history
| Year | Property taxes | Tax assessment |
|---|---|---|
| 2025 | $13,810 +86.8% | $2,518,100 +77.3% |
| 2024 | $7,391 -19.9% | $1,420,100 |
| 2023 | $9,229 +3.5% | $1,420,100 +4.6% |
| 2022 | $8,916 -8.7% | $1,357,600 |
| 2021 | $9,769 +68.7% | $1,357,600 +68.7% |
| 2020 | $5,790 -2.2% | $804,600 |
| 2019 | $5,918 -7.4% | $804,600 -4.7% |
| 2018 | $6,391 -0.3% | $844,600 |
| 2017 | $6,413 +8.3% | $844,600 +4.9% |
| 2016 | $5,924 +7.5% | $805,400 |
| 2015 | $5,509 +20.7% | $805,400 +73.5% |
| 2014 | $4,566 +1.9% | $464,124 +3.4% |
| 2013 | $4,481 -1.3% | $448,842 +3.9% |
| 2012 | $4,539 | $432,067 |
| 2011 | -- | -- |
| 2010 | -- | -- |
| 2009 | -- | -- |
| 2008 | -- | $563,485 |
| 2007 | -- | $563,485 |
| 2006 | -- | $563,485 |
| 2005 | -- | $563,485 |
| 2004 | -- | $563,485 |
Find assessor info on the county website
Monthly payment
Est. payment
Payment breakdown
Explore the cost of this home by adjusting the details. Changes won't be saved.Climate risks
Neighborhood: 59911
Nearby schools
Schools provided by the listing agent
- District: District No. 38
Source: MRMLS. This data may not be complete. We recommend contacting the local school district to confirm school assignments for this home.
Similar homes
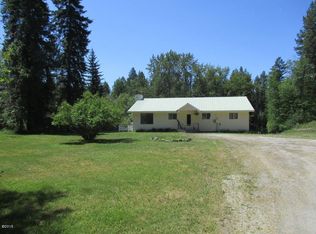
- $2,250,0003 bd3 ba2.7k sqft16029 Sunset Heights Dr, Bigfork, MT 59911Active

 MLS ID #30071718, Patrick Pacheco, Clearwater Montana Properties - Bigfork. MRMLS
 - $2,550,0002 bd2 ba1.2k sqft12430 Rippling Waters Rd, Bigfork, MT 59911Active
 MLS ID #30074202, Scott Hollinger, RE/MAX Of Bigfork. MRMLS
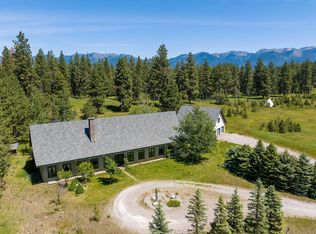
 - $2,125,0003 bd3 ba3.3k sqft233 Coverdell Rd, Bigfork, MT 59911Active Under Contract
 MLS ID #30074270, Trevor Howard, Windermere Real Estate Whitefish. MRMLS
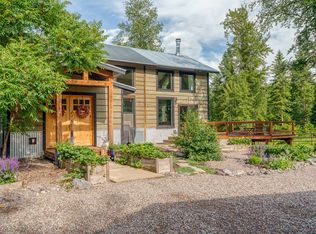
 - $1,225,0004 bd3 ba3.3k sqft28012 Meadow Creek Rd, Bigfork, MT 59911Active
 MLS ID #30076112, Jeanie Deetz, Engel & Völkers Western Frontier - Bigfork. MRMLS
 - $2,695,0004 bd3 ba1.9k sqft332 Flathead Lodge Rd, Bigfork, MT 59911Active Under ContractMLS ID #30075649, D.J. Walker, Premiere Real Estate Professionals. MRMLS
- $3,200,0004 bd5 ba2.9k sqft1160 Swan Horseshoe Dr, Bigfork, MT 59911ActiveMLS ID #30073041, Rebecca Ann Gilliard, PureWest Real Estate - Bigfork. MRMLS
- $1,300,0003 bd2 ba1.6k sqft14259 Sunburst Dr, Bigfork, MT 59911ActiveMLS ID #30076420, Amy Deaton, Century 21 Deaton and Company Real Estate. MRMLS
- $3,300,0003 bd4 ba3.4k sqft27978 Red Owl Rd, Bigfork, MT 59911ActiveMLS ID #30077056, Tom E Brown, Glacier Sotheby's International Realty Bigfork. MRMLS
- $1,495,0003 bd3 ba3.3k sqft285 Swan River Rd, Bigfork, MT 59911ActiveMLS ID #30076238, Tom E Brown, Glacier Sotheby's International Realty Bigfork. MRMLS
- $2,200,0003 bd4 ba3.4k sqft229 Harbor Dr, Bigfork, MT 59911ActiveMLS ID #30072057, Jennifer Shelley, PureWest Real Estate - Bigfork. MRMLS
- $1,950,0003 bd2 ba2k sqft8560 State Highway 35, Bigfork, MT 59911ActiveMLS ID #30065540, Ahna Vitt, Glacier Sotheby's International Realty Bigfork. MRMLS
- $1,888,0003 bd5 ba3k sqft33676 Hilltop Terrace, Bigfork, MT 59911ActiveMLS ID #30068187, Jennifer Shelley, PureWest Real Estate - Bigfork. MRMLS
- $1,599,0003 bd4 ba2.5k sqft110 Conifer Ln, Bigfork, MT 59911ActiveMLS ID #30068505, Chet Todd, Truman Real Estate Inc. MRMLS
- $1,450,0003 bd3 ba3k sqft13034 Red Owl Trl, Bigfork, MT 59911ActiveMLS ID #30067186, Denise Lang, Glacier Sotheby's International Realty Bigfork. MRMLS
- $1,900,0004 bd3 ba3.5k sqft701 McCaffery Rd, Bigfork, MT 59911ActiveMLS ID #30075164, Cherie T Hansen, Glacier Sotheby's International Realty Bigfork. MRMLS
- $1,795,0003 bd2 ba2.6k sqft989 Lake Of The Woods Ln, Bigfork, MT 59911ActiveMLS ID #30064584, Scott Hollinger, RE/MAX Of Bigfork. MRMLS
- $1,700,0001 bd2 ba1.2k sqft29189 S Ferndale Dr, Bigfork, MT 59911ActiveMLS ID #30071560, Tara McCreedy, Berkshire Hathaway HomeServices - Bigfork. MRMLS
- $2,340,0003 bd4 ba2.7k sqft504 Ridge Line Dr, Lakeside, MT 59922Active Under ContractMLS ID #30077026, Jeanie Deetz, Engel & Völkers Western Frontier - Bigfork. MRMLS
- $1,250,0003 bd4 ba3k sqft154 S Crestview Ter, Bigfork, MT 59911ActiveMLS ID #30076710, Scott Hollinger, RE/MAX Of Bigfork. MRMLS
- $1,700,0004 bd2 ba3k sqft182 Moondance Trl, Bigfork, MT 59911ActiveMLS ID #30067136, Alida Tinch, Glacier Sotheby's International Realty Bigfork. MRMLS
