Welcome to this Modern Farmhouse in Canyon Lake! Step up to the charming front porch and enter a home that combines elegance with comfort. Inside, you’ll be greeted by high vaulted ceilings and a cozy wood-burning fireplace that sets the tone for relaxing evenings. The spacious living and dining areas feature large open windows, allowing natural light to fill the space and offering picturesque views of your serene yards. The updated window shutters and blinds make this Farm House beauty really feel like home.
The dining room is a perfect spot for gatherings, with its lovely view of the outdoor space. Transform the patio just outside into your very own outdoor kitchen for al fresco dining and entertaining. The kitchen is equipped with updated KitchenAid appliances, making meal preparation a pleasure. The adjacent family room provides stunning views of the pool, jacuzzi, and one of the backyard patios—ideal for enjoying year-round.
The home has a bedroom downstairs with it own side entrance. The other three bedrooms are upstairs.The home provides 3 bathrooms and a landing at the top of the stairs could be utilized as an office. Create the space you want in this move in ready home.
The outdoor entertaining space is enhanced with curtains for privacy, misters, and lights, making it perfect for hosting events in any season. The property also features RV and boat parking, adding to its desirability.
Located in Canyon Lake, this home gives you easy access to local amenities and the back gate to the 15 freeway. Enjoy proximity to the campground, horse stables, baseball field, and boating activities. Canyon Lake is renowned for its recreational opportunities and close-knit community atmosphere, making it a wonderful place to call home. Come and make this inviting, updated farmhouse your own—just in time for the holidays!
Sold for $778,000
Listed by: Coldwell Banker Assoc.Brks-CL • Aprile McKinnon • Contact: 951-244-1867
Bought with: Coldwell Banker Assoc.Brks-CL
Tax assessed value
$778,000
29545 Longhorn Dr, Quail Valley, CA 92587
4beds
2,173sqft
Single Family Residence
Built in 1988
7,405 Square Feet Lot
$783,500 Zestimate®
$358/sqft
$4,280 Estimated rent
Home value
$783,500
$744,000 - $823,000
$4,280/mo
Zestimate® history
Owner options
List your home for rent
$4,280/mo
Rent Zestimate®
Find your next renter with Zillow Rental Manager. Plus, with online applications, you can quickly screen prospective tenants – for free.
$4,280/mo
Rent Zestimate®
Refinance and save
$5,281/mo
Est. payment
Refinancing to a lower rate could help reduce your monthly payments and save thousands over the life of the loan.
$5,281/mo
Est. payment
Explore your selling options
Work with a Zillow partner agent
Leverage their expertise and Zillow's premium Showcase listings to get your home seen by more buyers.
Get startedList with your own agent
Get your home in front of millions of buyers by listing it on Zillow.
Learn how to do itSell it yourself
Take full control of how buyers see your home on Zillow by listing For Sale by Owner (FSBO).
List your homeWhat's special
Zillow last checked:
Listing updated:
Listed by:
Aprile McKinnon DRE #02038496 951-545-7855,
Coldwell Banker Assoc.Brks-CL
Bought with:
Aprile McKinnon, DRE #02038496
Coldwell Banker Assoc.Brks-CL
Source: CRMLS,MLS#: SW24174257 Originating MLS: California Regional MLS
Originating MLS: California Regional MLSFacts & features
Interior
Bedrooms & bathrooms
- Bedrooms: 4
- Bathrooms: 3
- Full bathrooms: 2
- 1/2 bathrooms: 1
- Main level bathrooms: 1
- Main level bedrooms: 1
Rooms
- Room types: Bedroom, Entry/Foyer, Family Room, Kitchen, Laundry, Living Room, Primary Bedroom, Office, Other
Primary bedroom
- Features: Primary Suite
Bedroom
- Features: Bedroom on Main Level
Bathroom
- Features: Bathroom Exhaust Fan, Bathtub, Dual Sinks, Full Bath on Main Level, Separate Shower, Tub Shower
Other
- Features: Walk-In Closet(s)
Heating
- Central, Electric, Fireplace(s)
Cooling
- Central Air, Electric, Whole House Fan
Appliances
- Included: Convection Oven, Double Oven, Dishwasher, ENERGY STAR Qualified Appliances, ENERGY STAR Qualified Water Heater, Electric Cooktop, Electric Oven, Electric Range, Electric Water Heater, Free-Standing Range, Disposal, Microwave, Refrigerator, Self Cleaning Oven, Water To Refrigerator, Water Heater, Warming Drawer
- Laundry: Washer Hookup, Electric Dryer Hookup, Inside, Laundry Room
Features
- Ceiling Fan(s), Cathedral Ceiling(s), Granite Counters, High Ceilings, Bedroom on Main Level, Primary Suite, Walk-In Closet(s)
- Flooring: Carpet, Vinyl
- Windows: Blinds, Shutters
- Has fireplace: Yes
- Fireplace features: Family Room
- Common walls with other units/homes: No Common Walls
Interior area
- Total interior livable area: 2,173 sqft
Property
Parking
- Total spaces: 2
- Parking features: Boat, Door-Multi, Driveway Level, Garage Faces Front, Garage, RV Access/Parking
- Attached garage spaces: 2
Features
- Levels: Two
- Stories: 2
- Entry location: Front
- Patio & porch: Concrete, Patio
- Exterior features: Misting System
- Has private pool: Yes
- Pool features: Private, Salt Water, Waterfall, Association
- Has spa: Yes
- Spa features: Gunite, Heated, Private
- Has view: Yes
- View description: Canyon, Hills
Lot
- Size: 7,405 Square Feet
- Features: Front Yard, Lawn, Landscaped, Sprinkler System
Details
- Parcel number: 353071004
- Zoning: R1
- Special conditions: Standard
Construction
Type & style
- Home type: SingleFamily
- Property subtype: Single Family Residence
Materials
- Copper Plumbing
Condition
- New construction: No
- Year built: 1988
Utilities & green energy
- Electric: 220 Volts in Garage, 220 Volts in Laundry, 220 Volts For Spa
- Sewer: Public Sewer
- Water: Public
- Utilities for property: Natural Gas Not Available
Green energy
- Energy efficient items: Appliances, Water Heater
Community & HOA
Community
- Features: Biking, Dog Park, Fishing, Golf, Stable(s), Lake, Park
- Security: Gated with Attendant
HOA
- Has HOA: Yes
- Amenities included: Call for Rules, Sport Court, Dock, Dog Park, Fire Pit, Golf Course, Maintenance Grounds, Meeting/Banquet/Party Room, Other Courts, Barbecue, Picnic Area, Playground, Pickleball, Pool, Pet Restrictions, Guard, Tennis Court(s)
- HOA fee: $335 monthly
- HOA name: CLPOA
- HOA phone: 951-244-6841
Location
- Region: Quail Valley
Financial & listing details
- Price per square foot: $358/sqft
- Tax assessed value: $778,000
- Annual tax amount: $9,057
- Date on market: 8/25/2024
- Cumulative days on market: 5 days
- Listing terms: Cash,Conventional,FHA,Fannie Mae,VA Loan
- Inclusions: Ring doorbell, Nest thermastat
- Exclusions: Washer, dryer, patio furniture, potted plants, wall sconces, T.V. and brackets, decorative items. Master bathroom toilet seat lid. To be determined upon becoming active.
- Road surface type: Paved
Price history
| Date | Event | Price |
|---|---|---|
| 10/15/2024 | Sold | $778,000$358/sqft |
Source:  CRMLS #SW24174257 Report a problem CRMLS #SW24174257 Report a problem | ||
| 10/2/2024 | Pending sale | $778,000$358/sqft |
Source: CRMLS #SW24174257 Report a problem | ||
| 8/31/2024 | Contingent | $778,000$358/sqft |
Source: CRMLS #SW24174257 Report a problem | ||
| 8/25/2024 | Listed for sale | $778,000+29.9%$358/sqft |
Source: CRMLS #SW24174257 Report a problem | ||
| 10/23/2020 | Listing removed | $599,000$276/sqft |
Source: KAREN L. JANIKOWSKI, BROKER #IV20215600 Report a problem | ||
| 10/13/2020 | Listed for sale | $599,000+84.3%$276/sqft |
Source: KAREN L. JANIKOWSKI, BROKER #IV20215600 Report a problem | ||
| 8/18/2010 | Sold | $325,000-1.5%$150/sqft |
Source: Public Record Report a problem | ||
| 5/15/2010 | Price change | $329,900-4.4%$152/sqft |
Source: Kimberly Norton-Mercer #117775632 Report a problem | ||
| 4/12/2010 | Listed for sale | $345,000+604.1%$159/sqft |
Source: Kimberly Norton-Mercer #117775632 Report a problem | ||
| 5/21/1997 | Sold | $49,000$23/sqft |
Source: Public Record Report a problem | ||
Public tax history
| Year | Property taxes | Tax assessment |
|---|---|---|
| 2025 | $9,057 +71.9% | $778,000 +80.1% |
| 2024 | $5,268 +3.8% | $431,986 +2% |
| 2023 | $5,077 +2.4% | $423,517 +2% |
| 2022 | $4,955 +2.3% | $415,214 +2% |
| 2021 | $4,846 +1.1% | $407,073 +1% |
| 2020 | $4,795 +7.8% | $402,900 +2% |
| 2019 | $4,449 +7.6% | $395,000 +7.9% |
| 2018 | $4,136 +2.3% | $365,935 +2% |
| 2017 | $4,044 | $358,760 +4.9% |
| 2016 | $4,044 +9.3% | $342,000 +2.7% |
| 2015 | $3,700 +1.8% | $333,000 +1.5% |
| 2014 | $3,635 | $328,000 +13.5% |
| 2013 | -- | $289,000 +12% |
| 2012 | -- | $258,000 -20.6% |
| 2011 | -- | $325,000 +16.2% |
| 2010 | -- | $279,751 -0.2% |
| 2009 | -- | $280,418 +2% |
| 2008 | -- | $274,920 +2% |
| 2007 | -- | $269,530 +2% |
| 2006 | -- | $264,246 +2% |
| 2005 | -- | $259,066 +3.9% |
| 2003 | -- | $249,334 +2% |
| 2002 | -- | $244,446 +2% |
| 2001 | $2,655 +1.9% | $239,654 +2% |
| 2000 | $2,605 | $234,956 |
Find assessor info on the county website
Neighborhood: 92587
Nearby homes
- $650,0004 bd3 ba2.3k sqft29555 Longhorn Dr, Quail Valley, CA 92587Off Market
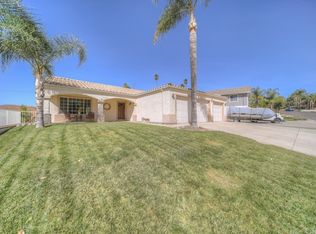
- $749,0004 bd4 ba3.4k sqft29515 Longhorn Dr, Quail Valley, CA 92587Sold

- $772,5004 bd4 ba2.6k sqft29525 Longhorn Dr, Quail Valley, CA 92587Off Market
- $550,0003 bd2 ba1.5k sqft29565 Longhorn Dr, Quail Valley, CA 92587Off Market
- $634,1003 bd3 ba2.1k sqft29505 Longhorn Dr, Quail Valley, CA 92587Off Market
- $902,7004 bd2 ba3.1k sqft29542 Longhorn Dr, Canyon Lake, CA 92587Off Market
- $695,7005 bd3 ba2.8k sqft29558 Longhorn Dr, Canyon Lake, CA 92587Off Market
- $634,0003 bd2 ba1.8k sqft29530 Longhorn Dr, Canyon Lake, CA 92587Off Market
Nearby schools
GreatSchools rating
- 5/10Tuscany Hills Elementary SchoolGrades: K-5Distance: 0.9 mi
- 5/10Canyon Lake Middle SchoolGrades: 6-8Distance: 2.5 mi
- 7/10Temescal Canyon High SchoolGrades: 9-12Distance: 4.3 mi
Schools provided by the listing agent
- High: Temescal
Source: CRMLS. This data may not be complete. We recommend contacting the local school district to confirm school assignments for this home.
Get a cash offer in 3 minutes
Find out how much your home could sell for in as little as 3 minutes with a no-obligation cash offer.
Estimated market value
$783,500
Get a cash offer in 3 minutes
Find out how much your home could sell for in as little as 3 minutes with a no-obligation cash offer.
Estimated market value
$783,500
- California
- Riverside County
- Canyon Lake
- 92587
- 29545 Longhorn Dr
Nearby cities
Nearby zip codes
Other Canyon Lake Topics
