Stunning Pool/Spa Home with RV Access and Entertainer's Backyard – Cul-de-Sac Location! This exceptional 4-bedroom, 3-bathroom home offers everything you’ve been looking for! Nestled on a sprawling 14,000+ sqft lot, the property boasts excellent curb appeal, a wide driveway, and RV access. Inside, you'll enjoy 2,813 sqft of thoughtfully designed living space. The home features a versatile layout with one bedroom and a full bath downstairs, perfect for guests or multigenerational living. The bright and airy living room and dining area offer high ceilings, large windows, and an abundance of natural light. The cozy family room with a fireplace and ceiling fan provides a comfortable space for relaxation. The spacious kitchen is a chef’s dream, complete with granite countertops, a large island, double ovens, a gas stove, a walk-in pantry, recessed lighting, and custom cabinetry. Adjacent to the kitchen is a charming dining area, making this home perfect for hosting gatherings. Upstairs, you'll find three bedrooms and a loft area that can be used as an office or a fifth bedroom, complete with built-in desks and cabinets. The generously sized master suite features a private bathroom with dual sinks, a walk-in mirrored closet, and a separate tub and shower. The third full bath has been upgraded with a stylish vanity and shower/tub combo. The backyard is an entertainer's paradise with a large, gated pool and spa, a spacious sitting area, a grassy area, a walkway, and a built-in BBQ, ideal for outdoor gatherings and relaxation. Additional features include a separate laundry room with washer/dryer hookups, newer wood flooring in the upstairs bedrooms, ample storage space, and more. Located in a desirable neighborhood, just minutes from the 14 freeway, this home offers both luxury and convenience. Don’t miss out on this incredible opportunity – make this house your new home!
Sold for $1,000,000
Listed by: HomeSmart Evergreen Realty • Jennifer Sioussat • Contact: 661-510-6959
Bought with: Own Real Estate Inc.
$1,000,000
29546 Big Bend Pl, Canyon Country, CA 91387
4beds
2,813sqft
Single Family Residence
Built in 2003
0.34 Acres Lot
$990,400 Zestimate®
$355/sqft
$5,163 Estimated rent
Home value
$990,400
$891,000 - $1.10M
$5,163/mo
Zestimate® history
Owner options
List your home for rent
$5,163/mo
Rent Zestimate®
Find your next renter with Zillow Rental Manager. Plus, with online applications, you can quickly screen prospective tenants – for free.
$5,163/mo
Rent Zestimate®
Refinance and save
$6,520/mo
Est. payment
Refinancing to a lower rate could help reduce your monthly payments and save thousands over the life of the loan.
$6,520/mo
Est. payment
Explore your selling options
Work with a Zillow partner agent
Leverage their expertise and Zillow's premium Showcase listings to get your home seen by more buyers.
Get startedList with your own agent
Get your home in front of millions of buyers by listing it on Zillow.
Learn how to do itSell it yourself
Take full control of how buyers see your home on Zillow by listing For Sale by Owner (FSBO).
List your homeWhat's special
Gated pool and spaLarge islandRv accessAbundance of natural lightCustom cabinetryLarge windowsThoughtfully designed living space
Zillow last checked:
Listing updated:
Listed by:
Jennifer Sioussat DRE #01291003 661510-6959,
HomeSmart Evergreen Realty
Bought with:
Mariajose Gonzales, DRE #02063688
Own Real Estate Inc.
Source: CRMLS,MLS#: SR25025371 Originating MLS: California Regional MLS
Originating MLS: California Regional MLSFacts & features
Interior
Bedrooms & bathrooms
- Bedrooms: 4
- Bathrooms: 3
- Full bathrooms: 3
- Main level bathrooms: 1
- Main level bedrooms: 1
Rooms
- Room types: Bedroom, Entry/Foyer, Family Room, Kitchen, Laundry, Primary Bathroom, Primary Bedroom, Office, Other, Dining Room
Bedroom
- Features: Bedroom on Main Level
Bathroom
- Features: Bathroom Exhaust Fan, Bathtub, Dual Sinks, Separate Shower, Tile Counters, Tub Shower
Family room
- Features: Separate Family Room
Kitchen
- Features: Granite Counters, Kitchen Island, Kitchen/Family Room Combo, Remodeled, Updated Kitchen, Walk-In Pantry
Other
- Features: Walk-In Closet(s)
Heating
- Central
Cooling
- Central Air
Appliances
- Included: Double Oven, Dishwasher, Gas Oven, Gas Range, Water Heater
- Laundry: Gas Dryer Hookup, Laundry Room
Features
- Ceiling Fan(s), Separate/Formal Dining Room, Granite Counters, High Ceilings, Pantry, Recessed Lighting, Unfurnished, Bedroom on Main Level, Walk-In Closet(s)
- Has fireplace: Yes
- Fireplace features: Family Room
- Common walls with other units/homes: No Common Walls
Interior area
- Total interior livable area: 2,813 sqft
Property
Parking
- Total spaces: 3
- Parking features: Garage Faces Front, RV Access/Parking
- Attached garage spaces: 3
Features
- Levels: Two
- Stories: 2
- Entry location: One Step
- Has private pool: Yes
- Pool features: Fenced, Gunite, Heated, In Ground, Private
- Has spa: Yes
- Spa features: Heated, In Ground, Private
- Fencing: Block,Wrought Iron
- Has view: Yes
- View description: Mountain(s)
Lot
- Size: 0.34 Acres
- Features: Cul-De-Sac, Landscaped, Sprinkler System, Yard
Details
- Parcel number: 2854057008
- Zoning: SCUR2
- Special conditions: Standard
Construction
Type & style
- Home type: SingleFamily
- Property subtype: Single Family Residence
Materials
- Foundation: Slab
Condition
- Turnkey
- New construction: No
- Year built: 2003
Utilities & green energy
- Sewer: Public Sewer
- Water: Public
Community & HOA
Community
- Features: Curbs, Mountainous, Street Lights, Sidewalks
- Security: Carbon Monoxide Detector(s), Smoke Detector(s)
- Subdivision: Stone Crest (Stcr)
HOA
- Has HOA: Yes
- Amenities included: Maintenance Grounds, Playground
- HOA fee: $190 monthly
- HOA name: Stone Crest HOA
- HOA phone: 661-295-9474
Location
- Region: Canyon Country
Financial & listing details
- Price per square foot: $355/sqft
- Tax assessed value: $734,681
- Annual tax amount: $13,512
- Date on market: 2/11/2025
- Cumulative days on market: 83 days
- Listing terms: Cash,Conventional,FHA,VA Loan
Price history
| Date | Event | Price |
|---|---|---|
| 6/4/2025 | Sold | $1,000,000-2.4%$355/sqft |
Source:  CRMLS #SR25025371 Report a problem CRMLS #SR25025371 Report a problem | ||
| 5/5/2025 | Pending sale | $1,025,000$364/sqft |
Source: CRMLS #SR25025371 Report a problem | ||
| 4/29/2025 | Price change | $1,025,000-2.4%$364/sqft |
Source: CRMLS #SR25025371 Report a problem | ||
| 2/11/2025 | Listed for sale | $1,050,000+119.2%$373/sqft |
Source: CRMLS #SR25025371 Report a problem | ||
| 1/29/2023 | Listing removed | -- |
Source: Zillow Rentals Report a problem | ||
| 1/16/2023 | Listed for rent | $4,100+24.2%$1/sqft |
Source: Zillow Rentals Report a problem | ||
| 11/3/2018 | Listing removed | $3,300$1/sqft |
Source: eXp Realty of California Inc #SR18256378 Report a problem | ||
| 10/16/2018 | Listed for rent | $3,300$1/sqft |
Source: Gable Property Management, Inc. Report a problem | ||
| 4/2/2004 | Sold | $479,000$170/sqft |
Source: Public Record Report a problem | ||
Public tax history
| Year | Property taxes | Tax assessment |
|---|---|---|
| 2025 | $13,512 +36.3% | $734,681 +2% |
| 2024 | $9,914 +3.6% | $720,277 +2% |
| 2023 | $9,574 +1.7% | $706,155 +2% |
| 2022 | $9,410 +1.8% | $692,310 +2% |
| 2021 | $9,244 +1% | $678,737 +1% |
| 2020 | $9,154 | $671,779 +2% |
| 2019 | $9,154 +5.9% | $658,608 +2% |
| 2018 | $8,640 | $645,695 +2% |
| 2017 | $8,640 +2.5% | $633,036 +2% |
| 2016 | $8,429 +3.6% | $620,625 +2.1% |
| 2015 | $8,135 +0.7% | $608,000 +3.5% |
| 2014 | $8,080 | $587,200 +38.2% |
| 2012 | -- | $425,000 |
| 2011 | -- | $425,000 |
| 2010 | -- | $425,000 -21.3% |
| 2009 | -- | $540,100 -3.4% |
| 2008 | -- | $559,339 +2% |
| 2007 | -- | $548,372 +10% |
| 2006 | -- | $498,351 |
| 2005 | -- | $498,351 +301.9% |
| 2004 | -- | $124,000 +0.1% |
| 2003 | -- | $123,930 +884.5% |
| 2002 | -- | $12,588 |
Find assessor info on the county website
Neighborhood: Canyon Country
Nearby homes
- $921,4004 bd2 ba2.5k sqft29538 Big Bend Pl, Canyon Country, CA 91387Off Market

- $1,001,6004 bd3 ba2.8k sqft14238 Wrangell Ln, Canyon Country, CA 91387Off Market
- $1,071,5005 bd3 ba2.9k sqft14246 Wrangell Ln, Canyon Country, CA 91387Off Market

- $1,082,6005 bd3 ba2.9k sqft29530 Big Bend Pl, Canyon Country, CA 91387Off Market
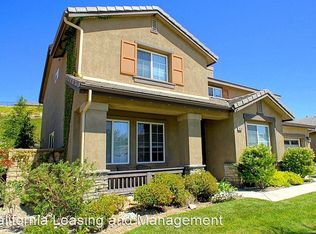
- $1,084,3005 bd4 ba3.2k sqft14226 Wrangell Ln, Canyon Country, CA 91387Off Market
- $1,110,3004 bd3 ba2.8k sqft29541 Big Bend Pl, Santa Clarita, CA 91387Off Market
- $977,0004 bd3 ba2.5k sqft29524 Big Bend Pl, Canyon Country, CA 91387Sold
- $1,012,4005 bd3 ba3k sqft29535 Sequoia Rd, Canyon Country, CA 91387Off Market
Nearby schools
GreatSchools rating
- 7/10Sulphur Springs Community Elementary SchoolGrades: K-6Distance: 3.1 mi
- 6/10Sierra Vista Junior High SchoolGrades: 7-8Distance: 5.6 mi
- 9/10Canyon High SchoolGrades: 9-12Distance: 5.4 mi
Get a cash offer in 3 minutes
Find out how much your home could sell for in as little as 3 minutes with a no-obligation cash offer.
Estimated market value
$990,400
Get a cash offer in 3 minutes
Find out how much your home could sell for in as little as 3 minutes with a no-obligation cash offer.
Estimated market value
$990,400
- California
- Los Angeles County
- Santa Clarita
- 91387
- Canyon Country
- 29546 Big Bend Pl
Nearby cities
Nearby neighborhoods
Nearby zip codes
Other Santa Clarita Topics
