***Attention all Santa Clarita Pool Home Buyers***Here is your only chance to get one of the Best View Homes available in the wonderful Stone Crest community of Canyon Country. This stunning home features 5 spacious bedrooms with 3 of upstairs bedrooms having beautiful views of the west valley including the master suite, 3 full bathrooms, and a rare 3-car tandem garage. A convenient downstairs bedroom and full bathroom make this home perfect for guests or multi-generational living. Step inside and be captivated by the luxurious upgrades throughout—beautiful wood-look tile flooring, plantation shutters, recessed lighting, designer light fixtures. Every bedroom boasts a walk-in closet, and the home offers ample storage with two large linen closets upstairs and an oversized laundry room with built-in cabinetry. The heart of the home is the bright and airy kitchen, featuring a large center island, a stylish walk-in pantry with an upgraded glass door, and an abundance of storage. The kitchen seamlessly flows into the spacious family room with a cozy fireplace, custom entertainment center making it perfect for entertaining. Step outside to your private backyard paradise, where you'll find a rock-style pool and spa with an incredible grotto and waterfall, a large grassy area, and a covered patio—ideal for relaxing or hosting gatherings. And the best part? You’ll never miss another breathtaking sunset! Other amenities include a extra-large RV access, another laundry hookup in garage, a doggy door to side yard for a dog run. This prime location offers incredible convenience—a community park just up the street, urgent care nearby, grocery stores, your favorite In-N-Out, and even a drive-thru Starbucks just minutes away! Don’t miss the opportunity to make this extraordinary home yours!
Sold for $1,150,000
Listed by: Coldwell Banker Envision • Marc Schwartz • Contact: 818-424-1818
Bought with: Compass
$1,150,000
29547 Big Bend Pl, Santa Clarita, CA 91387
5beds
2,962sqft
Single Family Residence
Built in 2002
0.34 Acres Lot
$1,129,500 Zestimate®
$388/sqft
$6,036 Estimated rent
Home value
$1,129,500
$1.02M - $1.25M
$6,036/mo
Zestimate® history
Owner options
List your home for rent
$6,036/mo
Rent Zestimate®
Find your next renter with Zillow Rental Manager. Plus, with online applications, you can quickly screen prospective tenants – for free.
$6,036/mo
Rent Zestimate®
Refinance and save
$7,537/mo
Est. payment
Refinancing to a lower rate could help reduce your monthly payments and save thousands over the life of the loan.
$7,537/mo
Est. payment
Explore your selling options
Work with a Zillow partner agent
Leverage their expertise and Zillow's premium Showcase listings to get your home seen by more buyers.
Get startedList with your own agent
Get your home in front of millions of buyers by listing it on Zillow.
Learn how to do itSell it yourself
Take full control of how buyers see your home on Zillow by listing For Sale by Owner (FSBO).
List your homeWhat's special
Cozy fireplacePrivate backyard paradiseIncredible grotto and waterfallLarge grassy areaLarge center islandCustom entertainment centerRock-style pool and spa
Zillow last checked:
Listing updated:
Listed by:
Marc Schwartz DRE #01074603 661-297-1925,
Coldwell Banker Envision
Bought with:
Victoria Beliso, DRE #01846924
Compass
Source: CRMLS,MLS#: SR25031505 Originating MLS: California Regional MLS
Originating MLS: California Regional MLSFacts & features
Interior
Bedrooms & bathrooms
- Bedrooms: 5
- Bathrooms: 3
- Full bathrooms: 3
- Main level bathrooms: 1
- Main level bedrooms: 1
Rooms
- Room types: Bedroom, Family Room, Kitchen, Laundry, Living Room, Primary Bathroom, Primary Bedroom, Other, Pantry
Primary bedroom
- Features: Primary Suite
Bedroom
- Features: Bedroom on Main Level
Bathroom
- Features: Bathroom Exhaust Fan, Bathtub, Dual Sinks, Full Bath on Main Level, Tub Shower, Walk-In Shower
Kitchen
- Features: Kitchen Island, Kitchen/Family Room Combo, Walk-In Pantry
Other
- Features: Walk-In Closet(s)
Pantry
- Features: Walk-In Pantry
Heating
- Central
Cooling
- Central Air, Dual
Appliances
- Included: Double Oven, Dishwasher, Gas Cooktop, Disposal, Gas Water Heater, Microwave, Range Hood, Vented Exhaust Fan, Water To Refrigerator, Water Heater
- Laundry: Inside, In Garage, Laundry Room, Upper Level
Features
- Ceiling Fan(s), Eat-in Kitchen, Granite Counters, Bedroom on Main Level, Primary Suite, Walk-In Pantry, Walk-In Closet(s)
- Windows: Double Pane Windows, Drapes, Plantation Shutters
- Has fireplace: Yes
- Fireplace features: Family Room, Gas
- Common walls with other units/homes: No Common Walls
Interior area
- Total interior livable area: 2,962 sqft
Property
Parking
- Total spaces: 3
- Parking features: Direct Access, Door-Single, Driveway, Garage Faces Front, Garage, Garage Door Opener, RV Gated, Side By Side
- Attached garage spaces: 3
Features
- Levels: Two
- Stories: 2
- Entry location: 1
- Patio & porch: Concrete, Covered, Patio
- Exterior features: Kennel, Rain Gutters
- Has private pool: Yes
- Pool features: Gunite, Gas Heat, Private, Waterfall
- Has spa: Yes
- Spa features: Gunite, Heated, Private
- Fencing: Block,Wrought Iron
- Has view: Yes
- View description: Canyon, Mountain(s), Neighborhood, Panoramic, Valley
Lot
- Size: 0.34 Acres
- Features: Back Yard, Cul-De-Sac, Front Yard, Lawn, Landscaped, Sprinklers Timer, Sprinkler System, Street Level, Yard
Details
- Parcel number: 2854057007
- Zoning: SCUR2
- Special conditions: Standard
Construction
Type & style
- Home type: SingleFamily
- Property subtype: Single Family Residence
Materials
- Foundation: Pillar/Post/Pier, Slab
- Roof: Tile
Condition
- New construction: No
- Year built: 2002
Utilities & green energy
- Sewer: Public Sewer, Sewer Tap Paid
- Water: Public
- Utilities for property: Cable Connected, Electricity Connected, Natural Gas Connected, Sewer Connected, Water Connected
Community & HOA
Community
- Features: Storm Drain(s), Street Lights, Suburban, Sidewalks
- Security: Carbon Monoxide Detector(s), Smoke Detector(s)
- Subdivision: Stone Crest (Stcr)
HOA
- Has HOA: Yes
- Amenities included: Management
- HOA fee: $212 monthly
- HOA name: Valencia Management Group
- HOA phone: 661-295-9474
Location
- Region: Santa Clarita
Financial & listing details
- Price per square foot: $388/sqft
- Tax assessed value: $853,039
- Annual tax amount: $15,282
- Date on market: 2/13/2025
- Cumulative days on market: 20 days
- Listing terms: Cash,Cash to New Loan,Conventional,FHA
- Road surface type: Paved
Price history
| Date | Event | Price |
|---|---|---|
| 4/25/2025 | Sold | $1,150,000+1.3%$388/sqft |
Source:  CRMLS #SR25031505 Report a problem CRMLS #SR25031505 Report a problem | ||
| 3/6/2025 | Contingent | $1,135,000$383/sqft |
Source: CRMLS #SR25031505 Report a problem | ||
| 2/13/2025 | Listed for sale | $1,135,000+45.5%$383/sqft |
Source: CRMLS #SR25031505 Report a problem | ||
| 8/8/2019 | Listing removed | $780,000$263/sqft |
Source: Realty Executives Homes #SR19133599 Report a problem | ||
| 8/8/2019 | Listed for sale | $780,000$263/sqft |
Source: Realty Executives Homes #SR19133599 Report a problem | ||
| 8/7/2019 | Sold | $780,000$263/sqft |
Source: CRISNet / SRAR #SR19133599 Report a problem | ||
| 7/15/2019 | Pending sale | $780,000+0.6%$263/sqft |
Source: Realty Executives Homes #SR19133599 Report a problem | ||
| 6/19/2019 | Listed for sale | $775,000+63.2%$262/sqft |
Source: Realty Executives Homes #SR19133599 Report a problem | ||
| 12/29/2009 | Sold | $475,000+5.8%$160/sqft |
Source: Public Record Report a problem | ||
| 12/15/2009 | Listed for sale | $449,000-18.1%$152/sqft |
Source: Realty Masters #M09101081 Report a problem | ||
| 10/31/2003 | Sold | $548,000$185/sqft |
Source: Public Record Report a problem | ||
Public tax history
| Year | Property taxes | Tax assessment |
|---|---|---|
| 2025 | $15,282 +35.5% | $853,039 +2% |
| 2024 | $11,274 +3.4% | $836,314 +2% |
| 2023 | $10,907 +1.8% | $819,917 +2% |
| 2022 | $10,719 +1.8% | $803,841 +2% |
| 2021 | $10,529 +1% | $788,080 +1% |
| 2020 | $10,424 | $780,000 +41.9% |
| 2019 | $10,424 +41.1% | $549,637 +2% |
| 2018 | $7,387 | $538,861 +2% |
| 2017 | $7,387 +2.5% | $528,296 +2% |
| 2016 | $7,205 +3.7% | $517,938 +1.5% |
| 2015 | $6,946 +0.2% | $510,159 +2% |
| 2014 | $6,934 | $500,167 +6.9% |
| 2012 | -- | $468,000 -2.2% |
| 2011 | -- | $478,576 +0.8% |
| 2010 | -- | $475,000 -17.3% |
| 2009 | -- | $574,600 -8.7% |
| 2008 | -- | $629,584 +2% |
| 2007 | -- | $617,240 +8.3% |
| 2006 | -- | $570,138 |
| 2005 | -- | $570,138 +4% |
| 2004 | -- | $548,000 +138.2% |
| 2003 | -- | $230,030 +1727.4% |
| 2002 | -- | $12,588 |
Find assessor info on the county website
Neighborhood: Canyon Country
Nearby homes
- $1,058,0005 bd3 ba3.2k sqft29555 Big Bend Pl, Santa Clarita, CA 91387Off Market
- $1,104,6004 bd3 ba2.8k sqft29541 Big Bend Pl, Santa Clarita, CA 91387Off Market

- $979,8004 bd3 ba2.5k sqft29533 Big Bend Pl, Canyon Country, CA 91387Off Market
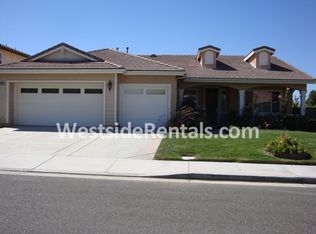
- $870,9003 bd2 ba2k sqft29564 Mammoth Ln, Canyon Country, CA 91387Off Market
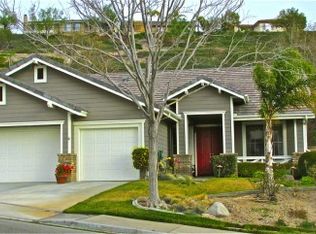
- $1,088,3004 bd3 ba2.6k sqft14266 Wrangell Ln, Santa Clarita, CA 91387Off Market
- $1,083,4005 bd4 ba3.2k sqft29525 Big Bend Pl, Canyon Country, CA 91387Off Market
- $998,2005 bd3 ba3.2k sqft29572 Mammoth Ln, Canyon Country, CA 91387Off Market
- $1,145,7005 bd3 ba3.2k sqft29556 Mammoth Ln, Canyon Country, CA 91387Off Market
Nearby schools
GreatSchools rating
- 7/10Sulphur Springs Community Elementary SchoolGrades: K-6Distance: 3 mi
- 6/10Sierra Vista Junior High SchoolGrades: 7-8Distance: 5.5 mi
- 9/10Canyon High SchoolGrades: 9-12Distance: 5.3 mi
Get a cash offer in 3 minutes
Find out how much your home could sell for in as little as 3 minutes with a no-obligation cash offer.
Estimated market value
$1,129,500
Get a cash offer in 3 minutes
Find out how much your home could sell for in as little as 3 minutes with a no-obligation cash offer.
Estimated market value
$1,129,500
- California
- Los Angeles County
- Santa Clarita
- 91387
- Canyon Country
- 29547 Big Bend Pl
Nearby cities
Nearby neighborhoods
Nearby zip codes
Other Santa Clarita Topics
