Must see this amazing 3-bedroom 2 bath split foyer with an oversized garage (added in 2019). This is a mechanic's dream, it includes a car lift, air compressor and is on its own separate electric meter. The upper level of the home features an open concept floor plan and hardwood floors . The basement is finished with tile floors and a full bathroom. All this on a large usable lot with room for gardening and entertaining. Potential for backyard chickens in this non-HOA neighborhood. All big ticket items have been taken care of: The heat pump in the home was replaced in 2019, 100 Year Standing Seam Metal Roof was put on in 2018, gutters, siding and windows were all replaced in 2018. If there is such a thing as worry free, this is it. Come make this house your home.
Sold for $435,000
$435,000
29549 Jennifer Dr, Mechanicsville, MD 20659
3beds
1,648sqft
Single Family Residence
Built in 1992
0.71 Acres Lot
$445,800 Zestimate®
$264/sqft
$2,239 Estimated rent
Home value
$445,800
$424,000 - $468,000
$2,239/mo
Zestimate® history
Owner options
List your home for rent
$2,239/mo
Rent Zestimate®
Find your next renter with Zillow Rental Manager. Plus, with online applications, you can quickly screen prospective tenants – for free.
$2,239/mo
Rent Zestimate®
Refinance and save
$2,664/mo
Est. payment
Refinancing to a lower rate could help reduce your monthly payments and save thousands over the life of the loan.
$2,664/mo
Est. payment
Explore your selling options
Work with a Zillow partner agent
Leverage their expertise and Zillow's premium Showcase listings to get your home seen by more buyers.
Get startedList with your own agent
Get your home in front of millions of buyers by listing it on Zillow.
Learn how to do itSell it yourself
Take full control of how buyers see your home on Zillow by listing For Sale by Owner (FSBO).
List your homeWhat's special
Zillow last checked:
Listing updated:
Listed by:
Ashley Dole 443-404-8415,
A Squared Realty
Bought with:
John Lytle, SP40001339
Pearson Smith Realty, LLC
Dillon Wise, SP40003338
Pearson Smith Realty, LLC
Source: Bright MLS,MLS#: MDSM2019874
Facts & features
Interior
Bedrooms & bathrooms
- Bedrooms: 3
- Bathrooms: 2
- Full bathrooms: 2
- Main level bathrooms: 1
- Main level bedrooms: 3
Rooms
- Room types: Living Room, Primary Bedroom, Bedroom 2, Bedroom 3, Kitchen, Basement, Foyer
Basement
- Area: 500
Heating
- Heat Pump, Electric
Cooling
- Central Air, Electric
Appliances
- Included: Dryer, Oven/Range - Electric, Refrigerator, Washer, Electric Water Heater
Features
- Kitchen - Country, Floor Plan - Traditional
- Flooring: Hardwood
- Basement: Exterior Entry,Rear Entrance,Full,Finished
- Has fireplace: No
Interior area
- Total structure area: 1,648
- Total interior livable area: 1,648 sqft
- Finished area above ground: 1,148
- Finished area below ground: 500
Property
Parking
- Total spaces: 1
- Parking features: Garage Faces Front, Garage Faces Side, Oversized, Other, Asphalt, Off Street, Driveway, Detached
- Garage spaces: 1
- Has uncovered spaces: Yes
Accessibility
- Accessibility features: None
Features
- Levels: Split Foyer,Two
- Stories: 2
- Pool features: None
Lot
- Size: 0.71 Acres
Details
- Additional structures: Above Grade, Below Grade
- Parcel number: 1905047862
- Zoning: RNC
- Special conditions: Standard
Construction
Type & style
- Home type: SingleFamily
- Property subtype: Single Family Residence
Materials
- Combination, Brick
- Foundation: Block
- Roof: Metal
Condition
- New construction: No
- Year built: 1992
Utilities & green energy
- Sewer: Septic Exists
- Water: Public
Community & HOA
Community
- Subdivision: Laurel Ridge
HOA
- Has HOA: No
Location
- Region: Mechanicsville
Financial & listing details
- Price per square foot: $264/sqft
- Tax assessed value: $268,300
- Annual tax amount: $2,575
- Date on market: 7/13/2024
- Listing agreement: Exclusive Right To Sell
- Ownership: Fee Simple
Price history
| Date | Event | Price |
|---|---|---|
| 11/8/2024 | Sold | $435,000$264/sqft |
Source:  Bright MLS #MDSM2019874 Report a problem Bright MLS #MDSM2019874 Report a problem | ||
| 10/11/2024 | Contingent | $435,000$264/sqft |
Source: Bright MLS #MDSM2019874 Report a problem | ||
| 8/16/2024 | Price change | $435,000-2.2%$264/sqft |
Source: Bright MLS #MDSM2019874 Report a problem | ||
| 7/13/2024 | Listed for sale | $445,000+1.1%$270/sqft |
Source: Bright MLS #MDSM2019874 Report a problem | ||
| 7/13/2024 | Listing removed | -- |
Source: Bright MLS #MDSM2017582 Report a problem | ||
| 4/1/2024 | Price change | $439,999-2.2%$267/sqft |
Source: Bright MLS #MDSM2017582 Report a problem | ||
| 3/4/2024 | Listed for sale | $450,000-10%$273/sqft |
Source: Bright MLS #MDSM2017582 Report a problem | ||
| 2/25/2024 | Listing removed | -- |
Source: Owner Report a problem | ||
| 11/18/2023 | Listed for sale | $500,000+257.1%$303/sqft |
Source: Owner Report a problem | ||
| 3/3/2016 | Sold | $140,000-24.3%$85/sqft |
Source: Agent Provided Report a problem | ||
| 1/6/2016 | Pending sale | $184,900$112/sqft |
Source: O Brien Realty #SM9538661 Report a problem | ||
| 12/17/2015 | Listed for sale | $184,900$112/sqft |
Source: O Brien Realty #SM9538661 Report a problem | ||
| 4/2/2013 | Listing removed | $1,350$1/sqft |
Source: O'Brien Realty #SM8041339 Report a problem | ||
| 3/30/2013 | Listed for rent | $1,350$1/sqft |
Source: O'Brien Realty #SM8041339 Report a problem | ||
Public tax history
| Year | Property taxes | Tax assessment |
|---|---|---|
| 2025 | $3,467 +34.6% | $315,000 +17.4% |
| 2024 | $2,575 +5.7% | $268,300 +5.7% |
| 2023 | $2,437 +6% | $253,933 -5.4% |
| 2022 | $2,299 +6.4% | $268,300 +19.1% |
| 2021 | $2,161 +4.3% | $225,200 +4.3% |
| 2020 | $2,073 +4.5% | $215,933 -4.1% |
| 2019 | $1,984 +4.7% | $225,200 +14.1% |
| 2018 | $1,895 -0.9% | $197,400 |
| 2017 | $1,913 -22% | $197,400 |
| 2016 | $2,454 | $197,400 -5.7% |
| 2015 | $2,454 | $209,300 |
| 2014 | $2,454 | $209,300 |
| 2013 | -- | $209,300 -9.2% |
| 2012 | -- | $230,400 |
| 2011 | -- | $230,400 |
| 2010 | -- | $230,400 -20.9% |
| 2009 | -- | $291,220 +19.7% |
| 2008 | -- | $243,360 +24.5% |
| 2007 | -- | $195,500 +32.4% |
| 2006 | -- | $147,640 +8.4% |
| 2005 | -- | $136,216 +9.2% |
| 2004 | -- | $124,793 +10.1% |
| 2003 | -- | $113,370 +2.8% |
| 2002 | -- | $110,232 +2.9% |
| 2001 | -- | $107,096 |
Find assessor info on the county website
Neighborhood: 20659
Nearby homes
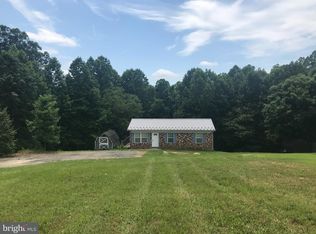
- $343,2003 bd1 ba912 sqft29563 Jennifer Dr, Mechanicsville, MD 20659Off Market
- $381,6004 bd2 ba1k sqft29541 Jennifer Dr, Mechanicsville, MD 20659Off Market
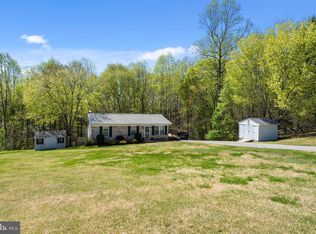
- $400,0003 bd2 ba1.8k sqft29571 Jennifer Dr, Mechanicsville, MD 20659Sold
- $290,800-- bd1 ba912 sqft29552 Jennifer Dr, Mechanicsville, MD 20659Off Market
- $412,0003 bd2 ba1.8k sqft29568 Jennifer Dr, Mechanicsville, MD 20659Sold
- $388,1004 bd2 ba1k sqft38604 Arlington Dr, Mechanicsville, MD 20659Off Market
- $359,6004 bd1 ba1k sqft38588 Arlington Dr, Mechanicsville, MD 20659Off Market
- $349,600-- bd1 ba1.1k sqft29538 Arlington Ct, Mechanicsville, MD 20659Off Market
Nearby schools
GreatSchools rating
- 9/10White Marsh Elementary SchoolGrades: PK-5Distance: 2.1 mi
- 6/10Margaret Brent Middle SchoolGrades: 6-8Distance: 7.1 mi
- 6/10Chopticon High SchoolGrades: 9-12Distance: 8.5 mi
Schools provided by the listing agent
- Elementary: White Marsh
- Middle: Margaret Brent
- High: Chopticon
- District: St. Mary's County Public Schools
Source: Bright MLS. This data may not be complete. We recommend contacting the local school district to confirm school assignments for this home.
Get a cash offer in 3 minutes
Find out how much your home could sell for in as little as 3 minutes with a no-obligation cash offer.
Estimated market value
$445,800
Get a cash offer in 3 minutes
Find out how much your home could sell for in as little as 3 minutes with a no-obligation cash offer.
Estimated market value
$445,800
- Maryland
- Saint Marys County
- Mechanicsville
- 20659
- 29549 Jennifer Dr
Nearby cities
Nearby zip codes
Other Mechanicsville Topics
