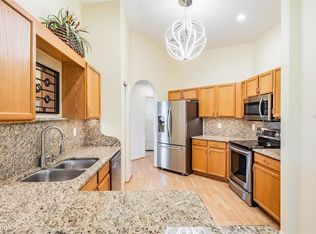
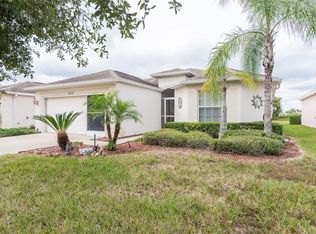
Come in and enjoy the Spectacular Sunsets & Breathtaking Pond & Natural views from your Glass Enclosed Patio in Sunny Florida! Perfect place to relax or entertain with 2 sets of sliding doors in this Open concept Kingslet Floor plan. UPGRADEDS include new roof coming in April 2026, Paver Driveway and beautifully landscaped all appliances stay including extra refrigerator in garage. This well-maintained home is SURE to please! Great curb appeal with stone curbing, paver front entry welcomes you to this split bedroom floor plan. Double doors to Den/Office/Flex room just off Great room, can also be used as guest bedroom. Master suite boasts Stunning views of the pond with private access to lanai, bath ensuite with dual sinks and vanity area, spacious walk in shower and 2 closets. Kitchen boasts wood cabinets, stainless appliances, tile floor, new lighting, Granite counters & pass thru to great room, OPEN to Dining area and eat in breakfast nook bay. New Double pane windows 2021, plant shelves, screened garage has pull down attic stairs, water softener, Newly painted garage floor, New A/C 2022 with 10 year warranty, New microwave 2026, to list a few of the features! MUST SEE this home in Tampa Bay Golf and Country Club located just North of Tampa, a resident owned, man guard gated, active 55+ community with private streets, elegant clubhouse, onsite restaurant, 2 pools, tennis, pickleball, 2 golf courses, library, card rooms, fitness, pub/grille, planned activities & travel excursions! CALL TODAY & Move Right in!
Sold for $312,000
$312,000
29549 TEE SHOT DRIVE, SAN ANTONIO, FL 33576
3beds
1,554sqft
Single Family Residence
Built in 2006
4,750 Square Feet Lot
$310,900 Zestimate®
$201/sqft
$2,170 Estimated rent
Home value
$310,900
$286,000 - $339,000
$2,170/mo
Zestimate® history
Owner options
List your home for rent
$2,170/mo
Rent Zestimate®
Find your next renter with Zillow Rental Manager. Plus, with online applications, you can quickly screen prospective tenants – for free.
$2,170/mo
Rent Zestimate®
Refinance and save
$2,509/mo
Est. payment
Refinancing to a lower rate could help reduce your monthly payments and save thousands over the life of the loan.
$2,509/mo
Est. payment
Explore your selling options
Work with a Zillow partner agent
Leverage their expertise and Zillow's premium Showcase listings to get your home seen by more buyers.
Get startedList with your own agent
Get your home in front of millions of buyers by listing it on Zillow.
Learn how to do itSell it yourself
Take full control of how buyers see your home on Zillow by listing For Sale by Owner (FSBO).
List your homeWhat's special
New lightingScreened garageNewly painted garage floorGranite countersPrivate streetsPrivate access to lanaiGlass enclosed patio
Zillow last checked:
Listing updated:
Listed by:
Helmut Langer 813-601-3672,
PEOPLE'S CHOICE REALTY SVC LLC 813-933-0677
Bought with:
Jamie Koharski, 3366637
RE/MAX ELITE REALTY
Source: Stellar MLS,MLS#: TB8486875 Originating MLS: Suncoast Tampa
Originating MLS: Suncoast Tampa
Facts & features
Interior
Bedrooms & bathrooms
- Bedrooms: 3
- Bathrooms: 2
- Full bathrooms: 2
Rooms
- Room types: Utility Room
Primary bedroom
- Features: Dual Closets
- Level: First
- Area: 180 Square Feet
- Dimensions: 12x15
Bedroom 2
- Features: Built-in Closet
- Level: First
- Area: 132 Square Feet
- Dimensions: 11x12
Bedroom 3
- Features: No Closet
- Level: First
- Area: 156 Square Feet
- Dimensions: 12x13
Dinette
- Level: First
- Area: 64 Square Feet
- Dimensions: 8x8
Dining room
- Level: First
- Area: 100 Square Feet
- Dimensions: 10x10
Florida room
- Level: First
- Area: 312 Square Feet
- Dimensions: 12x26
Kitchen
- Features: Pantry, Built-in Closet
- Level: First
- Area: 88 Square Feet
- Dimensions: 8x11
Laundry
- Level: First
- Area: 45 Square Feet
- Dimensions: 5x9
Living room
- Level: First
- Area: 182 Square Feet
- Dimensions: 14x13
Heating
- Central, Electric
Cooling
- Central Air
Appliances
- Included: Dishwasher, Disposal, Dryer, Electric Water Heater, Microwave, Range, Refrigerator, Washer, Water Softener
- Laundry: Inside, Laundry Room
Features
- Ceiling Fan(s), Open Floorplan, Solid Surface Counters, Stone Counters, Walk-In Closet(s)
- Flooring: Carpet, Ceramic Tile
- Doors: Sliding Doors
- Windows: Window Treatments
- Has fireplace: No
Interior area
- Total structure area: 2,334
- Total interior livable area: 1,554 sqft
Property
Parking
- Total spaces: 2
- Parking features: Garage Door Opener
- Attached garage spaces: 2
Features
- Levels: One
- Stories: 1
- Patio & porch: Enclosed
- Exterior features: Irrigation System, Rain Gutters, Sprinkler Metered
- Has view: Yes
- View description: Water, Pond
- Has water view: Yes
- Water view: Water,Pond
- Waterfront features: Pond, Pond Access
Lot
- Size: 4,750 Square Feet
- Features: Near Golf Course, Private
Details
- Parcel number: 202520001.0000.00202.0
- Zoning: MPUD
- Special conditions: None
Construction
Type & style
- Home type: SingleFamily
- Architectural style: Contemporary
- Property subtype: Single Family Residence
Materials
- Block, Stucco
- Foundation: Slab
- Roof: Shingle
Condition
- New construction: No
- Year built: 2006
Utilities & green energy
- Sewer: Public Sewer
- Water: Public
- Utilities for property: Cable Connected, Electricity Connected, Public, Sewer Connected, Sprinkler Meter, Street Lights, Underground Utilities, Water Connected
Community & HOA
Community
- Features: Association Recreation - Owned, Buyer Approval Required, Clubhouse, Deed Restrictions, Dog Park, Fitness Center, Gated Community - Guard, Golf Carts OK, Golf, Pool, Restaurant, Tennis Court(s)
- Security: Smoke Detector(s)
- Pet fee: $0 monthly
- Senior community: Yes
- Subdivision: TAMPA BAY GOLF&TENNIS CLB PH V
HOA
- Has HOA: Yes
- Amenities included: Cable TV, Clubhouse, Fence Restrictions, Fitness Center, Gated, Golf Course, Maintenance, Pickleball Court(s), Pool, Recreation Facilities, Security, Shuffleboard Court, Spa/Hot Tub, Tennis Court(s)
- Services included: Cable TV, Common Area Taxes, Community Pool, Reserve Fund, Internet, Maintenance Grounds, Pool Maintenance, Private Road, Recreational Facilities, Security
- HOA fee: $358 monthly
- HOA name: Debbie Ramos
- Second HOA name: TBGC
Location
- Region: San Antonio
Financial & listing details
- Price per square foot: $201/sqft
- Tax assessed value: $317,648
- Annual tax amount: $1,880
- Date on market: 3/20/2026
- Cumulative days on market: 31 days
- Listing terms: Cash,Conventional,FHA,VA Loan
- Ownership: Fee Simple
- Total actual rent: 0
- Electric utility on property: Yes
- Road surface type: Paved, Asphalt
Price history
| Date | Event | Price |
|---|---|---|
| 5/18/2026 | Sold | $312,000-2.5%$201/sqft |
Source:  Stellar MLS #TB8486875 Report a problem Stellar MLS #TB8486875 Report a problem | ||
| 4/21/2026 | Pending sale | $319,900$206/sqft |
Source: Stellar MLS #TB8486875 Report a problem | ||
| 3/26/2026 | Listed for sale | $319,900+171.1%$206/sqft |
Source: Stellar MLS #TB8486875 Report a problem | ||
| 2/4/2013 | Sold | $118,000-1.6%$76/sqft |
Source: Public Record Report a problem | ||
| 12/19/2012 | Listed for sale | $119,900-33.3%$77/sqft |
Source: Coldwell Banker Residential #T2548134 Report a problem | ||
| 6/26/2006 | Sold | $179,700$116/sqft |
Source: Public Record Report a problem | ||
Public tax history
| Year | Property taxes | Tax assessment |
|---|---|---|
| 2024 | $1,910 +4.4% | $141,440 |
| 2023 | $1,829 +12% | $141,440 +3% |
| 2022 | $1,633 +2.5% | $137,320 +6.1% |
| 2021 | $1,592 +2% | $129,440 +1.4% |
| 2020 | $1,561 +2.3% | $127,660 +2.3% |
| 2019 | $1,526 | $124,790 +1.9% |
| 2018 | $1,526 +2.4% | $122,467 |
| 2017 | $1,490 +0.8% | $122,467 +4.2% |
| 2016 | $1,479 +2.9% | $117,481 +0.7% |
| 2015 | $1,437 +13.3% | $116,664 +7.7% |
| 2014 | $1,268 | $108,313 -8.8% |
| 2013 | -- | $118,738 -0.6% |
| 2012 | -- | $119,439 -5.7% |
| 2011 | -- | $126,696 -6.8% |
| 2010 | -- | $135,898 -5.9% |
| 2009 | -- | $144,489 -7.4% |
| 2008 | -- | $155,955 -2.9% |
| 2007 | -- | $160,557 -12.9% |
| 2006 | -- | $184,383 |
Find assessor info on the county website
Neighborhood: 33576
Nearby homes
- $324,100-- bd2 ba1.7k sqft29545 Tee Shot Dr, San Antonio, FL 33576Off Market
- $340,4003 bd2 ba1.7k sqft29545R Tee Shot Dr, San Antonio, FL 33576Off Market
- $315,300-- bd2 ba1.5k sqft29555 Tee Shot Dr, San Antonio, FL 33576Off Market
- $291,7002 bd2 ba1.4k sqft29539 Tee Shot Dr, San Antonio, FL 33576Off Market
- $286,8002 bd2 ba1.4k sqft29605 Tee Shot Dr, San Antonio, FL 33576Off Market
- $319,000-- bd2 ba1.7k sqft29546 Tee Shot Dr, San Antonio, FL 33576Off Market
- $273,2003 bd2 ba1.3k sqft29550 Tee Shot Dr, San Antonio, FL 33576Off Market
- $285,1002 bd2 ba1.4k sqft29611 Tee Shot Dr, San Antonio, FL 33576Off Market
Nearby schools
GreatSchools rating
- 7/10Quail Hollow Elementary SchoolGrades: PK-5Distance: 3.1 mi
- 6/10Cypress Creek Middle SchoolGrades: 6-8Distance: 1.7 mi
- 5/10Cypress Creek High SchoolGrades: 9-12Distance: 1.4 mi
Get a cash offer in 3 minutes
Find out how much your home could sell for in as little as 3 minutes with a no-obligation cash offer.
Estimated market value
$310,900
Get a cash offer in 3 minutes
Find out how much your home could sell for in as little as 3 minutes with a no-obligation cash offer.
Estimated market value
$310,900
- Florida
- Pasco County
- San Antonio
- 33576
- 29549 TEE SHOT DRIVE
Nearby cities
Nearby zip codes
Other San Antonio Topics
