Welcome to this exceptional 4-bedroom, 2-bathroom walkout condo where 2,225 sq ft of thoughtfully designed living space awaits in a desirable cul-de-sac location. Step inside to discover a vaulted living room w/ soaring 10-foot ceilings creating an impressive sense of openness, anchored by a cozy fireplace perfect for relaxing evenings. The remodeled kitchen is a chef's dream, featuring elegant granite counters, new flooring, & newer appliances that blend style w/ functionality. Master bath has been beautifully updated w/ a new tile shower, contemporary fixtures, & sleek quartz counters. 2nd main floor bedroom would be perfect for guests or a home office. Practical upgrades include main-level laundry for added convenience and updated mechanicals for peace of mind. Entertaining is effortless w/ a new composite deck off the dining area and a fantastic new 3-season screened porch accessible from the lower level, extending your living space into the outdoors. SEE MORE The lower level offers 2 additonal bedrooms plus full bath and laundry, a workshop area & tons of storage to keep everything organized. This prime location places you close to shopping, dining, health care facilities, downtown Holland, and parks, making everyday errands and weekend adventures incredibly convenient. Don't miss the opportunity to make this move-in-ready condo your own so schedule your private showing today and experience all this remarkable home has to offer!
Sold
$425,000
2955 Bayberry Ct, Holland, MI 49424
4beds
2,398sqft
Condominium
Built in 1998
-- sqft lot
$432,800 Zestimate®
$177/sqft
$2,672 Estimated rent
Home value
$432,800
$411,000 - $459,000
$2,672/mo
Zestimate® history
Owner options
List your home for rent
$2,672/mo
Rent Zestimate®
Find your next renter with Zillow Rental Manager. Plus, with online applications, you can quickly screen prospective tenants – for free.
$2,672/mo
Rent Zestimate®
Refinance and save
$3,056/mo
Est. payment
Refinancing to a lower rate could help reduce your monthly payments and save thousands over the life of the loan.
$3,056/mo
Est. payment
Explore your selling options
Work with a Zillow partner agent
Leverage their expertise and Zillow's premium Showcase listings to get your home seen by more buyers.
Get startedList with your own agent
Get your home in front of millions of buyers by listing it on Zillow.
Learn how to do itSell it yourself
Take full control of how buyers see your home on Zillow by listing For Sale by Owner (FSBO).
List your homeWhat's special
Cozy fireplaceSleek quartz countersContemporary fixturesElegant granite countersNew tile showerMain-level laundryRemodeled kitchen
Zillow last checked:
Listing updated:
Listed by:
Wendy J Holstege 616-886-0283,
Keller Williams Lakeshore
Bought with:
Lisa Wiersma, 6506047678
Five Star Real Estate (Holland)
Source: MichRIC,MLS#: 26005562
Facts & features
Interior
Bedrooms & bathrooms
- Bedrooms: 4
- Bathrooms: 2
- Full bathrooms: 2
- Main level bedrooms: 2
Primary bedroom
- Level: Main
- Area: 195
- Dimensions: 13.00 x 15.00
Bedroom 2
- Level: Basement
- Area: 169
- Dimensions: 13.00 x 13.00
Bedroom 3
- Level: Basement
- Area: 176
- Dimensions: 11.00 x 16.00
Bedroom 4
- Level: Main
- Area: 110
- Dimensions: 10.00 x 11.00
Primary bathroom
- Level: Main
- Area: 150
- Dimensions: 10.00 x 15.00
Bathroom 2
- Level: Basement
- Area: 100
- Dimensions: 10.00 x 10.00
Dining area
- Level: Main
- Area: 110
- Dimensions: 11.00 x 10.00
Kitchen
- Level: Main
- Area: 165
- Dimensions: 11.00 x 15.00
Laundry
- Level: Basement
- Area: 18
- Dimensions: 3.00 x 6.00
Living room
- Level: Main
- Area: 360
- Dimensions: 18.00 x 20.00
Recreation
- Level: Basement
- Area: 462
- Dimensions: 21.00 x 22.00
Utility room
- Level: Basement
- Area: 304
- Dimensions: 19.00 x 16.00
Heating
- Forced Air
Cooling
- Central Air
Appliances
- Included: Dishwasher, Dryer, Microwave, Oven, Range, Refrigerator
- Laundry: In Bathroom, Lower Level
Features
- Eat-in Kitchen
- Flooring: Carpet, Ceramic Tile, Vinyl
- Windows: Insulated Windows, Window Treatments
- Basement: Walk-Out Access
- Number of fireplaces: 1
- Fireplace features: Gas Log, Living Room
Interior area
- Total structure area: 1,517
- Total interior livable area: 2,398 sqft
- Finished area below ground: 0
Property
Parking
- Total spaces: 2
- Parking features: Garage Faces Front, Garage Door Opener, Attached
- Garage spaces: 2
Features
- Stories: 1
- Patio & porch: Scrn Porch
- Waterfront features: Lake
- Body of water: Private Lake
Lot
- Features: Cul-De-Sac, Shrubs/Hedges
Details
- Parcel number: 701617282007
Construction
Type & style
- Home type: Condo
- Architectural style: Ranch
- Property subtype: Condominium
Materials
- Vinyl Siding
- Roof: Composition
Condition
- New construction: No
- Year built: 1998
Utilities & green energy
- Sewer: Public Sewer
- Water: Public
- Utilities for property: Natural Gas Connected
Community & HOA
Community
- Security: Smoke Detector(s)
- Subdivision: Sapphire Lakes
HOA
- Has HOA: Yes
- Amenities included: Beach Area
- Services included: Other, Trash, Snow Removal, Maintenance Grounds
- HOA fee: $360 monthly
- HOA phone: 810-265-8677
Location
- Region: Holland
Financial & listing details
- Price per square foot: $177/sqft
- Tax assessed value: $89,020
- Date on market: 2/16/2026
- Listing terms: Cash,FHA,VA Loan,Conventional
- Road surface type: Paved
Price history
| Date | Event | Price |
|---|---|---|
| 3/9/2026 | Sold | $425,000+0%$177/sqft |
Source:  MichRIC #26005562 Report a problem MichRIC #26005562 Report a problem | ||
| 2/24/2026 | Pending sale | $424,900$177/sqft |
Source: MichRIC #26005562 Report a problem | ||
| 2/19/2026 | Contingent | $424,900$177/sqft |
Source: MichRIC #26005562 Report a problem | ||
| 2/16/2026 | Listed for sale | $424,900$177/sqft |
Source: MichRIC #26005562 Report a problem | ||
Public tax history
| Year | Property taxes | Tax assessment |
|---|---|---|
| 2025 | -- | $89,020 +3.1% |
| 2024 | -- | $86,344 |
| 2023 | -- | -- |
| 2022 | -- | -- |
| 2021 | -- | -- |
| 2020 | -- | -- |
| 2018 | -- | -- |
| 2017 | $1,642 | $89,000 +6.6% |
| 2016 | $1,642 | $83,500 +2.5% |
| 2015 | $1,642 -21.2% | $81,500 +10.1% |
| 2014 | $2,083 | $74,000 +6.3% |
| 2013 | -- | $69,600 +5.8% |
| 2012 | -- | $65,800 -4.8% |
| 2011 | -- | $69,100 -12.5% |
| 2009 | -- | $79,000 -3.4% |
| 2008 | -- | $81,800 -5.2% |
| 2005 | -- | $86,300 +2.5% |
| 2004 | -- | $84,200 -2.3% |
| 2003 | -- | $86,200 +1.8% |
| 2002 | -- | $84,700 +7.4% |
| 2001 | -- | $78,900 |
Find assessor info on the county website
Neighborhood: 49424
Nearby homes
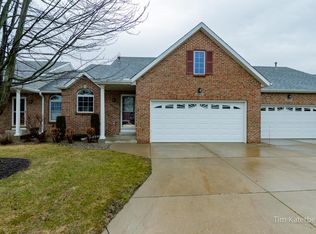
- $324,9002 bd3 ba1.5k sqft2940 Bentbrooke Dr #63, Holland, MI 49424Pending
- $330,0003 bd3 ba2k sqft2960 Bentbrooke Dr, Holland, MI 49424Pending

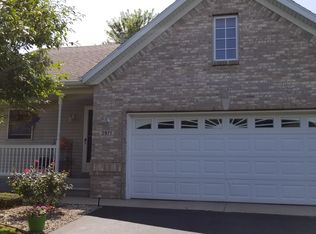
- $344,0002 bd3 ba1.9k sqft2971 Bayberry Ct, Holland, MI 49424Off Market
- $317,0002 bd3 ba1.1k sqft2974 Bayberry Ct, Holland, MI 49424Off Market
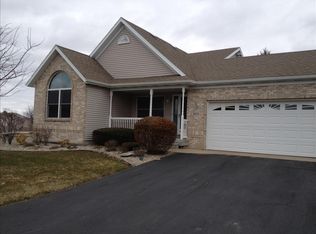
- $325,9002 bd2 ba1.1k sqft2968 Bayberry Ct, Holland, MI 49424Off Market
- $317,7002 bd2 ba1.2k sqft2960 Bayberry Ct, Holland, MI 49424Off Market
- $329,0002 bd3 ba1.1k sqft2952 Bayberry Ct, Holland, MI 49424Off Market
- $373,1003 bd3 ba2k sqft2947 Bayberry Ct, Holland, MI 49424Off Market
Nearby schools
GreatSchools rating
- 4/10Great Lakes Elementary SchoolGrades: PK-5Distance: 2.9 mi
- 5/10Harbor Lights Middle SchoolGrades: 6-8Distance: 1.1 mi
- 6/10West Ottawa High School CampusGrades: 9-12Distance: 3 mi
Schools provided by the listing agent
- High: West Ottawa High School Campus
Source: MichRIC. This data may not be complete. We recommend contacting the local school district to confirm school assignments for this home.
Get a cash offer in 3 minutes
Find out how much your home could sell for in as little as 3 minutes with a no-obligation cash offer.
Estimated market value
$432,800
Get a cash offer in 3 minutes
Find out how much your home could sell for in as little as 3 minutes with a no-obligation cash offer.
Estimated market value
$432,800
- Michigan
- Ottawa County
- Holland
- 49424
- 2955 Bayberry Ct
Nearby cities
Nearby neighborhoods
Nearby zip codes
Other Holland Topics
