RARE RARE RARE... DETACHED 1 CAR GARAGE, ALL NEW FLOORING, NEW WINDOWS, NEW SHOWER/TUBS!!!This top-floor, SOUTHWEST CORNER move-in ready penthouse condo with vaulted ceilings and a garage is a rare find, perfect for use as a primary home or investment property. With 1,271 square feet of thoughtfully designed living space, this spacious 2-bedroom, 2-bath home offers a warm and inviting atmosphere. The vaulted ceilings and abundant natural light enhance the open floor plan, creating an airy and comfortable environment. A cozy gas fireplace serves as the perfect focal point in the living room, while mountain views from private balconies provide a breathtaking backdrop for your morning coffee or evening relaxation. The primary bedroom features a ensuite full bathroom, private balcony and walk-in closet, adding extra convenience to this charming home. Beyond your doorstep, enjoy a 1-car garage (#H) for added storage and parking ease. The community amenities elevate your lifestyle with a clubhouse featuring a pool, hot tub, volleyball courts, playground, fitness center, business meeting space, and a stunning great room with its own fireplace. Ideally located near scenic trails, parks, shopping, and dining, this condo also offers easy access to Colorado National Golf Course, Boulder, Denver, and DIA. Experience the perfect blend of comfort, convenience, and stunning mountain views-schedule your showing today!
Sold for $365,000
$365,000
2955 Blue Sky Circle #6-307, Erie, CO 80516
2beds
1,271sqft
Condominium
Built in 2005
-- sqft lot
$-- Zestimate®
$287/sqft
$2,123 Estimated rent
Home value
Not available
Estimated sales range
Not available
$2,123/mo
Zestimate® history
Owner options
List your home for rent
$2,123/mo
Rent Zestimate®
Find your next renter with Zillow Rental Manager. Plus, with online applications, you can quickly screen prospective tenants – for free.
$2,123/mo
Rent Zestimate®
Refinance and save
$2,657/mo
Est. payment
Refinancing to a lower rate could help reduce your monthly payments and save thousands over the life of the loan.
$2,657/mo
Est. payment
Explore your selling options
Work with a Zillow partner agent
Leverage their expertise and Zillow's premium Showcase listings to get your home seen by more buyers.
Get startedList with your own agent
Get your home in front of millions of buyers by listing it on Zillow.
Learn how to do itSell it yourself
Take full control of how buyers see your home on Zillow by listing For Sale by Owner (FSBO).
List your homeWhat's special
Mountain viewsStunning mountain viewsPrivate balconiesVaulted ceilingsNew flooringAbundant natural lightWalk-in closet
Zillow last checked:
Listing updated:
Listed by:
RaNae Sevier 303-478-0509 ranae.rubio@me.com,
HomeSmart
Bought with:
Maegan Christensen, 100105075
Weichert Realtors Professionals
Source: REcolorado as distributed by MLS GRID,MLS#: 3817332
Facts & features
Interior
Bedrooms & bathrooms
- Bedrooms: 2
- Bathrooms: 2
- Full bathrooms: 2
- Main level bathrooms: 2
- Main level bedrooms: 2
Primary bedroom
- Description: Carpet, Ceiling Fan, Walk-In Closet, French Doors To The Attached Balcony
- Level: Main
- Area: 154 Square Feet
- Dimensions: 14 x 11
Bedroom
- Description: Ceiling Fan, Walk-In Closet, French Doors That Open To A Balcony
- Level: Main
- Area: 180 Square Feet
- Dimensions: 15 x 12
Primary bathroom
- Description: Dual Vessel Sinks, Shower & Tub Combo, Linen Closet
- Level: Main
Bathroom
- Description: Dual Vanities, Shower & Tub Combo
- Level: Main
Dining room
- Description: Cozy Dining Area, Carpet
- Level: Main
- Area: 96 Square Feet
- Dimensions: 8 x 12
Kitchen
- Description: Ss Elec Range, Dishwasher, Microwave, Granite Counters, Breakfast Bar
- Level: Main
- Area: 198 Square Feet
- Dimensions: 18 x 11
Laundry
- Description: Laundry Area Side By Side In Closest
- Level: Main
Living room
- Description: Fireplace, Carpet, French Door To A Balcony
- Level: Main
- Area: 234 Square Feet
- Dimensions: 13 x 18
Heating
- Forced Air
Cooling
- Central Air
Appliances
- Included: Dishwasher, Disposal, Dryer, Gas Water Heater, Microwave, Oven, Refrigerator, Washer
- Laundry: In Unit
Features
- Built-in Features, Ceiling Fan(s), Granite Counters, High Ceilings, Open Floorplan, Primary Suite, Smoke Free, Vaulted Ceiling(s), Walk-In Closet(s), Wired for Data
- Flooring: Carpet, Tile, Vinyl
- Windows: Double Pane Windows, Window Coverings
- Has basement: No
- Number of fireplaces: 1
- Fireplace features: Gas, Living Room
- Common walls with other units/homes: End Unit
Interior area
- Total structure area: 1,271
- Total interior livable area: 1,271 sqft
- Finished area above ground: 1,271
Property
Parking
- Total spaces: 2
- Parking features: Concrete
- Garage spaces: 1
- Details: Off Street Spaces: 1
Features
- Levels: One
- Stories: 1
- Entry location: Corridor Access
- Patio & porch: Covered
- Exterior features: Balcony, Rain Gutters
- Fencing: None
- Has view: Yes
- View description: Mountain(s)
Lot
- Size: 445 Square Feet
Details
- Parcel number: R3566305
- Special conditions: Standard
Construction
Type & style
- Home type: Condo
- Architectural style: Contemporary
- Property subtype: Condominium
- Attached to another structure: Yes
Materials
- Frame, Stone, Wood Siding
- Roof: Composition
Condition
- Year built: 2005
Utilities & green energy
- Sewer: Public Sewer
- Water: Public
- Utilities for property: Cable Available, Natural Gas Available, Phone Available
Community & HOA
Community
- Security: Smoke Detector(s)
- Subdivision: Blue Sky At Vista Ridge
HOA
- Has HOA: Yes
- Amenities included: Clubhouse, Fitness Center, Park, Playground, Pool
- Services included: Reserve Fund, Insurance, Maintenance Grounds, Maintenance Structure, Recycling, Sewer, Snow Removal, Trash, Water
- HOA fee: $486 monthly
- HOA name: Blue Sky-Westwind
- HOA phone: 303-482-2213
Location
- Region: Erie
Financial & listing details
- Price per square foot: $287/sqft
- Tax assessed value: $228,498
- Annual tax amount: $3,168
- Date on market: 7/3/2025
- Listing terms: Cash,Conventional,FHA,VA Loan
- Exclusions: Tenant Personal Property
- Ownership: Individual
- Electric utility on property: Yes
- Road surface type: Paved
Price history
| Date | Event | Price |
|---|---|---|
| 8/11/2025 | Sold | $365,000+1.4%$287/sqft |
Source:  REcolorado as distributed by MLS GRID #3817332 Report a problem REcolorado as distributed by MLS GRID #3817332 Report a problem | ||
| 7/13/2025 | Pending sale | $360,000$283/sqft |
Source: REcolorado as distributed by MLS GRID #3817332 Report a problem | ||
| 7/3/2025 | Listed for sale | $360,000-7.7%$283/sqft |
Source: REcolorado as distributed by MLS GRID #3817332 Report a problem | ||
| 9/19/2022 | Sold | $390,000-2.3%$307/sqft |
Source:  IRES as distributed by MLS GRID #973967 Report a problem IRES as distributed by MLS GRID #973967 Report a problem | ||
| 9/9/2022 | Pending sale | $399,000$314/sqft |
Source: IRES as distributed by MLS GRID #973967 Report a problem | ||
| 8/23/2022 | Listed for sale | $399,000+64.2%$314/sqft |
Source: IRES as distributed by MLS GRID #973967 Report a problem | ||
| 7/26/2016 | Sold | $243,000$191/sqft |
Source: Agent Provided Report a problem | ||
Public tax history
| Year | Property taxes | Tax assessment |
|---|---|---|
| 2018 | $3,039 +19.1% | $16,450 |
| 2017 | $2,551 +1.9% | $16,450 +28.1% |
| 2016 | $2,504 +21.9% | $12,840 |
| 2015 | $2,054 +61.4% | $12,840 +62.1% |
| 2014 | $1,273 | $7,920 |
| 2013 | -- | $7,920 -25.1% |
| 2012 | -- | $10,580 |
| 2011 | -- | $10,580 -18.3% |
| 2010 | -- | $12,950 |
| 2009 | -- | $12,950 -9.8% |
| 2008 | -- | $14,360 |
| 2007 | -- | $14,360 +8347.1% |
| 2006 | -- | $170 |
Find assessor info on the county website
Neighborhood: 80516
Nearby homes
- $212,3262 bd2 ba1.1k sqft2955 Blue Sky Cir UNIT 6-303, Erie, CO 80516Off Market
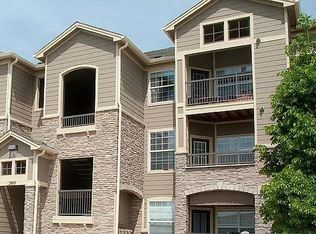
- $212,3262 bd2 ba1.1k sqft2955 Blue Sky Cir UNIT 6-203, Erie, CO 80516Off Market
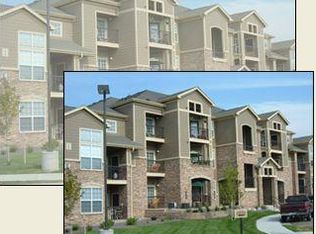
- $368,0002 bd2 ba1.2k sqft2955 Blue Sky Cir UNIT 6-107, Erie, CO 80516Sold

- $350,0002 bd2 ba1.1k sqft2955 Blue Sky Cir UNIT 6-104, Erie, CO 80516Sold

- $335,0002 bd2 ba1.1k sqft2955 Blue Sky Cir UNIT 6-306, Erie, CO 80516Sold
- $212,3262 bd2 ba1.1k sqft2955 Blue Sky Cir UNIT 6-103, Erie, CO 80516Off Market
- $212,3262 bd2 ba1.1k sqft2955 Blue Sky Cir UNIT 6-105, Erie, CO 80516Off Market
- $212,3262 bd2 ba1.1k sqft2955 Blue Sky Cir UNIT 6-106, Erie, CO 80516Off Market
Nearby schools
GreatSchools rating
- 8/10Black Rock Elementary SchoolGrades: PK-5Distance: 0.9 mi
- 6/10Erie Middle SchoolGrades: 6-8Distance: 3.6 mi
- 8/10Erie High SchoolGrades: 9-12Distance: 3.2 mi
Schools provided by the listing agent
- Elementary: Black Rock
- Middle: Erie
- High: Erie
- District: St. Vrain Valley RE-1J
Source: REcolorado as distributed by MLS GRID. This data may not be complete. We recommend contacting the local school district to confirm school assignments for this home.


Get pre-qualified for a loan
At Zillow Home Loans, we can pre-qualify you in as little as 5 minutes with no impact to your credit score.An equal housing lender. NMLS #10287.
- Colorado
- Weld County
- Erie
- 80516
- 2955 Blue Sky Circle Unit 6-307
Nearby cities
Nearby zip codes
Other Erie Topics
