Skip main navigation
Sold for $545,000
  • Listing Provided by: Fortis Realty Group, Inc
    Bought with: NONMEMBER MRML
    $545,000

    2955 Capella Dr, Merced, CA 95341

    4beds
    2,420sqft
    Single Family Residence
    Built in 2026
    6,692 Square Feet Lot
    $542,600 Zestimate®
    $225/sqft
    $2,580 Estimated rent

    Home value

    $542,600

    $477,000 - $613,000

    $2,580/mo

    Zestimate® history
    Loading
    Loading...

    Owner options

    List your home for rent

    $2,580/mo

    Rent Zestimate®

    Find your next renter with Zillow Rental Manager. Plus, with online applications, you can quickly screen prospective tenants – for free.

    Learn more

    $2,580/mo

    Rent Zestimate®

    Refinance and save

    $3,427/mo

    Est. payment

    Refinancing to a lower rate could help reduce your monthly payments and save thousands over the life of the loan.

    See today's rates

    $3,427/mo

    Est. payment

    Explore your selling options

    Work with a Zillow partner agent

    Leverage their expertise and Zillow's premium Showcase listings to get your home seen by more buyers.

    Get started

    List with your own agent

    Get your home in front of millions of buyers by listing it on Zillow.

    Learn how to do it

    Sell it yourself

    Take full control of how buyers see your home on Zillow by listing For Sale by Owner (FSBO).

    List your home

    What's special

    Premium-quality finished garage wallsHuge open floor planSoft-closing cabinetsVery plush carpeting
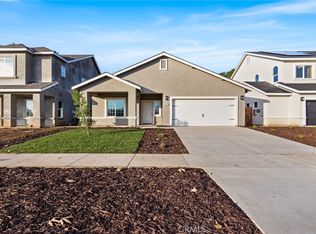
    NEW CONSTRUCTION – Capella Terrace | Southeast Merced Built with an emphasis on quality craftsmanship and thoughtful design, this new construction home offers 4 bedrooms, 2.5 bathrooms, 9-foot ceilings, and a huge open floor plan that feels both elevated and functional. The layout is intentionally designed to enhance everyday living, with a finished garage offering extra room—ideal for a home gym, storage, or workspace—along with storage cabinets throughout the home and dual closets in the primary suite. The upstairs laundry room with sink adds convenience where it matters most. Additional highlights include soft-closing cabinets, premium-quality finished garage walls, very plush carpeting, a whole house fan designed to help circulate air during warm Central Valley conditions, and an all-electric design built to current energy-efficiency standards and paired with solar. The primary bathroom features a custom tile shower, while double sinks in the bathrooms add both style and functionality. Enjoy seamless indoor-outdoor living with a covered patio. No HOA. Conveniently located near Campus Parkway and Hwy 99.

    Zillow last checked:

    Listing updated:

    Listing Provided by:

    Nai Saetern DRE #02095505 209-756-1661,

    Fortis Realty Group, Inc

    Bought with:

    General NONMEMBER, DRE #02200044

    NONMEMBER MRML

    Source: CRMLS,MLS#: MC26012731MLS LogoOriginating MLS: California Regional MLS

    Facts & features

    Interior

    Bedrooms & bathrooms
    • Bedrooms: 4
    • Bathrooms: 3
    • Full bathrooms: 2
    • 1/2 bathrooms: 1
    • Main level bathrooms: 1
    Bedroom
    • Features: All Bedrooms Up
    Bathroom
    • Features: Bathtub, Dual Sinks, Soaking Tub, Tub Shower, Walk-In Shower
    Kitchen
    • Features: Granite Counters, Self-closing Cabinet Doors, Self-closing Drawers, Walk-In Pantry
    Other
    • Features: Walk-In Closet(s)
    Pantry
    • Features: Walk-In Pantry
    Heating
    • Central, Solar
    Cooling
    • Central Air, Whole House Fan
    Appliances
    • Included: Dishwasher, Electric Oven, Electric Range, Electric Water Heater
    • Laundry: Laundry Room, Upper Level
    Features
    • Open Floorplan, Pantry, Recessed Lighting, All Bedrooms Up, Walk-In Pantry, Walk-In Closet(s)
    • Flooring: Vinyl
    • Has fireplace: No
    • Fireplace features: None
    • Common walls with other units/homes: No Common Walls
    Interior area
    • Total interior livable area: 2,420 sqft

    Property

    Parking
    • Total spaces: 2
    • Parking features: Garage
    • Attached garage spaces: 2
    Features
    • Levels: Two
    • Stories: 2
    • Entry location: front
    • Patio & porch: Covered, Patio
    • Pool features: None
    • Spa features: None
    • Has view: Yes
    • View description: Neighborhood
    Lot
    • Size: 6,692 sqft
    • Features: 0-1 Unit/Acre, Rectangular Lot
    Details
    • Parcel number: 061720003000
    • Special conditions: Standard

    Construction

    Type & style
    • Home type: SingleFamily
    • Property subtype: Single Family Residence
    Condition
    • New construction: Yes
    • Year built: 2026

    Utilities & green energy

    • Sewer: Public Sewer
    • Water: Public
    • Utilities for property: Electricity Available, Sewer Available

    Community & neighborhood

    Community
    • Community features: Storm Drain(s), Street Lights, Sidewalks
    Location
    • Region: Merced

    Other

    Other facts
    • Listing terms: Submit

    Price history

    DateEventPrice
    3/19/2026Sold$545,000$225/sqft
    Source: CRMLS #MC26012731 Report a problem
    2/23/2026Pending sale$545,000$225/sqft
    Source: CRMLS #MC26012731 Report a problem
    1/20/2026Listed for sale$545,000$225/sqft
    Source: CRMLS #MC26012731 Report a problem

    Public tax history

    Tax history is unavailable.

    Neighborhood: 95341

    Nearby schools

    GreatSchools rating
    Schools provided by the listing agent
    • Elementary: Pioneer
    • Middle: Merced City
    • High: Golden Valley

    Source: CRMLS. This data may not be complete. We recommend contacting the local school district to confirm school assignments for this home.

    Get pre-qualified for a loan
    At Zillow Home Loans, we can pre-qualify you in as little as 5 minutes with no impact to your credit score.

    An equal housing lender. NMLS #10287.