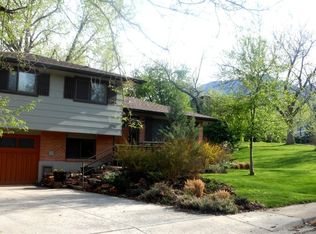
Showings Begin Thursday Feb 1 at Noon: Welcome to 2955 Carnegie Street, a charming residence nestled in the heart of South Boulder, Colorado. This delightful home offers a perfect blend of comfort and style, featuring 3 bedrooms, a home office (possible 4th bedroom), and 2 bathrooms, making it an ideal haven for families or those seeking a cozy retreat.As you approach this residence, you'll be captivated by its inviting curb appeal and well-maintained mature landscaping. The exterior showcases the classic traditional South Boulder Ranch Style home.Step through the front door into a thoughtfully designed interior, where an abundance of natural light bathes the living spaces. The open-concept floor plan seamlessly connects the living room, dining area, and kitchen, creating a perfect setting for entertaining guests or enjoying quality family time. The living room is adorned with large windows, allowing for breathtaking views of the surrounding South Boulder landscape.The kitchen is a chef's dream, featuring modern appliances, ample counter space, and stylish cabinetry. Whether you're preparing a gourmet meal or a quick snack, this kitchen is sure to inspire culinary creativity.The primary bedroom in this home offers a tranquil retreat, with a spacious layout and plenty of closet space for storage. The 2 bathrooms are tastefully designed, providing both functionality and comfort.A highlight of 2955 Carnegie Street is its outdoor space. The backyard is a private oasis, perfect for summer barbecues, gardening, or simply unwinding after a long day. The property location offers easy access to parks, schools, and the vibrant amenities that South Boulder has to offer..Don't miss the opportunity to make 2955 Carnegie Street your new home. Schedule a showing today and discover the perfect blend of comfort, style, and convenience in South Boulder living.
Sold for $1,100,000
Street View
$1,100,000
2955 Carnegie Dr, Boulder, CO 80305
3beds
2,052sqft
Single Family Residence
Built in 1963
7,052 Square Feet Lot
$1,155,300 Zestimate®
$536/sqft
$3,663 Estimated rent
Home value
$1,155,300
$1.09M - $1.25M
$3,663/mo
Zestimate® history
Owner options
List your home for rent
$3,663/mo
Rent Zestimate®
Find your next renter with Zillow Rental Manager. Plus, with online applications, you can quickly screen prospective tenants – for free.
$3,663/mo
Rent Zestimate®
Refinance and save
$5,136/mo
Est. payment
Refinancing to a lower rate could help reduce your monthly payments and save thousands over the life of the loan.
$5,136/mo
Est. payment
Explore your selling options
Work with a Zillow partner agent
Leverage their expertise and Zillow's premium Showcase listings to get your home seen by more buyers.
Get startedList with your own agent
Get your home in front of millions of buyers by listing it on Zillow.
Learn how to do itSell it yourself
Take full control of how buyers see your home on Zillow by listing For Sale by Owner (FSBO).
List your homeWhat's special
Zillow last checked:
Listing updated:
Listed by:
Mary Huffman 303-902-4842,
RE/MAX of Boulder, Inc
Bought with:
Roman Reznicek, 100089018
HomeSmart Boulder
Source: IRES as distributed by MLS GRID,MLS#: 1002428
Facts & features
Interior
Bedrooms & bathrooms
- Bedrooms: 3
- Bathrooms: 2
- Full bathrooms: 2
- Main level bathrooms: 1
Primary bedroom
- Description: Wood
- Level: Main
- Area: 150 Square Feet
- Dimensions: 15 x 10
Bedroom 2
- Description: Wood
- Level: Main
- Area: 120 Square Feet
- Dimensions: 12 x 10
Bedroom 3
- Description: Carpet
- Level: Basement
- Area: 130 Square Feet
- Dimensions: 13 x 10
Kitchen
- Description: Wood
- Level: Main
- Area: 273 Square Feet
- Dimensions: 13 x 21
Laundry
- Description: Concrete
- Level: Basement
- Area: 130 Square Feet
- Dimensions: 13 x 10
Living room
- Description: Wood
- Level: Main
- Area: 252 Square Feet
- Dimensions: 12 x 21
Recreation room
- Description: Carpet
- Level: Basement
- Area: 312 Square Feet
- Dimensions: 12 x 26
Study
- Description: Carpet
- Level: Basement
- Area: 132 Square Feet
- Dimensions: 12 x 11
Heating
- Forced Air
Appliances
- Included: Dishwasher, Refrigerator, Washer, Dryer, Microwave, Gas Bar-B-Q, Disposal
- Laundry: Washer/Dryer Hookup
Features
- Eat-in Kitchen, Open Floorplan, Walk-In Closet(s)
- Flooring: Wood
- Windows: Window Coverings
- Basement: Full,Built-In Radon
- Has fireplace: No
- Fireplace features: None
Interior area
- Total structure area: 1,026
- Total interior livable area: 2,052 sqft
- Finished area above ground: 1,026
Property
Parking
- Total spaces: 1
- Parking features: Garage Door Opener
- Attached garage spaces: 1
- Details: Attached
Accessibility
- Accessibility features: Main Floor Bath
Features
- Levels: One
- Stories: 1
- Patio & porch: Patio, Deck
- Exterior features: Sprinkler System
- Fencing: Fenced,Wood,Dog Run/Kennel
- Has view: Yes
- View description: Hills
Lot
- Size: 7,052 Square Feet
- Features: City Limits, Paved, Curbs, Gutters, Sidewalks
Details
- Parcel number: R0011286
- Zoning: SFR
- Special conditions: Private Owner
Construction
Type & style
- Home type: SingleFamily
- Architectural style: Contemporary
- Property subtype: Single Family Residence
Materials
- Frame, Brick
- Roof: Composition
Condition
- New construction: No
- Year built: 1963
Utilities & green energy
- Electric: XCEL
- Gas: XCEL
- Sewer: Public Sewer
- Water: City
- Utilities for property: Natural Gas Available, Electricity Available, Cable Available
Green energy
- Energy efficient items: Southern Exposure, Windows
Community & HOA
Community
- Security: Fire Alarm
- Subdivision: Table Mesa
HOA
- Has HOA: No
Location
- Region: Boulder
Financial & listing details
- Price per square foot: $536/sqft
- Tax assessed value: $1,142,300
- Annual tax amount: $6,604
- Date on market: 1/31/2024
- Listing terms: Cash,Conventional
- Exclusions: Some furniture is available for purchase. Contact listing realtor for details.
- Electric utility on property: Yes
Price history
| Date | Event | Price |
|---|---|---|
| 3/11/2024 | Sold | $1,100,000-4.3%$536/sqft |
Source:  IRES as distributed by MLS GRID #1002428 Report a problem IRES as distributed by MLS GRID #1002428 Report a problem | ||
| 2/18/2024 | Pending sale | $1,150,000$560/sqft |
Source:  REcolorado as distributed by MLS GRID #IR1002428 Report a problem REcolorado as distributed by MLS GRID #IR1002428 Report a problem | ||
| 1/31/2024 | Listed for sale | $1,150,000+253.8%$560/sqft |
Source: IRES as distributed by MLS GRID #1002428 Report a problem | ||
| 11/20/2000 | Sold | $325,000$158/sqft |
Source: Public Record Report a problem | ||
Public tax history
| Year | Property taxes | Tax assessment |
|---|---|---|
| 2025 | $6,720 +1.8% | $71,394 -10.9% |
| 2024 | $6,604 +14.8% | $80,152 -1% |
| 2023 | $5,750 +4.9% | $80,930 +30.7% |
| 2022 | $5,483 +11.6% | $61,918 -2.8% |
| 2021 | $4,913 | $63,699 +12.9% |
| 2020 | $4,913 +8% | $56,443 |
| 2019 | $4,548 | $56,443 +7.6% |
| 2018 | $4,548 | $52,452 -9.5% |
| 2017 | $4,548 +26.7% | $57,989 +39.9% |
| 2016 | $3,589 +5.6% | $41,463 +15.9% |
| 2015 | $3,399 +13% | $35,788 |
| 2014 | $3,009 +6.4% | $35,788 |
| 2013 | $2,827 +0.9% | $35,788 +6% |
| 2012 | $2,802 +0.8% | $33,750 |
| 2011 | $2,780 +7.1% | -- |
| 2010 | $2,595 +12.2% | $34,390 |
| 2009 | $2,312 +3.5% | $34,390 -4.8% |
| 2008 | $2,233 +17.9% | $36,140 |
| 2007 | $1,895 +3.9% | $36,140 +21.9% |
| 2006 | $1,824 -5.3% | $29,650 |
| 2005 | $1,926 +0.7% | $29,650 -5.9% |
| 2004 | $1,912 -1.7% | $31,520 |
| 2003 | $1,945 +10.3% | $31,520 +13.1% |
| 2002 | $1,763 | $27,870 -90.9% |
| 2001 | -- | $304,600 |
Find assessor info on the county website
Neighborhood: Hartford - Yale
Nearby homes
- $3,8005 bd2 ba2k sqft2995 Carnegie Dr, Boulder, CO 80305For Rent

- $907,5004 bd2 ba1.6k sqft2910 Baylor Dr, Boulder, CO 80305Sold
- $923,4004 bd2 ba1.6k sqft2990 Baylor Dr, Boulder, CO 80305Off Market
- $1,039,8005 bd1 ba2k sqft3010 Baylor Dr, Boulder, CO 80305Off Market
- $1,019,8004 bd2 ba1.7k sqft3005 Carnegie Dr, Boulder, CO 80305Off Market
- $964,4004 bd2 ba1k sqft2950 Carnegie Dr, Boulder, CO 80305Off Market
- $1,069,6003 bd2 ba1.6k sqft3050 Baylor Dr, Boulder, CO 80305Off Market
- $1,020,2004 bd2 ba2k sqft2910 Carnegie Dr, Boulder, CO 80305Off Market
Nearby schools
GreatSchools rating
- 10/10Bear Creek Elementary SchoolGrades: PK-5Distance: 0.4 mi
- 10/10Southern Hills Middle SchoolGrades: 6-8Distance: 0.9 mi
- 10/10Fairview High SchoolGrades: 9-12Distance: 0.9 mi
Schools provided by the listing agent
- Elementary: Bear Creek
- Middle: Southern Hills
- High: Fairview
Source: IRES as distributed by MLS GRID. This data may not be complete. We recommend contacting the local school district to confirm school assignments for this home.
Get a cash offer in 3 minutes
Find out how much your home could sell for in as little as 3 minutes with a no-obligation cash offer.
Estimated market value
$1,155,300
Get a cash offer in 3 minutes
Find out how much your home could sell for in as little as 3 minutes with a no-obligation cash offer.
Estimated market value
$1,155,300
- Colorado
- Boulder County
- Boulder
- 80305
- Hartford - Yale
- 2955 Carnegie Dr
