Skip main navigation
Closed
  • $840,000

    2955 Clearwater Dr, Mount Pleasant, SC 29466

    3beds
    2,676sqft
    Single Family Residence
    Built in 2022
    6,098.4 Square Feet Lot
    $923,500 Zestimate®
    $314/sqft
    $5,830 Estimated rent

    Home value

    $923,500

    $868,000 - $979,000

    $5,830/mo

    Zestimate® history
    Loading
    Loading...

    Owner options

    List your home for rent

    $5,830/mo

    Rent Zestimate®

    Find your next renter with Zillow Rental Manager. Plus, with online applications, you can quickly screen prospective tenants – for free.

    Learn more

    $5,830/mo

    Rent Zestimate®

    Refinance and save

    $4,703/mo

    Est. payment

    Refinancing to a lower rate could help reduce your monthly payments and save thousands over the life of the loan.

    See today's rates

    $4,703/mo

    Est. payment

    Explore your selling options

    Work with a Zillow partner agent

    Leverage their expertise and Zillow's premium Showcase listings to get your home seen by more buyers.

    Get started

    List with your own agent

    Get your home in front of millions of buyers by listing it on Zillow.

    Learn how to do it

    Sell it yourself

    Take full control of how buyers see your home on Zillow by listing For Sale by Owner (FSBO).

    List your home

    What's special

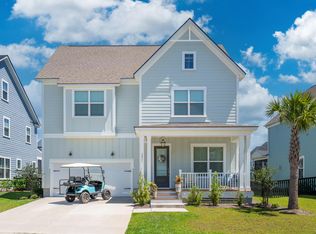
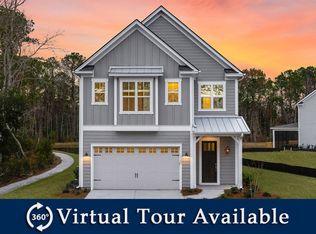
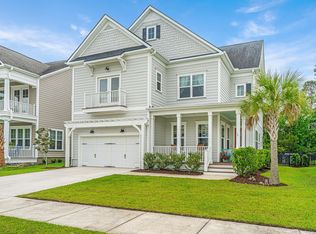
    Welcome to your coastal oasis nestled within the exclusive gated community of Dunes West. This beautifully crafted home was built in 2022 and boasts an array of upgrades throughout. The Thompson floorplan by John Wieland invites you into a spacious, light-filled environment, ideal for hosting gatherings or enjoying quiet relaxation. Featuring 3 bedrooms, 3.5 bathrooms, and a spacious loft area, this home offers comfort and style at every turn. Each detail enhances the home's coastal allure from the charming gas lantern on the front porch to the expansive 10-foot ceilings and the elegant Luxury Vinyl Plank flooring.The gourmet kitchen features top-of-the-line KitchenAid appliances, a farmhouse sink, and gorgeous calacatta gold quartz countertops. Cozy up by the fireplace in the family room during chilly evenings or enjoy al fresco dining on the screened-in porch all year round. The sliding glass doors in the family room create a seamless indoor-outdoor living experience making entertaining a breeze. Upstairs, the large loft provides additional living space, while each guest bedroom enjoys its own private bath. The primary bedroom offers a tranquil retreat with a tray ceiling and an abundance of natural light. You will fall in love with the spa-like primary bathroom equipped with an expansive walk-in shower and oversized closet. The laundry room is also located upstairs for added convenience. Outside, the fully fenced backyard is perfect for relaxing with loved ones, including your furry friends! Experience the best of coastal living with easy access to the Riverview amenities, including a deep-water dock, playground, and pavilion overlooking the Wando River, all just a short walk from your doorstep. Dunes West is a premier gated community surrounded by great dining, shopping, schools, and beautiful Charleston beaches. Semi-private memberships are available at the Dunes West Golf and River Club offering its members resort-style amenities for golf, tennis, and swimming.

    Zillow last checked:

    Listing updated:

    Listed by:

    Coldwell Banker Realty

    Bought with:

    Carolina One Real Estate

    Source: CTMLS,MLS#: 24012268MLS Logo

    Facts & features

    Interior

    Bedrooms & bathrooms
    • Bedrooms: 3
    • Bathrooms: 4
    • Full bathrooms: 3
    • 1/2 bathrooms: 1
    Heating
    • Forced Air, Natural Gas
    Cooling
    • Central Air
    Appliances
    • Laundry: Washer Hookup, Laundry Room
    Features
    • Ceiling - Smooth, Tray Ceiling(s), High Ceilings, Kitchen Island, Walk-In Closet(s), Ceiling Fan(s), Eat-in Kitchen, Pantry
    • Flooring: Carpet, Ceramic Tile, Luxury Vinyl
    • Windows: Window Treatments
    • Number of fireplaces: 1
    • Fireplace features: Family Room, One
    Interior area
    • Total structure area: 2,676
    • Total interior livable area: 2,676 sqft

    Property

    Parking
    • Total spaces: 2
    • Parking features: Garage, Attached, Garage Door Opener
    • Attached garage spaces: 2
    Features
    • Levels: Two
    • Stories: 2
    • Entry location: Ground Level
    • Patio & porch: Patio, Front Porch, Screened
    • Exterior features: Lawn Irrigation, Rain Gutters
    • Fencing: Wood
    Lot
    • Size: 6,098 sqft
    • Features: 0 - .5 Acre, Interior Lot
    Details
    • Special conditions: 10 Yr Warranty,Flood Insurance

    Construction

    Type & style
    • Home type: SingleFamily
    • Architectural style: Traditional
    • Property subtype: Single Family Residence
    Materials
    • Cement Siding
    • Foundation: Raised
    • Roof: Architectural,Asphalt
    Condition
    • New construction: No
    • Year built: 2022
    Details
    • Warranty included: Yes

    Utilities & green energy

    • Sewer: Public Sewer
    • Water: Public
    • Utilities for property: Dominion Energy, Mt. P. W/S Comm

    Community & neighborhood

    Community
    • Community features: Boat Ramp, Clubhouse, Club Membership Available, Dock Facilities, Fitness Center, Gated, Golf, Park, Pool, RV / Boat Storage, Security, Storage, Tennis Court(s), Trash, Walk/Jog Trails
    Location
    • Region: Mount Pleasant
    • Subdivision: Dunes West

    Other

    Other facts
    • Listing terms: Any,Cash,Conventional

    Price history

    DateEventPrice
    6/26/2024Sold$840,000+1.8%$314/sqft
    Source: CTMLS #24012268 Report a problem
    5/17/2024Contingent$825,000$308/sqft
    Source: CTMLS #24012268 Report a problem
    5/17/2024Listed for sale$825,000+36%$308/sqft
    Source: CTMLS #24012268 Report a problem
    5/27/2022Sold$606,590+15.1%$227/sqft
    Source: CTMLS #22013926 Report a problem
    3/5/2021Listing removed--
    Source: John Wieland Homes Report a problem
    3/3/2021Price change$526,990-2%$197/sqft
    Source: John Wieland Homes Report a problem
    2/25/2021Price change$537,990-0.7%$201/sqft
    Source: John Wieland Homes Report a problem
    2/24/2021Listed for sale$541,990-3.6%$203/sqft
    Source: John Wieland Homes Report a problem
    1/22/2021Listing removed--
    Source: John Wieland Homes Report a problem
    1/7/2021Price change$561,990+4.5%$210/sqft
    Source: John Wieland Homes Report a problem
    1/1/2021Price change$537,990$201/sqft
    Source: John Wieland Homes Report a problem
    6/22/2020Listed for sale--
    Source: JW Homes Report a problem

    Public tax history

    Tax history is unavailable.

    Neighborhood: 29466

    Nearby schools

    GreatSchools rating
    Schools provided by the listing agent
    • Elementary: Charles Pinckney Elementary
    • Middle: Cario
    • High: Wando

    Source: CTMLS. This data may not be complete. We recommend contacting the local school district to confirm school assignments for this home.

    Get a cash offer in 3 minutes
    Find out how much your home could sell for in as little as 3 minutes with a no-obligation cash offer.
    Estimated market value
    $923,500
    Get a cash offer in 3 minutes
    Find out how much your home could sell for in as little as 3 minutes with a no-obligation cash offer.
    Estimated market value
    $923,500