Indulge in the epitome of opulence with this meticulously crafted executive estate, surrounded by lush tropical splendor in the prestigious enclave of Cypress Lakes Estates. Poised on over 1.5 acres of pristine grounds, this extraordinary residence offers a sprawling field for recreational pursuits or hosting lavish soirées. A true gem in Tarpon Springs' most coveted neighborhood, this home marries unparalleled design, upscale finishes, and an enviable location. Step through the grand entrance into an interior designed to captivate the senses. Revel in the decadence of honed and sealed travertine stone flooring, bespoke crown molding, and 5-inch custom baseboards. The chef's kitchen is a masterpiece, boasting elegant maple cabinetry, a sprawling center island, dual sink areas, a Thermador 8-burner gas range, and a state-of-the-art ventilation system. Entertain with sophistication at the high bar, where pocket slider doors seamlessly merge the indoors with the outdoor oasis. The screened-in pool deck beckons, offering a year-round retreat amidst the expansive outdoor living space, overlooking a substantial pool and an elevated spa with a tranquil spillover water feature. The enchanting backyard, bordering a serene preserve, even features a custom sandbox area. This residence effortlessly blends indoor and outdoor spaces, creating an entertainer's dream. The first-floor owner's suite exudes luxury with dual closets featuring custom built-in shelving, an opulent en-suite bath with double vanities, an oversized rain shower, and a sumptuous soaking tub. Find moments of repose in the bay window seating area, with views of the lush greenery beyond. Two additional bedrooms and bathrooms on the main level, one perfectly suited for an office, complete this lavish sanctuary. Ascend to the second level, where three more bedrooms, each adorned with custom closets, await. A full bathroom with a tub and a separate shower complements the upper level, along with a bonus media/theater room — a haven for refined entertainment. Cypress Lakes Estates, a picturesque community enveloped by a tranquil nature preserve, offers an exclusive address with easy access to top schools, John Chestnut Park, the Pinellas Trail, upscale shopping, fine dining, the YMCA, beaches, and vibrant downtown areas. The exterior and interior were impeccably refreshed in 2021, featuring a new roof. Verify all details and measurements with the discerning buyer. This residence stands as a rare opportunity to possess a slice of paradise in one of Tarpon Springs' most coveted neighborhoods — an invitation to elevate your lifestyle to the pinnacle of luxury. Bedroom Closet Type: Walk-in Closet (Primary Bedroom).
Sold for $1,150,000
$1,150,000
2955 Cypress Pointe Ct, Tarpon Springs, FL 34688
5beds
3,734sqft
Single Family Residence
Built in 1996
1.26 Acres Lot
$1,200,300 Zestimate®
$308/sqft
$6,405 Estimated rent
Home value
$1,200,300
$1.13M - $1.28M
$6,405/mo
Zestimate® history
Owner options
List your home for rent
$6,405/mo
Rent Zestimate®
Find your next renter with Zillow Rental Manager. Plus, with online applications, you can quickly screen prospective tenants – for free.
$6,405/mo
Rent Zestimate®
Refinance and save
$8,123/mo
Est. payment
Refinancing to a lower rate could help reduce your monthly payments and save thousands over the life of the loan.
$8,123/mo
Est. payment
Explore your selling options
Work with a Zillow partner agent
Leverage their expertise and Zillow's premium Showcase listings to get your home seen by more buyers.
Get startedList with your own agent
Get your home in front of millions of buyers by listing it on Zillow.
Learn how to do itSell it yourself
Take full control of how buyers see your home on Zillow by listing For Sale by Owner (FSBO).
List your homeWhat's special
Bay window seating areaNew roofCypress lakes estatesCoveted neighborhoodTheater roomBonus mediaElevated spa
Zillow last checked:
Listing updated:
Listed by:
Jennifer Russell 727-249-3339,
PREMIER SOTHEBYS INTL REALTY 727-585-9600
Bought with:
Jennifer Russell, 3154871
PREMIER SOTHEBYS INTL REALTY
Source: Stellar MLS,MLS#: U8224391 Originating MLS: Pinellas Suncoast
Originating MLS: Pinellas Suncoast
Facts & features
Interior
Bedrooms & bathrooms
- Bedrooms: 5
- Bathrooms: 4
- Full bathrooms: 4
Rooms
- Room types: Den/Library/Office, Family Room, Dining Room, Living Room, Great Room, Utility Room, Media Room
Primary bedroom
- Features: Bath w Spa/Hydro Massage Tub, Built-In Shower Bench, Dual Sinks, En Suite Bathroom, Exhaust Fan, Granite Counters, Walk-In Closet(s)
- Level: First
- Dimensions: 21x14
Bedroom 2
- Features: Ceiling Fan(s), Built-in Closet
- Level: First
- Dimensions: 12x11
Bedroom 4
- Features: Ceiling Fan(s), Walk-In Closet(s)
- Level: Second
- Dimensions: 13x12
Bedroom 5
- Features: Ceiling Fan(s), Walk-In Closet(s)
- Level: Second
- Dimensions: 12x12
Great room
- Level: First
- Dimensions: 21x18
Kitchen
- Features: Breakfast Bar, Kitchen Island, Granite Counters, Pantry
- Level: First
- Dimensions: 16x18
Office
- Features: Ceiling Fan(s)
- Level: First
- Dimensions: 11x11
Heating
- Electric
Cooling
- Central Air
Appliances
- Included: Bar Fridge, Oven, Convection Oven, Dishwasher, Disposal, Dryer, Freezer, Gas Water Heater, Ice Maker, Microwave, Range, Range Hood, Refrigerator, Washer
- Laundry: Electric Dryer Hookup, Inside, Washer Hookup
Features
- Cathedral Ceiling(s), Ceiling Fan(s), Crown Molding, Dry Bar, Eating Space In Kitchen, High Ceilings, Kitchen/Family Room Combo, Living Room/Dining Room Combo, Open Floorplan, Primary Bedroom Main Floor, Solid Surface Counters, Solid Wood Cabinets, Split Bedroom, Stone Counters, Thermostat, Vaulted Ceiling(s), Walk-In Closet(s)
- Flooring: Carpet, Travertine
- Doors: Sliding Doors
- Windows: Blinds, Window Treatments
- Has fireplace: No
Interior area
- Total structure area: 4,933
- Total interior livable area: 3,734 sqft
Property
Parking
- Total spaces: 3
- Parking features: Garage - Attached
- Attached garage spaces: 3
Features
- Levels: Two
- Stories: 2
- Exterior features: Irrigation System, Lighting, Rain Gutters, Sidewalk
- Has private pool: Yes
- Pool features: Gunite, Heated, In Ground, Pool Sweep, Tile
- Has spa: Yes
- Spa features: Heated, In Ground
Lot
- Size: 1.26 Acres
- Dimensions: 143 x 243
Details
- Parcel number: 162716202200000090
- Zoning: RPD-0.5
- Special conditions: None
Construction
Type & style
- Home type: SingleFamily
- Property subtype: Single Family Residence
Materials
- Block
- Foundation: Slab
- Roof: Shingle
Condition
- Completed
- New construction: No
- Year built: 1996
Utilities & green energy
- Sewer: Public Sewer
- Water: Public
- Utilities for property: BB/HS Internet Available, Electricity Connected, Fiber Optics, Fire Hydrant, Natural Gas Connected, Public, Sewer Connected, Sprinkler Well, Underground Utilities, Water Connected
Community & HOA
Community
- Security: Security System, Security System Owned
- Pet fee: $0 monthly
- Subdivision: CYPRESS LAKES ESTATES PH I
HOA
- Has HOA: Yes
- HOA fee: $99 monthly
- HOA name: Amanda Condon
- HOA phone: 727-799-0031
- Second HOA name: Cypress Lakes Estates Phase 1
Location
- Region: Tarpon Springs
Financial & listing details
- Price per square foot: $308/sqft
- Tax assessed value: $993,142
- Annual tax amount: $9,352
- Date on market: 12/29/2023
- Cumulative days on market: 38 days
- Ownership: Fee Simple
- Total actual rent: 0
- Electric utility on property: Yes
- Road surface type: Asphalt
Price history
| Date | Event | Price |
|---|---|---|
| 4/12/2024 | Sold | $1,150,000-9.8%$308/sqft |
Source:  Stellar MLS #U8224391 Report a problem Stellar MLS #U8224391 Report a problem | ||
| 2/9/2024 | Pending sale | $1,275,000$341/sqft |
Source: Stellar MLS #U8224391 Report a problem | ||
| 12/30/2023 | Listed for sale | $1,275,000+115.4%$341/sqft |
Source: Stellar MLS #U8224391 Report a problem | ||
| 12/20/2011 | Sold | $592,000-8.8%$159/sqft |
Source: Public Record Report a problem | ||
| 11/2/2011 | Price change | $649,000-3%$174/sqft |
Source: Weichert, REALTOR- Westshore #U7523887 Report a problem | ||
| 9/1/2011 | Listed for sale | $669,000+32.5%$179/sqft |
Source: Weichert, REALTOR- Westshore #U7523887 Report a problem | ||
| 1/15/2003 | Sold | $505,000+695.3%$135/sqft |
Source: Public Record Report a problem | ||
| 10/17/1995 | Sold | $63,500$17/sqft |
Source: Public Record Report a problem | ||
Public tax history
| Year | Property taxes | Tax assessment |
|---|---|---|
| 2024 | $17,803 +85.6% | $993,142 +77.2% |
| 2023 | $9,592 +2.6% | $560,587 +3% |
| 2022 | $9,352 -1% | $544,259 +3% |
| 2021 | $9,447 +0.1% | $528,407 +1.4% |
| 2020 | $9,438 +1.5% | $521,111 +2.3% |
| 2019 | $9,296 | $509,395 +1.9% |
| 2018 | $9,296 +1.2% | $499,897 +2.1% |
| 2017 | $9,187 +1.4% | $489,615 +2.1% |
| 2016 | $9,060 -1.5% | $479,545 +0.7% |
| 2015 | $9,202 +0.4% | $476,212 +0.8% |
| 2014 | $9,166 +1.5% | $472,433 +1.5% |
| 2013 | $9,034 +3.7% | $465,451 +1.7% |
| 2012 | $8,709 | $457,671 +9.4% |
| 2011 | -- | $418,461 -5.9% |
| 2010 | -- | $444,539 -10.8% |
| 2009 | -- | $498,438 -9.9% |
| 2008 | $10,176 | $553,063 +3% |
| 2007 | -- | $536,954 -5.8% |
| 2005 | -- | $570,200 +15.5% |
| 2004 | $10,184 +81.5% | $493,800 +35.4% |
| 2003 | $5,609 +6.1% | $364,800 +2.6% |
| 2002 | $5,287 | $355,600 +19.2% |
| 2001 | $5,287 +5% | $298,200 -0.5% |
| 2000 | $5,033 | $299,800 |
Find assessor info on the county website
Neighborhood: 34688
Nearby homes
- $1,489,9005 bd5 ba4.6k sqft2973 Cypress Pointe Ct, Tarpon Springs, FL 34688Off Market
- $1,206,1004 bd5 ba4.3k sqft840 Cypress Lakes Blvd, Tarpon Springs, FL 34688Off Market
- $1,798,800-- bd7 ba6.2k sqft2890 Post Rock Dr, Tarpon Springs, FL 34688Off Market
- $1,258,4005 bd6 ba5.7k sqft862 Cypress Lakes Blvd, Tarpon Springs, FL 34688Off Market
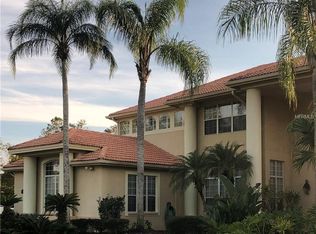
- $1,035,3004 bd4 ba3.6k sqft2991 Cypress Pointe Ct, Tarpon Springs, FL 34688Off Market
- $973,8006 bd4 ba3.8k sqft2960 Cypress Pointe Ct, Tarpon Springs, FL 34688Off Market
- $1,118,900-- bd5 ba4.4k sqft2963 Post Rock Ct, Tarpon Springs, FL 34688Off Market
- $1,440,0004 bd4 ba4.8k sqft2878 Post Rock Dr, Tarpon Springs, FL 34688Sold
Nearby schools
GreatSchools rating
- 9/10Brooker Creek Elementary SchoolGrades: PK-5Distance: 0.4 mi
- 6/10Tarpon Springs Middle SchoolGrades: 6-8Distance: 4.9 mi
- 7/10East Lake High SchoolGrades: PK,9-12Distance: 0.5 mi
Schools provided by the listing agent
- Elementary: Brooker Creek Elementary-PN
- Middle: East Lake Middle School Academy of Engineering
- High: East Lake High-PN
Source: Stellar MLS. This data may not be complete. We recommend contacting the local school district to confirm school assignments for this home.
Get a cash offer in 3 minutes
Find out how much your home could sell for in as little as 3 minutes with a no-obligation cash offer.
Estimated market value
$1,200,300
Get a cash offer in 3 minutes
Find out how much your home could sell for in as little as 3 minutes with a no-obligation cash offer.
Estimated market value
$1,200,300
- Florida
- Pinellas County
- Tarpon Springs
- 34688
- 2955 Cypress Pointe Ct
Nearby cities
Nearby zip codes
Other Tarpon Springs Topics
