Skip main navigation
Sold for $661,500
  • $661,500

    2955 E COCONINO Drive, Gilbert, AZ 85298

    3beds
    2,180sqft
    Single Family Residence
    Built in 2013
    8,666 Square Feet Lot
    $659,300 Zestimate®
    $303/sqft
    $3,343 Estimated rent

    Home value

    $659,300

    $600,000 - $719,000

    $3,343/mo

    Zestimate® history
    Loading
    Loading...

    Owner options

    List your home for rent

    $3,343/mo

    Rent Zestimate®

    Find your next renter with Zillow Rental Manager. Plus, with online applications, you can quickly screen prospective tenants – for free.

    Learn more

    $3,343/mo

    Rent Zestimate®

    Refinance and save

    $4,028/mo

    Est. payment

    Refinancing to a lower rate could help reduce your monthly payments and save thousands over the life of the loan.

    See today's rates

    $4,028/mo

    Est. payment

    Explore your selling options

    Work with a Zillow partner agent

    Leverage their expertise and Zillow's premium Showcase listings to get your home seen by more buyers.

    Get started

    List with your own agent

    Get your home in front of millions of buyers by listing it on Zillow.

    Learn how to do it

    Sell it yourself

    Take full control of how buyers see your home on Zillow by listing For Sale by Owner (FSBO).

    List your home

    What's special

    Gas stoveSoft water systemReverse osmosis systemHuge center islandTravertine paversLarge walk in pantryNorth south exposure
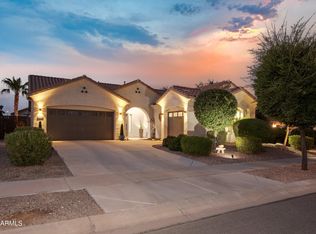
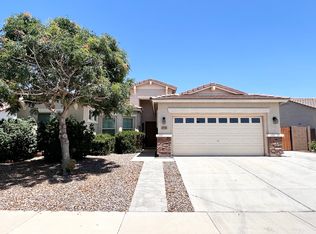
    Welcome to this beautifully maintained home in the highly sought after Shamrock Estates community in Gilbert! From the moment you arrive, pride of ownership is clear—from the spacious pavered entryway and custom security gate front door to the meticulously landscaped front yard with synthetic grass, decorative plants, and an extended pavered driveway. There's plenty of parking for 7-8 vehicles, including three in the tandem garage, two in the driveway, and one behind the double gate. This home offers north south exposure and is not surrounded by two story homes, providing added privacy and comfort. Inside, enjoy nine foot ceilings, a large and open great room, and a beautifully upgraded kitchen featuring custom granite counters, a brand new range and microwave, tons of cabinetry, a gas stove, a huge center island, a large walk in pantry, reverse osmosis system, and soft water system. The adjacent living room includes an upgraded ceiling fan and offers the perfect space to entertain or relax. This thoughtful layout includes three spacious bedrooms and two full bathrooms. The primary suite features two walk in closets, raised double vanities, a frosted glass shower, and plenty of room to unwind. The hall bath also includes dual sinks and a tub shower combo. The three car tandem garage has epoxy flooring and hanging storage racks, ideal for your toys, tools, and gear. Out back, your private oasis awaits with a sparkling pool featuring color changing lights, travertine pavers, synthetic grass, and a charming gazebo for shade and gatherings, and fun ambient lighting that makes evenings truly magical. All of this is just minutes from top rated schools, shopping, dining, and the popular Gilbert Regional Park. This is a home you will not want to miss!

    Zillow last checked:

    Listing updated:

    Listed by:

    Mike E. Schweikardt 480-540-2213,

    ProSmart Realty,

    Michael Vaughn 602-359-2167,

    ProSmart Realty

    Bought with:

    Ursula P. Baker, SA641997000

    HomeSmart

    Source: ARMLS,MLS#: 6902357MLS Logo

    Facts & features

    Interior

    Bedrooms & bathrooms
    • Bedrooms: 3
    • Bathrooms: 2
    • Full bathrooms: 2
    Heating
    • Natural Gas
    Cooling
    • Central Air, Ceiling Fan(s)
    Appliances
    • Included: Dryer, Washer, Water Softener Owned, Refrigerator, Built-in Microwave, Dishwasher, Disposal, Gas Range, Gas Oven
    • Laundry: Inside
    Features
    • Pantry, High Speed Internet, Granite Counters, Double Vanity, Eat-in Kitchen, 9+ Flat Ceilings, Kitchen Island, Full Bth Master Bdrm, Separate Shwr & Tub
    • Flooring: Tile
    • Windows: Double Pane Windows
    • Has basement: No
    • Has fireplace: No
    Interior area
    • Total structure area: 2,180
    • Total interior livable area: 2,180 sqft

    Property

    Parking
    • Total spaces: 5
    • Parking features: Tandem Garage, RV Gate, Garage Door Opener
    • Garage spaces: 3
    • Uncovered spaces: 2
    Features
    • Stories: 1
    • Patio & porch: Covered, Patio
    • Has private pool: Yes
    • Pool features: Outdoor Pool, Play Pool
    • Spa features: None
    • Fencing: Block
    Lot
    • Size: 8,666 Square Feet
    • Features: North/South Exposure, Sprinklers In Rear, Sprinklers In Front, Corner Lot, Gravel/Stone Front, Gravel/Stone Back, Synthetic Grass Frnt, Synthetic Grass Back, Auto Timer H2O Front, Auto Timer H2O Back
    Details
    • Additional structures: Gazebo
    • Parcel number: 30477809
    • Special conditions: Owner/Agent

    Construction

    Type & style
    • Home type: SingleFamily
    • Architectural style: Contemporary
    • Property subtype: Single Family Residence
    Materials
    • Stucco, Wood Frame
    • Roof: Tile
    Condition
    • Year built: 2013
    Details
    • Builder name: TM HOMES OF ARIZONA INC

    Utilities & green energy

    • Sewer: Public Sewer
    • Water: City Water

    Community & HOA

    Community
    • Features: Playground, Biking/Walking Path
    • Subdivision: SHAMROCK ESTATES PHASE 2B
    HOA
    • Has HOA: Yes
    • Services included: Street Maint
    • HOA fee: $263 quarterly
    • HOA name: AAM
    • HOA phone: 602-957-9191
    Location
    • Region: Gilbert

    Financial & listing details

    • Price per square foot: $303/sqft
    • Tax assessed value: $506,100
    • Annual tax amount: $2,491
    • Date on market: 1/18/2026
    • Cumulative days on market: 82 days
    • Listing terms: Cash,Conventional,FHA,VA Loan
    • Ownership: Fee Simple

    Price history

    DateEventPrice
    12/2/2025Sold$661,500-1.3%$303/sqft
    Source: ARMLS #6902357 Report a problem
    10/27/2025Pending sale$669,900$307/sqft
    Source: ARMLS #6902357 Report a problem
    10/18/2025Price change$669,900-0.8%$307/sqft
    Source: ARMLS #6902357 Report a problem
    9/16/2025Price change$675,000-2.2%$310/sqft
    Source: ARMLS #6902357 Report a problem
    8/20/2025Price change$689,900-1.4%$316/sqft
    Source: ARMLS #6902357 Report a problem
    8/6/2025Listed for sale$700,000+155%$321/sqft
    Source: ARMLS #6902357 Report a problem
    4/12/2013Sold$274,515$126/sqft
    Source: Public Record Report a problem

    Public tax history

    YearProperty taxesTax assessment
    2025$2,481 +1.3%$50,610 -8%
    2024$2,449 +2.2%$55,010 +86.7%
    2023$2,396 +2%$29,461 -17.2%
    2022$2,349 -4.1%$35,560 +6.5%
    2021$2,449 +4.1%$33,380 +6.6%
    2020$2,353 +3.3%$31,300 +8.8%
    2019$2,278 $28,770 +9.2%
    2018$2,278 +6.8%$26,350 +1.5%
    2017$2,133 +7.1%$25,970 -0.1%
    2016$1,991 -3.5%$26,000 +5.7%
    2015$2,064 $24,600 +20.5%
    2014-- $20,420 +554.5%
    2013-- $3,120 -69.5%
    2009-- $10,240
    Find assessor info on the county website

    Neighborhood: Shamrock Estates

    Nearby schools

    GreatSchools rating
    Schools provided by the listing agent
    • Elementary: Chandler Traditional Academy - Freedom
    • Middle: Dr. Camille Casteel High School
    • High: Dr. Camille Casteel High School
    • District: Chandler Unified District #80

    Source: ARMLS. This data may not be complete. We recommend contacting the local school district to confirm school assignments for this home.

    Get a cash offer in 3 minutes
    Find out how much your home could sell for in as little as 3 minutes with a no-obligation cash offer.
    Estimated market value
    $659,300
    Get a cash offer in 3 minutes
    Find out how much your home could sell for in as little as 3 minutes with a no-obligation cash offer.
    Estimated market value
    $659,300