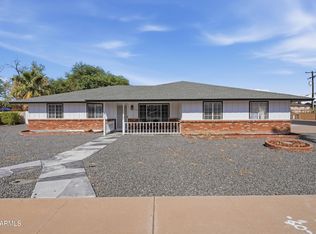
NO HOA! COME and SEE what this home in MESA'S MOUNTAIN VIEW HIGHLANDS community, near Brown and Lindsay Roads, is all about! Experience a QUIET NEIGHBORHOOD, NORTH/SOUTH EXPOSURE, and a SINGLE-STORY home with no stairs! The SPLIT FLOOR PLAN layout is bright and open due to it's VAULTED CEILINGS. The KITCHEN opens into the FAMILY ROOM, the kind of layout that turns a Tuesday dinner into an accidental gathering. Included is a DEN with its own closet flexes as a FOURTH BEDROOM, an OFFICE, or something else entirely. The PRIMARY SUITE closes things out with DOUBLE SINKS and a SEPARATE TUB and SHOWER, no scheduling required. Out back, a semi-enclosed COVERED PATIO, and the 9,300 square foot lot leaves genuine room to dream: pool, putting green, or whatever is next. Freshly painted and carefully maintained, this one has a few details worth seeing in person.
Sprouts, Walmart Neighborhood Market, Starbucks, and a handful of local dining spots sit just around the corner, and the 202 and US 60 are both a quick shot away for anyone commuting or chasing Red Mountain's hiking trails on the weekend.
What an amazing opportunity! Don't miss out.
Pending
$570,000
2955 E FAIRFIELD Street, Mesa, AZ 85213
4beds
2,436sqft
Single Family Residence
Built in 1996
9,334 Square Feet Lot
$-- Zestimate®
$234/sqft
$-- HOA
What's special
Semi-enclosed covered patioSplit floor plan layoutVaulted ceilings
- 22 days
- 624
- 30
Likely to sell faster than
Zillow last checked:
Listing updated:
Listed by:
Chris Allen 480-206-8403,
72SOLD
Source: ARMLS,MLS#: 7062367
Facts & features
Interior
Bedrooms & bathrooms
- Bedrooms: 4
- Bathrooms: 2
- Full bathrooms: 2
Heating
- Forced Air, Electric
Cooling
- Central Air
Appliances
- Included: Refrigerator, Dishwasher, Gas Range, Gas Oven
- Laundry: In Garage
Features
- Double Vanity, Eat-in Kitchen, Breakfast Bar, Central Vacuum, Vaulted Ceiling(s), Pantry, Full Bth Master Bdrm, Separate Shwr & Tub
- Flooring: Carpet, Tile
- Windows: Double Pane Windows
- Has basement: No
- Has fireplace: No
Interior area
- Total structure area: 2,436
- Total interior livable area: 2,436 sqft
Property
Parking
- Total spaces: 5
- Parking features: Garage Door Opener
- Garage spaces: 2
- Uncovered spaces: 3
Features
- Stories: 1
- Patio & porch: Patio
- Exterior features: Storage
- Spa features: None
- Fencing: Block
Lot
- Size: 9,334 Square Feet
- Features: North/South Exposure, Gravel/Stone Front, Gravel/Stone Back
Details
- Parcel number: 14006195
Construction
Type & style
- Home type: SingleFamily
- Property subtype: Single Family Residence
Materials
- Stucco, Wood Frame, Painted
- Roof: Tile
Condition
- Year built: 1996
Utilities & green energy
- Sewer: Public Sewer
- Water: City Water
Community & HOA
Community
- Subdivision: MOUNTAIN VIEW HIGHLANDS
HOA
- Has HOA: No
- Services included: No Fees
Location
- Region: Mesa
Financial & listing details
- Price per square foot: $234/sqft
- Tax assessed value: $447,300
- Annual tax amount: $2,509
- Date on market: 8/14/2026
- Cumulative days on market: 22 days
- Listing terms: Cash,Conventional,FHA,VA Loan
- Ownership: Fee Simple
Estimated market value
Not available
Estimated sales range
Not available
Not available
Price history
| Date | Event | Price |
|---|---|---|
| 8/21/2026 | Pending sale | $570,000$234/sqft |
Source:  ARMLS #7062367 Report a problem ARMLS #7062367 Report a problem | ||
| 8/14/2026 | Listed for sale | $570,000+123.5%$234/sqft |
Source: ARMLS #7062367 Report a problem | ||
| 10/15/2013 | Sold | $255,000+52.9%$105/sqft |
Source: ARMLS #4985707 Report a problem | ||
| 4/16/1996 | Sold | $166,782$68/sqft |
Source: Public Record Report a problem | ||
Public tax history
| Year | Property taxes | Tax assessment |
|---|---|---|
| 2025 | $2,494 +0.1% | $44,730 -6.2% |
| 2024 | $2,493 -1.2% | $47,680 +74% |
| 2023 | $2,523 +1.7% | $27,406 -12.4% |
| 2022 | $2,481 -1.3% | $31,280 +7.9% |
| 2021 | $2,515 +7.9% | $28,980 +8.7% |
| 2020 | $2,330 +4.7% | $26,660 -1.9% |
| 2019 | $2,224 | $27,180 +5% |
| 2018 | $2,224 +3.2% | $25,880 +1% |
| 2017 | $2,155 +7.9% | $25,620 +1.7% |
| 2016 | $1,997 +3.7% | $25,200 +6.5% |
| 2015 | $1,926 | $23,670 +30.3% |
| 2014 | -- | $18,170 +13.1% |
| 2013 | -- | $16,060 |
| 2012 | -- | $16,060 -17.4% |
| 2011 | -- | $19,450 +19.7% |
| 2010 | -- | $16,250 |
| 2009 | -- | $16,250 |
| 2008 | -- | $16,250 -30.9% |
| 2007 | -- | $23,500 +44.6% |
| 2006 | -- | $16,250 |
| 2005 | -- | $16,250 -4.4% |
| 2004 | -- | $17,000 |
| 2003 | -- | $17,000 +10.4% |
| 2002 | -- | $15,400 |
Find assessor info on the county website
Monthly payment
Est. payment
Payment breakdown
Explore the cost of this home by adjusting the details. Changes won't be saved.Climate risks
Neighborhood: The Groves
Nearby schools
Schools provided by the listing agent
- Elementary: Highland Arts Elementary
- Middle: Poston Junior High School
- High: Mountain View High School
- District: Mesa Unified District
Source: ARMLS. This data may not be complete. We recommend contacting the local school district to confirm school assignments for this home.


Similar homes
- $625,0004 bd3 ba2.3k sqft2922 E HERMOSA VISTA Drive, Mesa, AZ 85213For Sale
 MLS ID #7063232, Natalia Yalin, My Home Group Real Estate. ARMLS
 - $549,9004 bd3 ba1.9k sqft1756 N SUMMER Circle, Mesa, AZ 85203For Sale
 MLS ID #7061455, Vincent Michael Ray Yaccarino, West USA Realty. ARMLS
 - $525,0004 bd2 ba2.4k sqft226 E GLENCOVE Street, Mesa, AZ 85201For Sale
 MLS ID #7064833, Lindsey Miskin, Fathom Realty Elite. ARMLS
 - $589,9004 bd3 ba2.2k sqft2633 S VINEYARD --, Mesa, AZ 85210For Sale
 MLS ID #7060716, Kyle D Karges, Gentry Real Estate. ARMLS
