Overlooking the 9th hole at Stone Creek Golf Course, this Beautiful 5 bedroom home awaits it's new owner! Sharp white kitchen featuring granite countertops, stainless appliances and subway tile backsplash is any chef's dream come true. The two story great room is accented with a stone fireplace and French doors that lead to a covered porch. First floor master, with gracious sized walk in closet (including private laundry area) and spa like bathroom with amazing tiled shower and soaker tub. there are 2 additional bedroom suites on 2nd floor. Basement has family room, wet bar, game room and 4th and 5th bedrooms. Enjoy water view from patio with built in grill and 72" fire pit. Don't miss the over sized 2.5 car garage. This home is located in the heart of a fantastic golf course community minutes from U of I, shopping and dining. UPDATES INCLUDE: EXTERIOR: Install of: Solar panels, improved landscaping adding brick border, landscape rocks, plants & trees, and all new screens to screened porch, Replaced new ceiling fan in outdoor Patio. INTERIOR: Painted entire interior, replaced carpet with wood floors in Primary bedroom & closet. Added accent titles to primary suite bath. Updated 1/2 Bath with new tile wall, new sink, and floating bathroom shelves. 2nd LEVEL: replaced carpets with wood on stairs, bedrooms, and hallway. BASEMENT: Remodeled basement full bath with new cabinet, sink, new light fixtures. Installed new lights over Basement Bar. installed new blinds in lower level windows.
Closed
$630,000
2955 E Stone Creek Blvd, Urbana, IL 61802
5beds
2,549sqft
Single Family Residence
Built in 2015
0.32 Acres Lot
$642,400 Zestimate®
$247/sqft
$3,372 Estimated rent
Home value
$642,400
$578,000 - $713,000
$3,372/mo
Zestimate® history
Owner options
List your home for rent
$3,372/mo
Rent Zestimate®
Find your next renter with Zillow Rental Manager. Plus, with online applications, you can quickly screen prospective tenants – for free.
$3,372/mo
Rent Zestimate®
Refinance and save
$4,728/mo
Est. payment
Refinancing to a lower rate could help reduce your monthly payments and save thousands over the life of the loan.
$4,728/mo
Est. payment
Explore your selling options
Work with a Zillow partner agent
Leverage their expertise and Zillow's premium Showcase listings to get your home seen by more buyers.
Get startedList with your own agent
Get your home in front of millions of buyers by listing it on Zillow.
Learn how to do itSell it yourself
Take full control of how buyers see your home on Zillow by listing For Sale by Owner (FSBO).
List your homeWhat's special
Zillow last checked:
Listing updated:
Listed by:
Judy Fejes, ABR,GRI 217-621-8003,
Coldwell Banker R.E. Group
Bought with:
Tim Hoss Jr.
RE/MAX Choice
Source: MRED as distributed by MLS GRID,MLS#: 12392514
Facts & features
Interior
Bedrooms & bathrooms
- Bedrooms: 5
- Bathrooms: 5
- Full bathrooms: 4
- 1/2 bathrooms: 1
Rooms
- Room types: Bedroom 5, Game Room, Mud Room
Primary bedroom
- Features: Flooring (Hardwood), Bathroom (Full)
- Level: Main
- Area: 240 Square Feet
- Dimensions: 16X15
Bedroom 2
- Features: Flooring (Hardwood)
- Level: Second
- Area: 154 Square Feet
- Dimensions: 14X11
Bedroom 3
- Features: Flooring (Hardwood)
- Level: Second
- Area: 165 Square Feet
- Dimensions: 15X11
Bedroom 4
- Features: Flooring (Other)
- Level: Basement
- Area: 168 Square Feet
- Dimensions: 14X12
Bedroom 5
- Features: Flooring (Carpet)
- Level: Basement
- Area: 144 Square Feet
- Dimensions: 12X12
Bar entertainment
- Features: Flooring (Ceramic Tile)
- Level: Basement
- Area: 108 Square Feet
- Dimensions: 12X9
Dining room
- Features: Flooring (Hardwood)
- Level: Main
- Area: 182 Square Feet
- Dimensions: 14X13
Family room
- Features: Flooring (Carpet)
- Level: Basement
- Area: 567 Square Feet
- Dimensions: 27X21
Game room
- Features: Flooring (Carpet)
- Level: Basement
- Area: 210 Square Feet
- Dimensions: 15X14
Kitchen
- Features: Kitchen (Eating Area-Breakfast Bar, Island), Flooring (Hardwood)
- Level: Main
- Area: 210 Square Feet
- Dimensions: 15X14
Living room
- Features: Flooring (Hardwood)
- Level: Main
- Area: 320 Square Feet
- Dimensions: 20X16
Mud room
- Features: Flooring (Hardwood)
- Level: Main
- Area: 48 Square Feet
- Dimensions: 8X6
Heating
- Natural Gas, Forced Air
Cooling
- Central Air
Appliances
- Included: Double Oven, Microwave, Dishwasher, Refrigerator, Stainless Steel Appliance(s)
- Laundry: Main Level
Features
- Cathedral Ceiling(s), Wet Bar, 1st Floor Bedroom, 1st Floor Full Bath
- Flooring: Hardwood
- Basement: Finished,Full
- Number of fireplaces: 1
- Fireplace features: Gas Log, Living Room
Interior area
- Total structure area: 4,255
- Total interior livable area: 2,549 sqft
- Finished area below ground: 1,454
Property
Parking
- Total spaces: 2
- Parking features: Concrete, Garage Door Opener, On Site, Garage Owned, Attached, Garage
- Attached garage spaces: 2
- Has uncovered spaces: Yes
Accessibility
- Accessibility features: No Disability Access
Features
- Stories: 2
- Patio & porch: Patio, Screened
- Exterior features: Outdoor Grill, Fire Pit
- Has view: Yes
- View description: Water, Back of Property
- Has water view: Yes
- Water view: Water,Back of Property
- Waterfront features: Pond
Lot
- Size: 0.32 Acres
- Dimensions: 90X139X112X135
- Features: On Golf Course
Details
- Parcel number: 932122402012
- Special conditions: None
Construction
Type & style
- Home type: SingleFamily
- Property subtype: Single Family Residence
Materials
- Vinyl Siding, Stone
- Foundation: Concrete Perimeter
- Roof: Asphalt
Condition
- New construction: No
- Year built: 2015
Utilities & green energy
- Sewer: Public Sewer
- Water: Public
Community & HOA
Community
- Features: Lake, Curbs, Sidewalks, Street Paved
- Subdivision: Stone Creek
HOA
- Has HOA: Yes
- Services included: None
- HOA fee: $150 annually
Location
- Region: Urbana
Financial & listing details
- Price per square foot: $247/sqft
- Tax assessed value: $653,970
- Annual tax amount: $20,518
- Date on market: 6/28/2025
- Listing terms: Conventional
- Ownership: Fee Simple w/ HO Assn.
Price history
| Date | Event | Price |
|---|---|---|
| 8/21/2025 | Sold | $630,000-2.9%$247/sqft |
Source:  MRED as distributed by MLS GRID #12392514 Report a problem MRED as distributed by MLS GRID #12392514 Report a problem | ||
| 7/23/2025 | Pending sale | $649,000$255/sqft |
Source: MRED as distributed by MLS GRID #12392514 Report a problem | ||
| 6/28/2025 | Listed for sale | $649,000+34.5%$255/sqft |
Source: MRED as distributed by MLS GRID #12392514 Report a problem | ||
| 8/2/2021 | Sold | $482,500-3.3%$189/sqft |
Source: MRED as distributed by MLS GRID #11078933 Report a problem | ||
| 5/21/2021 | Contingent | $499,000$196/sqft |
Source: MRED as distributed by MLS GRID #11078933 Report a problem | ||
| 5/6/2021 | Listed for sale | $499,000+3.1%$196/sqft |
Source: MRED as distributed by MLS GRID #11078933 Report a problem | ||
| 8/23/2019 | Listing removed | $3,200$1/sqft |
Source: The McDonald Group Report a problem | ||
| 8/17/2019 | Listed for rent | $3,200+6.7%$1/sqft |
Source: The McDonald Group Report a problem | ||
| 8/17/2019 | Listing removed | $484,000$190/sqft |
Source: McDonald Group The #10331676 Report a problem | ||
| 7/10/2019 | Price change | $484,000-2%$190/sqft |
Source: McDonald Group The #10331676 Report a problem | ||
| 6/5/2019 | Price change | $494,000-1%$194/sqft |
Source: McDonald Group The #10331676 Report a problem | ||
| 4/4/2019 | Listed for sale | $499,000$196/sqft |
Source: McDonald Group The #10331676 Report a problem | ||
| 8/9/2018 | Listing removed | $499,000$196/sqft |
Source: McDonald Group The #09777274 Report a problem | ||
| 6/13/2018 | Listing removed | $3,000$1/sqft |
Source: McDonald Group The #09976120 Report a problem | ||
| 6/7/2018 | Listed for rent | $3,000$1/sqft |
Source: McDonald Group The #09976120 Report a problem | ||
| 5/1/2018 | Price change | $499,000-2.2%$196/sqft |
Source: McDonald Group The #09777274 Report a problem | ||
| 4/3/2018 | Price change | $510,000-1.7%$200/sqft |
Source: McDonald Group The #09777274 Report a problem | ||
| 3/6/2018 | Price change | $519,000-0.2%$204/sqft |
Source: McDonald Group The #09777274 Report a problem | ||
| 1/9/2018 | Price change | $520,000-0.5%$204/sqft |
Source: McDonald Group The #09777274 Report a problem | ||
| 10/31/2017 | Price change | $522,500-0.5%$205/sqft |
Source: McDonald Group The #09777274 Report a problem | ||
| 6/29/2017 | Price change | $525,000-1.9%$206/sqft |
Source: RE/MAX REALTY ASSOCIATES-MAHO #09565675 Report a problem | ||
| 9/8/2016 | Price change | $535,000-2.7%$210/sqft |
Source: Keller Williams - Champaign #2164007 Report a problem | ||
| 5/6/2016 | Price change | $550,000-3.5%$216/sqft |
Source: Keller Williams - Champaign #2161429 Report a problem | ||
| 4/2/2016 | Listed for sale | $569,900$224/sqft |
Source: Keller Williams - Champaign #2161429 Report a problem | ||
Public tax history
| Year | Property taxes | Tax assessment |
|---|---|---|
| 2024 | $21,865 +6.6% | $217,990 +9.6% |
| 2023 | $20,518 +7% | $198,890 +8.6% |
| 2022 | $19,174 +7.9% | $183,140 +7.3% |
| 2021 | $17,777 +3.5% | $170,680 +3% |
| 2020 | $17,178 +3.4% | $165,700 |
| 2019 | $16,619 | $165,700 -0.7% |
| 2018 | $16,619 -3.3% | $166,870 |
| 2017 | $17,193 +4.7% | $166,870 +4% |
| 2016 | $16,416 | $160,450 |
| 2015 | $16,416 +160214.3% | $160,450 +160350% |
| 2014 | $10 +1% | $100 |
| 2013 | $10 +11.4% | $100 |
| 2012 | $9 +6.1% | $100 |
| 2011 | $9 +4.6% | $100 |
| 2010 | $8 | $100 |
| 2009 | -- | $100 |
| 2008 | -- | $100 |
| 2007 | $10 -48% | $100 |
| 2006 | $19 +64.9% | $100 |
| 2005 | $12 -1.9% | $100 |
| 2004 | $12 -39.1% | $100 |
| 2003 | $19 +34.1% | $100 |
| 2002 | $14 | $100 |
| 2001 | $14 -25.7% | $100 |
| 2000 | $19 | $100 |
Find assessor info on the county website
Neighborhood: 61802
Nearby homes
- $464,5000.3 Acres2951 E Stone Creek Blvd, Urbana, IL 61802Sold
- $545,0004 bd5 ba3.2k sqft3005 E Stone Creek Blvd, Urbana, IL 61802Sold
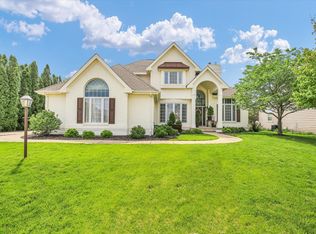
- $3000.279 Acres2947 E Stone Creek Blvd, URBANA, IL 61802Off Market
- $196,650-- bd-- ba-- sqft2947 Stone Creek Blvd, Urbana, IL 61801Off Market
- $--2 bd2 ba1.1k sqft3048-201 E Stillwater Lndg, Urbana, IL 61802Off Market
- $358,100-- bd-- ba-- sqft2958 E Stone Creek Blvd, Urbana, IL 61802Off Market
- $299,9993 bd4 ba1.7k sqft3006 E Stillwater Lndg, Urbana, IL 61802Sold
- $571,900-- bd3 ba-- sqft3009 E Stone Creek Blvd, Urbana, IL 61802Off Market
Nearby schools
GreatSchools rating
- 3/10Thomas Paine Elementary SchoolGrades: K-5Distance: 0.9 mi
- 3/10Urbana Middle SchoolGrades: 6-8Distance: 2.1 mi
- 2/10Urbana High SchoolGrades: 9-12Distance: 2.3 mi
Schools provided by the listing agent
- Elementary: Thomas Paine Elementary School
- Middle: Urbana Middle School
- High: Urbana High School
- District: 116
Source: MRED as distributed by MLS GRID. This data may not be complete. We recommend contacting the local school district to confirm school assignments for this home.


Get pre-qualified for a loan
At Zillow Home Loans, we can pre-qualify you in as little as 5 minutes with no impact to your credit score.An equal housing lender. NMLS #10287.
Sell for more on Zillow
Get a Zillow Showcase℠ listing at no additional cost and you could sell for .
$642,400
2% more
+$12,848
With Zillow Showcase(estimated)
$655,248
- Illinois
- Champaign County
- Urbana
- 61802
- 2955 E Stone Creek Blvd
Nearby cities
Nearby neighborhoods
Nearby zip codes
Other Urbana Topics
