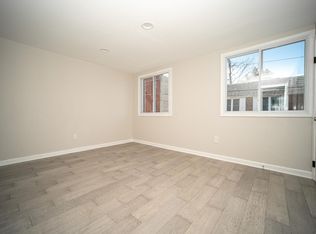
Nestled in the heart of Philadelphia, 2955 Edgley Street is a delightful rowhome offering the perfect mix of modern comfort and classic charm. Located within walking distance from Fairmount Park and the scenic Schuylkill River, this property invites you to experience the beauty of nature right at your doorstep. In 2014, this home underwent a comprehensive makeover, ensuring a seamless blend of functionality and style. Updates include a new hot water heater, HVAC system, plumbing, windows, and roof, providing peace of mind for years to come. The interior boasts refinished hardwood floors, a brand-new bathroom, impressive kitchen, a spacious basement and three generously sized bedrooms. The kitchen contains beautifully maintained cabinetry, marble countertops, and tasteful tiled backsplash while its appliances are only 2 years old. A noteworthy addition is the whole-house humidifier system installed last year, enhancing the overall comfort of the home. For tech enthusiasts, this home is a dream come true. It's fully wired for speakers in each room, eagerly awaiting connection to your personalized playlist. The basement is spacious and houses a washer, dryer, and utility sink. Immaculately kept and move-in ready, this property invites you to experience a lifestyle of convenience, sophistication, and natural beauty. Don't miss the opportunity to make this meticulously cared-for row your new slice of serenity.
Sold for $159,000
Zillow last checked:
Listing updated:
Bought with:
Mr. Keith Chennault Chennault Smith, RM426186
Chennault Real Estate Inc
Source: Bright MLS,MLS#: PAPH2291476
Price history
| Date | Event | Price |
|---|---|---|
| 1/16/2024 | Sold | $159,000-0.6%$142/sqft |
Source:  Bright MLS #PAPH2291476 Report a problem Bright MLS #PAPH2291476 Report a problem | ||
| 12/5/2023 | Pending sale | $159,900$143/sqft |
Source: Bright MLS #PAPH2291476 Report a problem | ||
| 11/16/2023 | Price change | $159,900-5.9%$143/sqft |
Source: Bright MLS #PAPH2291476 Report a problem | ||
| 10/26/2023 | Listed for sale | $170,000+1033.3%$152/sqft |
Source: Bright MLS #PAPH2291476 Report a problem | ||
| 11/25/2013 | Sold | $15,000$13/sqft |
Source: Public Record Report a problem | ||
| 10/11/2013 | Listed for sale | $15,000-40%$13/sqft |
Source: HomeStarr Realty #6292256 Report a problem | ||
| 7/14/2013 | Listing removed | $25,000$22/sqft |
Source: HomeStarr Realty #6158919 Report a problem | ||
| 4/4/2013 | Price change | $25,000-16.7%$22/sqft |
Source: HomeStarr Realty #6158919 Report a problem | ||
| 1/23/2013 | Listed for sale | $30,000+106.9%$27/sqft |
Source: HomeStarr Realty #6158919 Report a problem | ||
| 9/22/1997 | Sold | $14,500$13/sqft |
Source: Public Record Report a problem | ||
Get a cash offer in 3 minutes
Find out how much your home could sell for in as little as 3 minutes with a no-obligation cash offer.
Estimated market value
$153,200
