Skip main navigation
Under contract
  • $319,900

    2955 Graffenburg Rd, New Hartford, NY 13413

    4beds
    1,931sqft
    Loading
    Single Family Residence
    Built in 1969
    0.33 Acres Lot
    $-- Zestimate®
    $166/sqft
    $-- HOA

    What's special

    Updated bathroomsEat-in kitchen
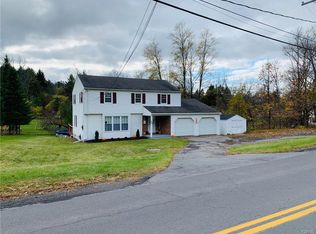
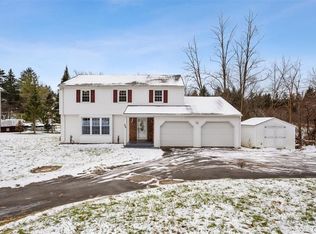
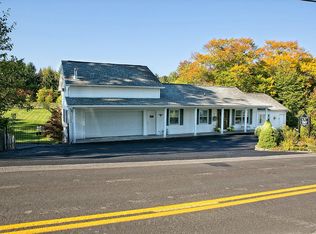
    Looking for a home with room to breathe? This spacious 4-bedroom, 2.5-bath Colonial sits in the highly sought-after New Hartford Central School District—with Herkimer County taxes to sweeten the deal. Step inside to a first floor that just makes sense: a formal living room and dining room for the occasions that call for it, plus a cozy den with a crackling fireplace tucked right off the eat-in kitchen for everything else. Gleaming hardwood floors in the living and dining rooms bring warmth and timeless character throughout. Head upstairs to a generously sized primary suite with its own private full bath—your personal escape at the end of the day. Updated bathrooms and newer mechanicals mean the big stuff is already handled, so you can move right in and relax. The real showstopper? The freshly renovated and insulated den opens onto a roomy deck overlooking a gorgeous, park-like yard. And here's the kicker—a tranquil stream winds through the backyard, giving you a private retreat all your own. Peaceful setting, smart layout, and move-in ready. Come see it before it's gone.
    38 days
    |
    684
    |
    18
    |

    Zillow last checked:

    Listing updated:

    Listed by:

    Coldwell Banker Faith Properties 315-735-2222,

    Rocco DePerno 315-749-5676,

    Trevor Worden 315-725-0607,

    Coldwell Banker Faith Properties

    Source: NYSAMLSs,MLS#: S1692473MLS LogoOriginating MLS: Mohawk Valley

      Facts & features

      Interior

      Bedrooms & bathrooms
      • Bedrooms: 4
      • Bathrooms: 3
      • Full bathrooms: 2
      • 1/2 bathrooms: 1
      • Main level bathrooms: 1
      Bedroom 1
      • Level: Second
      • Dimensions: 13.00 x 13.00
      Bedroom 2
      • Level: Second
      • Dimensions: 10.00 x 10.00
      Bedroom 3
      • Level: Second
      • Dimensions: 13.00 x 12.00
      Bedroom 4
      • Level: Second
      • Dimensions: 11.00 x 9.00
      Dining room
      • Level: First
      • Dimensions: 13.00 x 12.00
      Family room
      • Level: First
      • Dimensions: 22.00 x 12.00
      Kitchen
      • Level: First
      • Dimensions: 13.00 x 12.00
      Living room
      • Level: First
      • Dimensions: 21.00 x 13.00
      Heating
      • Gas, Forced Air
      Appliances
      • Included: Dryer, Gas Cooktop, Gas Oven, Gas Range, Gas Water Heater, Refrigerator, Washer
      Features
      • Separate/Formal Dining Room, Entrance Foyer, Eat-in Kitchen, Separate/Formal Living Room
      • Flooring: Hardwood, Laminate, Other, See Remarks, Tile, Varies
      • Basement: Full
      • Number of fireplaces: 1
      Interior area
      • Total structure area: 1,931
      • Total interior livable area: 1,931 sqft
      Video & virtual tour

      Property

      Parking
      • Total spaces: 2
      • Parking features: Attached, Electricity, Garage, Circular Driveway
      • Attached garage spaces: 2
      Features
      • Levels: Two
      • Stories: 2
      • Patio & porch: Deck, Open, Porch
      • Exterior features: Blacktop Driveway, Deck, Fully Fenced
      • Fencing: Full
      Lot
      • Size: 0.33 Acres
      • Dimensions: 139 x 165
      • Features: Irregular Lot
      Details
      • Parcel number: 111.37128
      • Special conditions: Standard

      Construction

      Type & style
      • Home type: SingleFamily
      • Architectural style: Colonial
      • Property subtype: Single Family Residence
      Materials
      • Vinyl Siding
      • Foundation: Block
      • Roof: Asphalt
      Condition
      • Resale
      • Year built: 1969

      Utilities & green energy

      • Sewer: Septic Tank
      • Water: Connected, Public
      • Utilities for property: Cable Available, Electricity Connected, Water Connected

      Community & HOA

      Location
      • Region: New Hartford

      Financial & listing details

      • Price per square foot: $166/sqft
      • Tax assessed value: $95,120
      • Annual tax amount: $5,205
      • Date on market: 6/20/2026
      • Cumulative days on market: 48 days
      • Listing terms: Cash,Conventional,FHA,VA Loan

        Estimated market value

        Not available

        Estimated sales range

        Not available

        Not available

        Price history

        DateEventPrice
        7/7/2026Contingent$319,900$166/sqft
        Source: NYSAMLSs #S1692473 Report a problem
        6/20/2026Listed for sale$319,9000%$166/sqft
        Source: NYSAMLSs #S1692473 Report a problem
        6/20/2026Listing removed$320,000$166/sqft
        Source: NYSAMLSs #S1689017 Report a problem
        6/9/2026Listed for sale$320,000$166/sqft
        Source: NYSAMLSs #S1689017 Report a problem

        Public tax history

        Tax history is unavailable.

        Monthly payment

        Estimated monthly payment$1,822
        All calculations are estimates and provided by Zillow, Inc. for informational purposes only. Actual amounts may vary.
        HOA fees may include property taxes on listings classified as Co-Ops. Contact the listing agent and/or owner for fee details.
        Mortgage interest rates are dependent on a number of factors, including credit score, down payment, and repayment length. Interest rate data provided by Zillow Group Marketplace, Inc. as of 1/1/1970 from various mortgage lenders with which we have lead or other similar arrangements; the Estimated Payment is an average of those rates.
        See how much you could borrow to make a competitive offer.

        Climate risks

        Neighborhood: 13413

        Getting around

        0 / 100
        Car-Dependent
        5 / 100
        Somewhat Bikeable

        Nearby schools

        GreatSchools rating
        Schools provided by the listing agent
        • District: New Hartford

        Source: NYSAMLSs. This data may not be complete. We recommend contacting the local school district to confirm school assignments for this home.

        A local agent can set up tours, give advice and negotiate with sellers.

        Browse local experts

        Similar homes