Harper Estates provides a pristine setting for this lovely four bedroom, two and one half bath immaculate Cape Cod on 4.38 acres. Equestrian's delight. Fenced and cross fenced with Nelson auto waterer in pasture. State of the art center aisle, three stall barn with heated tack room and office with half bath. Wash rack with hot and cold water. Gazebo with Hot Springs Hot Tub. Must See!HOUSE FEATURES:Foyer with Guest Closet, First Floor Powder Room, Hardwood Floors Throughout First Level, Large Formal Living Room, Country Kitchen Features: No-Wax Floors, Laundry and Separate Entrance, All Appliances: Electric Range, Self-Clean Oven, Microwave, Refrigerator and Dishwasher, Washer and Dryer, Double French Doors in Family Room Lead to Screened Porch with View of Paddocks, Masonry Fireplace in Family Room, First Floor Master Bedroom Suite with Large Walk-in Closet, Master Bath Features Whirlpool Tub, Three Bedrooms on Second Level, Full, Unimproved Lower Level with Outside Entrance, Humidifier and. 2 P.C. Rough-in in Lower Level, Oversized Two Car Garage - 6' of Additional Finished and Painted Area, Pull Down in Garage for Storage, Brick to Grade, Security System, Six Ceiling Fans, Andersen Windows, Six Panel Doors, Central Air Conditioning, Exterior Lighting, 400 AMP Service, Nelson Automatic Water System for Horses, Well and Septic: Well Flows at Ten Gallons per Minute, Hot Tub in covered pavilion conveys, Yard is Ideal Setting for Pool.BARN FEATURES:Concrete Floor Center Aisle Barn with Knotty Pine Interior Siding, including Horse Stalls, Three 12 X 12 Horse Stalls, Each with Rubber Mats, 12 X 16 heated Tack Room/Office Features Half-Bath and Telephone Outlets, Dog Grooming Shop is Tiled and Heated and Features Elevated Tub, Wash Rack for Horses, Separate Security System, 22 Foot Ceiling in Barn, Hot and Cold Running Water, Andersen Windows, Potential Expansion for Living Quarters. Listed as Farm MLS#MDCR190844.
Sold for $750,000
$750,000
2955 Harper Dr, Finksburg, MD 21048
4beds
1,744sqft
SingleFamily
Built in 1991
4.38 Acres Lot
$750,600 Zestimate®
$430/sqft
$3,091 Estimated rent
Home value
$750,600
$713,000 - $788,000
$3,091/mo
Zestimate® history
Owner options
List your home for rent
$3,091/mo
Rent Zestimate®
Find your next renter with Zillow Rental Manager. Plus, with online applications, you can quickly screen prospective tenants – for free.
$3,091/mo
Rent Zestimate®
Refinance and save
$4,716/mo
Est. payment
Refinancing to a lower rate could help reduce your monthly payments and save thousands over the life of the loan.
$4,716/mo
Est. payment
Explore your selling options
Work with a Zillow partner agent
Leverage their expertise and Zillow's premium Showcase listings to get your home seen by more buyers.
Get startedList with your own agent
Get your home in front of millions of buyers by listing it on Zillow.
Learn how to do itSell it yourself
Take full control of how buyers see your home on Zillow by listing For Sale by Owner (FSBO).
List your homeWhat's special
Facts & features
Interior
Bedrooms & bathrooms
- Bedrooms: 4
- Bathrooms: 3
- Full bathrooms: 2
- 1/2 bathrooms: 1
Heating
- Heat pump, Electric
Appliances
- Included: Dishwasher, Dryer, Range / Oven, Refrigerator, Washer
Features
- Ceiling Fan(s), Walk-In Closet(s), Attic, Kitchen - Country, Master Bath(s)
- Flooring: Carpet
- Basement: Partially finished
- Has fireplace: Yes
Interior area
- Total interior livable area: 1,744 sqft
Property
Parking
- Total spaces: 7
- Parking features: Garage - Attached
Accessibility
- Accessibility features: 2+ Access Exits, Grab Bars Mod
Features
- Exterior features: Vinyl
Lot
- Size: 4.38 Acres
Details
- Parcel number: 04062027
- Special conditions: Standard
Construction
Type & style
- Home type: SingleFamily
- Architectural style: Conventional
Materials
- Roof: Shake / Shingle
Condition
- Year built: 1991
Community & HOA
Location
- Region: Finksburg
Financial & listing details
- Price per square foot: $430/sqft
- Tax assessed value: $456,100
- Annual tax amount: $5,214
Price history
| Date | Event | Price |
|---|---|---|
| 10/16/2024 | Sold | $750,000+25%$430/sqft |
Source: Public Record Report a problem | ||
| 2/22/2020 | Listing removed | $599,999$344/sqft |
Source: Derek Eisenberg #MDCR191374 Report a problem | ||
| 8/6/2019 | Listed for sale | $599,999$344/sqft |
Source: Continental Real Estate Group #MDCR190844 Report a problem | ||
Public tax history
| Year | Property taxes | Tax assessment |
|---|---|---|
| 2025 | $5,214 +7% | $456,100 +5.8% |
| 2024 | $4,873 +6.1% | $431,233 +6.1% |
| 2023 | $4,592 +6.5% | $406,367 +6.5% |
| 2022 | $4,311 +0.5% | $381,500 +0.5% |
| 2021 | $4,291 +0.5% | $379,733 +0.5% |
| 2020 | $4,271 +0.5% | $377,967 +0.5% |
| 2019 | $4,251 | $376,200 |
| 2018 | $4,251 | $376,200 |
| 2017 | $4,251 | $376,200 -1.1% |
| 2016 | -- | $380,400 |
| 2015 | -- | $380,400 |
| 2014 | -- | $380,400 -7.7% |
| 2013 | -- | $412,000 |
| 2012 | -- | $412,000 |
| 2011 | -- | $412,000 -19.5% |
| 2010 | -- | $511,940 +4.6% |
| 2009 | -- | $489,400 +4.8% |
| 2008 | -- | $466,860 +5.1% |
| 2007 | -- | $444,320 +18.1% |
| 2006 | -- | $376,210 +22.1% |
| 2005 | -- | $308,100 +28.4% |
| 2004 | -- | $239,990 +2.9% |
| 2003 | -- | $233,316 +2.9% |
| 2002 | -- | $226,643 +3% |
| 2001 | -- | $219,970 |
Find assessor info on the county website
Neighborhood: 21048
Nearby homes
- $708,900-- bd2 ba3.4k sqft2953 Harper Dr, Finksburg, MD 21048Off Market
- $414,900-- bd2 ba1.9k sqft3044 Patapsco Rd, Finksburg, MD 21048Off Market
- $596,3004 bd3 ba2.1k sqft3030 Patapsco Rd, Finksburg, MD 21048Off Market
- $632,0004 bd3 ba3k sqft2915 Harper Dr, Finksburg, MD 21048Sold
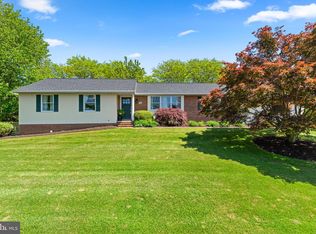
- $491,900-- bd2 ba1.2k sqft1053 Ridge Rd, Finksburg, MD 21048Off Market
- $372,1003 bd1 ba1.2k sqft1101 Ridge Rd, Finksburg, MD 21048Off Market
- $620,100-- bd2 ba2.3k sqft1021 Ridge Rd, Finksburg, MD 21048Off Market
- $619,100-- bd2 ba2.2k sqft3020 Patapsco Rd, Finksburg, MD 21048Off Market
Nearby schools
GreatSchools rating
- 6/10Sandymount Elementary SchoolGrades: PK-5Distance: 2.2 mi
- 9/10Shiloh Middle SchoolGrades: 6-8Distance: 4.1 mi
- 9/10Westminster High SchoolGrades: 9-12Distance: 5.4 mi
Schools provided by the listing agent
- Elementary: SANDYMOUNT
- Middle: SHILOH
- High: WESTMINSTER
- District: CARROLL COUNTY PUBLIC SCHOOLS
Source: The MLS. This data may not be complete. We recommend contacting the local school district to confirm school assignments for this home.
Get a cash offer in 3 minutes
Find out how much your home could sell for in as little as 3 minutes with a no-obligation cash offer.
Estimated market value
$750,600
Get a cash offer in 3 minutes
Find out how much your home could sell for in as little as 3 minutes with a no-obligation cash offer.
Estimated market value
$750,600
- Maryland
- Carroll County
- Finksburg
- 21048
- 2955 Harper Dr
