Verdugo Mountains Backdrop on this stunning Oakmont Country Club neighborhood. Every part of this single story ranch has been worked on, from the brand new roof to the gorgeous White Oak eng. wood flooring. The beauty of this home has been restored to a neighborhood gem. Beautiful hardscape leads you to a covered front porch with bay and oversized picture windows. Set up high on the street, once inside, the open concept floorplan is the perfect picture of continuity and class. The living room is situated off the entry, perfectly set to enjoy the windows that overlook the neighborhood. The kitchen is an entertainment and cooking dream, with brand new cabinets, gorgeous hardware and 36" gas stove with hood, making these appliances not just functional but truly artistic. Eat in dining area and overhung countertops, make entertaining easy. Separate laundry room with built in cabinetry and direct access from the driveway make this floorplan easy to navigate whether you are a working professional, stay home parents, retired or just starting out. Down the hall is a full bathroom, completely remodeled with a large bedroom across the way. Two more LARGE bedrooms, each with their own bathroom, make multi family even a possibility. The quality of materials and style choices are on trend and gorgeous, down to every detail. With almost 1600 square feet and nearly 10,000 square foot lot, you will never feel like you are running out of space. Plenty of storage and separate entertaining areas. Long driveway, for hosting, or multiple vehicles. Detached 2-car garage at the back of the property, making privacy a priority. As you walk along the backyard, a separate area behind the garage is a nice surprise. This area is a blank slate, ready for your ideas. Outdoor kitchen, entertainment area, BBQ, spa, kids hang out, covered patio, this space is limited only by your imagination. Just in time for beautiful summer nights and outdoor entertaining, this home will truly NOT disappoint. The yard is perfect for twinkle lights under the Oak tree, maybe a hammock or meditation garden. The wooded backyard is not only inviting but private and serene, what a lovely place to come home to.
Sold for $1,600,000
Listed by: Coldwell Banker Envision • Lisa Papazian-Stolt • Contact: 562-943-7266
Bought with: Coldwell Banker Envision
$1,600,000
2955 Hermosita Dr, Glendale, CA 91208
3beds
1,591sqft
Single Family Residence
Built in 1940
9,735 Square Feet Lot
$1,577,500 Zestimate®
$1,006/sqft
$6,129 Estimated rent
Home value
$1,577,500
$1.42M - $1.75M
$6,129/mo
Zestimate® history
Owner options
List your home for rent
$6,129/mo
Rent Zestimate®
Find your next renter with Zillow Rental Manager. Plus, with online applications, you can quickly screen prospective tenants – for free.
$6,129/mo
Rent Zestimate®
Refinance and save
$10,167/mo
Est. payment
Refinancing to a lower rate could help reduce your monthly payments and save thousands over the life of the loan.
$10,167/mo
Est. payment
Explore your selling options
Work with a Zillow partner agent
Leverage their expertise and Zillow's premium Showcase listings to get your home seen by more buyers.
Get startedList with your own agent
Get your home in front of millions of buyers by listing it on Zillow.
Learn how to do itSell it yourself
Take full control of how buyers see your home on Zillow by listing For Sale by Owner (FSBO).
List your homeWhat's special
Wooded backyardBrand new roofSingle story ranchCovered front porchVerdugo mountains backdropOpen concept floorplanSeparate entertaining areas
Zillow last checked:
Listing updated:
Listed by:
Lisa Papazian-Stolt DRE #01414925 562-244-7891,
Coldwell Banker Envision
Bought with:
Veronica Vejas, DRE #02194241
Coldwell Banker Envision
Source: CRMLS,MLS#: PW25097849 Originating MLS: California Regional MLS
Originating MLS: California Regional MLSFacts & features
Interior
Bedrooms & bathrooms
- Bedrooms: 3
- Bathrooms: 3
- Full bathrooms: 3
- Main level bathrooms: 3
- Main level bedrooms: 3
Rooms
- Room types: Bedroom, Kitchen, Laundry, Living Room, Primary Bathroom, Primary Bedroom, Other
Primary bedroom
- Features: Main Level Primary
Primary bedroom
- Features: Primary Suite
Bedroom
- Features: All Bedrooms Down
Bedroom
- Features: Bedroom on Main Level
Cooling
- Central Air
Appliances
- Included: Gas Cooktop
- Laundry: Inside, Laundry Room
Features
- All Bedrooms Down, Bedroom on Main Level, Main Level Primary, Multiple Primary Suites, Primary Suite
- Has fireplace: No
- Fireplace features: None
- Common walls with other units/homes: No Common Walls
Interior area
- Total interior livable area: 1,591 sqft
Property
Parking
- Total spaces: 2
- Parking features: Garage
- Garage spaces: 2
Features
- Levels: One
- Stories: 1
- Entry location: 1
- Pool features: None
- Has view: Yes
- View description: Canyon, Neighborhood
Lot
- Size: 9,735 Square Feet
- Features: Front Yard, Gentle Sloping
Details
- Parcel number: 5616005036
- Zoning: GLR1YY
- Special conditions: Standard
Construction
Type & style
- Home type: SingleFamily
- Property subtype: Single Family Residence
Condition
- New construction: No
- Year built: 1940
Utilities & green energy
- Sewer: Sewer Tap Paid
- Water: Public
Community & HOA
Community
- Features: Mountainous, Suburban, Sidewalks
Location
- Region: Glendale
Financial & listing details
- Price per square foot: $1,006/sqft
- Tax assessed value: $816,000
- Annual tax amount: $17,620
- Date on market: 5/3/2025
- Cumulative days on market: 5 days
- Listing terms: Cash,Cash to New Loan,Conventional,FHA,Fannie Mae
- Inclusions: stove, refrigerator
- Exclusions: personal and staged property
Price history
| Date | Event | Price |
|---|---|---|
| 5/28/2025 | Sold | $1,600,000+6.7%$1,006/sqft |
Source:  CRMLS #PW25097849 Report a problem CRMLS #PW25097849 Report a problem | ||
| 5/8/2025 | Contingent | $1,499,900$943/sqft |
Source: CRMLS #PW25097849 Report a problem | ||
| 5/3/2025 | Listed for sale | $1,499,900+87.5%$943/sqft |
Source: CRMLS #PW25097849 Report a problem | ||
| 6/6/2024 | Sold | $800,000$503/sqft |
Source: Public Record Report a problem | ||
Public tax history
| Year | Property taxes | Tax assessment |
|---|---|---|
| 2025 | $17,620 +462.4% | $816,000 +195.5% |
| 2024 | $3,133 +2.3% | $276,146 +2% |
| 2023 | $3,063 +1.9% | $270,733 +2% |
| 2022 | $3,007 +1.9% | $265,425 +2% |
| 2021 | $2,950 +1.5% | $260,222 +1% |
| 2020 | $2,907 | $257,555 +2% |
| 2019 | $2,907 +5.1% | $252,506 +2% |
| 2018 | $2,765 | $247,556 +2% |
| 2017 | $2,765 +1.7% | $242,703 +2% |
| 2016 | $2,719 +3.6% | $237,945 +1.5% |
| 2015 | $2,626 +2.6% | $234,371 +2% |
| 2014 | $2,559 | $229,781 +2.5% |
| 2012 | -- | $224,260 +2% |
| 2011 | -- | $219,864 +0.8% |
| 2010 | -- | $218,222 -0.2% |
| 2009 | -- | $218,741 +2% |
| 2008 | -- | $214,453 +2% |
| 2007 | -- | $210,249 +2% |
| 2006 | -- | $206,127 |
| 2005 | -- | $206,127 +4% |
| 2004 | -- | $198,125 +1.9% |
| 2003 | -- | $194,495 +2% |
| 2002 | -- | $190,682 +4% |
| 2000 | -- | $183,279 |
Find assessor info on the county website
Neighborhood: Verdugo Woodlands
Nearby homes
- $2,027,9003 bd3 ba2.4k sqft2959 Hermosita Dr, Glendale, CA 91208Off Market
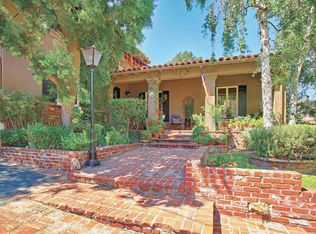
- $2,347,5004 bd4 ba4k sqft2951 Hermosita Dr, Glendale, CA 91208Off Market
- $1,545,5003 bd2 ba1.7k sqft2965 Hermosita Dr, Glendale, CA 91208Off Market
- $2,375,9005 bd3 ba3.3k sqft2947 Hermosita Dr, Glendale, CA 91208Off Market
- $1,665,2002 bd2 ba1.8k sqft2940 Hermosita Dr, Glendale, CA 91208Off Market
- $1,909,9004 bd3 ba2.1k sqft2967 Hermosita Dr, Glendale, CA 91208Off Market
- $1,299,6002 bd2 ba1.4k sqft2956 Hermosita Dr, Glendale, CA 91208Off Market
- $1,450,0002 bd2 ba-- sqft2975 Hermosita Dr, Glendale, CA 91208Sold
Nearby schools
GreatSchools rating
- 9/10Verdugo Woodlands Elementary SchoolGrades: K-6Distance: 1.2 mi
- 8/10Woodrow Wilson Middle SchoolGrades: 6-8Distance: 2.4 mi
- 6/10Glendale High SchoolGrades: 9-12Distance: 3.2 mi
Get a cash offer in 3 minutes
Find out how much your home could sell for in as little as 3 minutes with a no-obligation cash offer.
Estimated market value
$1,577,500
Get a cash offer in 3 minutes
Find out how much your home could sell for in as little as 3 minutes with a no-obligation cash offer.
Estimated market value
$1,577,500
- California
- Los Angeles County
- Glendale
- 91208
- Verdugo Woodlands
- 2955 Hermosita Dr
Nearby cities
Nearby neighborhoods
Nearby zip codes
Other Glendale Topics
