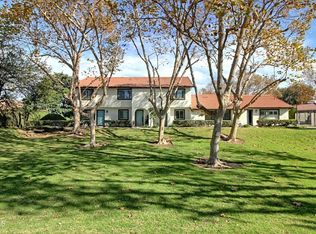
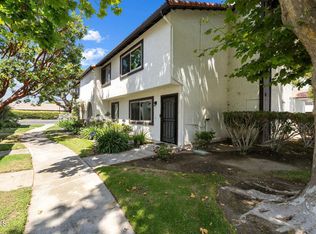
The B E S T location in the Mandalay Beach Townhome community!! This serene 2+2 home looks out onto a large area of grass and trees bathed in sunshine, enhancing the feeling of privacy. You are literally steps away from the community pool and spa!! The arched porch and front door opens to the tiled entryway with remodeled modern guest bathroom and huge 'hall' closet. The sunny , roomy kitchen with a picture window overlooking the green belt has a stainless refrigerator, dishwasher and stove included. Tile floor and butcher block look formica counter top with bar overlook the dining area and living room. Wood laminate flooring in the dining area and living room with gas fireplace. Sliding glass doors lead to the finished patio area with artificial turf and synthetic tiles for low maintenance but an elegant look perfect for entertaining. The 2 car garage is off the patio and includes an updated garage door opener that can be opened from a cell phone!! Laminate wood flooring stairs lead to the laundry area which includes the washer and dryer. 2 roomy upstairs bedrooms each with closet built-in cabinet organizers, plantation shutters and wood like laminate flooring. The upstairs updated jack-and-Jill bathroom has a large lighted anti-fog mirror (new and not yet connected), shower over tub, tile flooring, new counter top, cabinetry and faucets. Sold As-is condition. This one is in the best of the park location with all the touches!! Better hurry!!!
Sold for $525,000
Zillow last checked:
Listing updated:
Bought with:
Brittany Handura, DRE #02102614
Keller Williams West Ventura C
Source: CRMLS,MLS#: V1-23744 Originating MLS: California Regional MLS (Ventura & Pasadena-Foothills AORs)
Originating MLS: California Regional MLS (Ventura & Pasadena-Foothills AORs)Price history
| Date | Event | Price |
|---|---|---|
| 7/30/2024 | Sold | $525,000-2.6%$500/sqft |
Source:  CRMLS #V1-23744 Report a problem CRMLS #V1-23744 Report a problem | ||
| 7/19/2024 | Pending sale | $539,000$513/sqft |
Source: CRMLS #V1-23744 Report a problem | ||
| 5/25/2024 | Listed for sale | $539,000+17.2%$513/sqft |
Source: CRMLS #V1-23744 Report a problem | ||
| 1/24/2023 | Sold | $460,000-3.2%$438/sqft |
Source: Public Record Report a problem | ||
| 1/20/2023 | Pending sale | $475,000$452/sqft |
Source: CRMLS #SR22250495 Report a problem | ||
| 12/22/2022 | Contingent | $475,000$452/sqft |
Source: CRMLS #SR22250495 Report a problem | ||
| 12/7/2022 | Listed for sale | $475,000+34.6%$452/sqft |
Source: CRMLS #SR22250495 Report a problem | ||
| 12/3/2022 | Listing removed | -- |
Source: Zillow Rental Network Premium Report a problem | ||
| 11/9/2022 | Price change | $2,800+3.9%$3/sqft |
Source: Zillow Rental Network Premium Report a problem | ||
| 11/4/2022 | Listed for rent | $2,695$3/sqft |
Source: Zillow Rental Network Premium Report a problem | ||
| 8/13/2020 | Sold | $353,000$336/sqft |
Source: Public Record Report a problem | ||
| 6/11/2020 | Pending sale | $353,000+4%$336/sqft |
Source: RE/MAX Gold Coast REALTORS #220005554 Report a problem | ||
| 6/2/2020 | Listed for sale | $339,500+13.2%$323/sqft |
Source: RE/MAX Gold Coast REALTORS #220005554 Report a problem | ||
| 8/5/2016 | Sold | $300,000+100%$285/sqft |
Source: Public Record Report a problem | ||
| 2/24/2005 | Sold | $150,000-37%$143/sqft |
Source: Public Record Report a problem | ||
| 8/18/2003 | Sold | $238,000+83.1%$226/sqft |
Source: Public Record Report a problem | ||
| 5/27/1999 | Sold | $130,000$124/sqft |
Source: Public Record Report a problem | ||
Get a cash offer in 3 minutes
Find out how much your home could sell for in as little as 3 minutes with a no-obligation cash offer.
Estimated market value
$528,000
