Skip main navigation
Sold for $303,000
  • $303,000

    2955 Kimberly Dr, Maineville, OH 45039

    3beds
    1,701sqft
    Single Family Residence
    Built in 1978
    7,840.8 Square Feet Lot
    $368,800 Zestimate®
    $178/sqft
    $2,222 Estimated rent

    Home value

    $368,800

    $350,000 - $387,000

    $2,222/mo

    Zestimate® history
    Loading
    Loading...

    Owner options

    List your home for rent

    $2,222/mo

    Rent Zestimate®

    Find your next renter with Zillow Rental Manager. Plus, with online applications, you can quickly screen prospective tenants – for free.

    Learn more

    $2,222/mo

    Rent Zestimate®

    Refinance and save

    $2,419/mo

    Est. payment

    Refinancing to a lower rate could help reduce your monthly payments and save thousands over the life of the loan.

    See today's rates

    $2,419/mo

    Est. payment

    Explore your selling options

    Work with a Zillow partner agent

    Leverage their expertise and Zillow's premium Showcase listings to get your home seen by more buyers.

    Get started

    List with your own agent

    Get your home in front of millions of buyers by listing it on Zillow.

    Learn how to do it

    Sell it yourself

    Take full control of how buyers see your home on Zillow by listing For Sale by Owner (FSBO).

    List your home

    What's special

    Great roomSingle - level layoutAir conditioningFreshly painted wallsBathroom vanity topsDining room
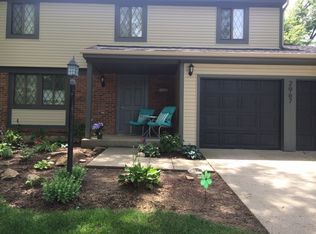
    **Price Improvement!** Welcome to your easy living dream home! Located in the sought-after Landen area within Kings School District, this rare gem boasts a single-level layout, featuring 3 bedrooms and 2 full baths- a true rarity in today's market. Step into the inviting great room/dining room adorned with a charming wood-beamed cathedral ceiling and fireplace, perfect for entertaining or cozy family gatherings. Freshly painted walls complement the sleek laminate flooring gracing the main living spaces, while plush new carpeting adds warmth to all bedrooms. Both bathroom vanity tops have been tastefully upgraded. The eat-in kitchen adjoins the main living areas. Relax in the serene 4 seasons room, complete with Heat & air conditioning and a convenient walk-out to the deck, ideal for gatherings and enjoying the outdoors in comfort. Being sold as-is, this residence promises endless possibilities to make it your own.

    Zillow last checked:

    Listing updated:

    Listed by:

    W. Duncan Lahke 513-440-4201,

    Re/Max Time 513-492-9472

    Bought with:

    Gina A Dubell-Smith, 0000423340

    eXp Realty

    Aaron Rishforth, 2020005288

    eXp Realty

    Source: Cincy MLS,MLS#: 1800481MLS LogoOriginating MLS: Cincinnati Area Multiple Listing Service

    Facts & features

    Interior

    Bedrooms & bathrooms
    • Bedrooms: 3
    • Bathrooms: 2
    • Full bathrooms: 2
    Primary bedroom
    • Features: Bath Adjoins, Dressing Area, Walk-In Closet(s), Wall-to-Wall Carpet
    • Level: First
    • Area: 210
    • Dimensions: 15 x 14
    Bedroom 2
    • Level: First
    • Area: 144
    • Dimensions: 12 x 12
    Bedroom 3
    • Level: First
    • Area: 132
    • Dimensions: 12 x 11
    Bedroom 4
    • Area: 0
    • Dimensions: 0 x 0
    Bedroom 5
    • Area: 0
    • Dimensions: 0 x 0
    Primary bathroom
    • Features: Tub w/Shower
    Bathroom 1
    • Features: Full
    • Level: First
    Bathroom 2
    • Features: Full
    • Level: First
    Dining room
    • Features: Chandelier, Laminate Floor, Walkout
    • Level: First
    • Area: 120
    • Dimensions: 12 x 10
    Family room
    • Area: 0
    • Dimensions: 0 x 0
    Kitchen
    • Features: Counter Bar, Eat-in Kitchen, Pantry, Tile Floor, Wood Cabinets
    • Area: 132
    • Dimensions: 12 x 11
    Living room
    • Features: Fireplace, Laminate Floor
    • Area: 270
    • Dimensions: 18 x 15
    Office
    • Area: 0
    • Dimensions: 0 x 0
    Heating
    • Electric, Heat Pump
    Cooling
    • Central Air
    Appliances
    • Included: Dishwasher, Dryer, Disposal, Microwave, Oven/Range, Refrigerator, Washer, Water Softener, Electric Water Heater
    Features
    • Beamed Ceilings, Cathedral Ceiling(s), Ceiling Fan(s)
    • Windows: Aluminum Frames, Insulated Windows
    • Basement: None
    • Fireplace features: Living Room
    Interior area
    • Total structure area: 1,701
    • Total interior livable area: 1,701 sqft

    Property

    Parking
    • Total spaces: 2
    • Parking features: Driveway, On Street, Garage Door Opener
    • Attached garage spaces: 2
    • Has uncovered spaces: Yes
    Features
    • Levels: One
    • Stories: 1
    • Patio & porch: Deck
    Lot
    • Size: 7,840 sqft
    • Dimensions: 120 x 65
    • Features: Less than .5 Acre
    • Topography: Level
    Details
    • Additional structures: Shed(s)
    • Parcel number: 16153550090
    • Zoning description: Residential

    Construction

    Type & style
    • Home type: SingleFamily
    • Architectural style: Ranch
    • Property subtype: Single Family Residence
    Materials
    • Brick, Wood Siding
    • Foundation: Slab
    • Roof: Shingle
    Condition
    • New construction: No
    • Year built: 1978

    Utilities & green energy

    • Gas: None
    • Sewer: Public Sewer
    • Water: Public

    Community & neighborhood

    Location
    • Region: Maineville
    • Subdivision: Montgomery Hills

    HOA & financial

    HOA
    • Has HOA: Yes
    • HOA fee: $492 annually
    • Services included: Water
    • Association name: Towne Properties
    • Second HOA fee: $275 annually

    Other

    Other facts
    • Listing terms: No Special Financing,Conventional
    • Road surface type: Paved

    Price history

    DateEventPrice
    5/14/2024Sold$303,000+6.3%$178/sqft
    Source: Cincy MLS #1800481 Report a problem
    4/23/2024Pending sale$285,000$168/sqft
    Source: Cincy MLS #1800481 Report a problem
    4/19/2024Price change$285,000-5%$168/sqft
    Source: Cincy MLS #1800481 Report a problem
    4/11/2024Listed for sale$300,000$176/sqft
    Source: Cincy MLS #1800481 Report a problem
    4/8/2024Pending sale$300,000$176/sqft
    Source: Cincy MLS #1800481 Report a problem
    4/7/2024Listed for sale$300,000$176/sqft
    Source: Cincy MLS #1800481 Report a problem
    3/31/2024Pending sale$300,000$176/sqft
    Source: Cincy MLS #1800481 Report a problem
    3/30/2024Listed for sale$300,000$176/sqft
    Source: Cincy MLS #1800481 Report a problem

    Public tax history

    YearProperty taxesTax assessment
    2025$5,279 +10.7%$102,110
    2024$4,766 +13.5%$102,110 +24.8%
    2023$4,198 +1.6%$81,790 +0%
    2022$4,132 +19.5%$81,788
    2021$3,456 +6.4%$81,788 +23%
    2020$3,247 -1.3%$66,493
    2019$3,290 -1.2%$66,493
    2018$3,331 +5.1%$66,493 +15.1%
    2017$3,169 -2.5%$57,750
    2016$3,250 +11%$57,750
    2015$2,928 +6.4%$57,750 +11%
    2014$2,752 -0.2%$52,030 -13.6%
    2013$2,756 +2.9%$60,190
    2012$2,679 +3.5%$60,190 +5.7%
    2011$2,589 +3.3%$56,920
    2010$2,506 +12%$56,920
    2009$2,237 -2.1%$56,920
    2008$2,285 $56,920
    2007-- $56,920 +18.4%
    2006-- $48,090 +5.5%
    2005-- $45,570
    2004-- $45,570
    2003-- $45,570 +10%
    2002-- $41,430
    2001-- $41,430
    2000-- $41,430 +6.1%
    1999-- $39,060

    Find assessor info on the county website

    Neighborhood: 45039

    Nearby schools

    GreatSchools rating
    Get a cash offer in 3 minutes
    Find out how much your home could sell for in as little as 3 minutes with a no-obligation cash offer.
    Estimated market value
    $368,800
    Get a cash offer in 3 minutes
    Find out how much your home could sell for in as little as 3 minutes with a no-obligation cash offer.
    Estimated market value
    $368,800