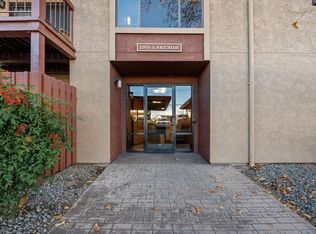
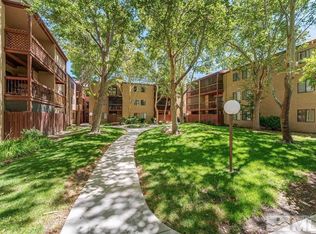
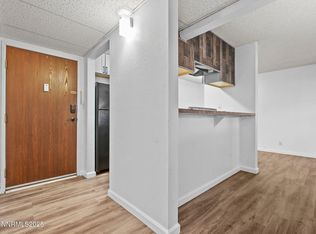
Welcome to this beautifully updated top-floor condo in the desirable Lakeside Plaza community! This move-in ready 1-bedroom, 1-bath home offers 909 square feet of thoughtfully designed living space with no carpet throughout, creating a clean, modern feel that's both stylish and easy to maintain. The updated kitchen features brand new electric stove, stunning quartz countertops, soft-close & lighted cabinetry, a breakfast bar, and plenty of prep space, opening seamlessly to the bright living area. Enjoy two private covered patios, each complete with its own separate storage closet. One patio is accessed from the living room, while the second is a private retreat off the spacious primary suite, offering peaceful mountain views and the perfect spot to relax with your morning coffee or unwind at the end of the day, The spacious primary suite is a true retreat, featuring an oversized walk-in closet and a cozy reading nook or flex space, providing the perfect area for reading, working from home, or simply relaxing. Residents enjoy a community pool, beautifully maintained grounds, water and trash included through the HOA, assigned covered parking, and a convenient location close to shopping, restaurants, parks, and everything Reno has to offer. Whether you're a first-time buyer, downsizing, or looking for a low-maintenance investment, this condo is one you won't want to miss!
Active
$220,000
2955 Lakeside Dr Unit 319, Reno, NV 89509
1beds
909sqft
Condominium
Built in 1979
-- sqft lot
$214,500 Zestimate®
$242/sqft
$509/mo HOA
What's special
Peaceful mountain viewsBeautifully updated top-floor condoSpacious primary suiteTwo private covered patiosStunning quartz countertopsUpdated kitchenBreakfast bar
- 45 days
- 245
- 25
Zillow last checked:
Listing updated:
Listed by:
Laurie Masi S.182929 775-830-5918,
Sierra Nevada Properties-Reno
Source: NNRMLS,MLS#: 260010620
Facts & features
Interior
Bedrooms & bathrooms
- Bedrooms: 1
- Bathrooms: 1
- Full bathrooms: 1
Heating
- Forced Air, Hot Water, Natural Gas
Cooling
- Central Air
Appliances
- Included: Dishwasher, Disposal, Electric Cooktop, Electric Oven, Electric Range, Microwave, Refrigerator
- Laundry: Common Area
Features
- Breakfast Bar, No Interior Steps, Walk-In Closet(s)
- Flooring: Ceramic Tile, Laminate
- Windows: Blinds, Rods, Single Pane Windows
- Has fireplace: No
- Common walls with other units/homes: 2+ Common Walls
Interior area
- Total structure area: 909
- Total interior livable area: 909 sqft
Video & virtual tour
Property
Parking
- Total spaces: 171
- Parking features: Additional Parking, Carport
- Has carport: Yes
Features
- Levels: One
- Stories: 1
- Patio & porch: Covered, Deck
- Exterior features: Balcony
- Spa features: None
- Fencing: Partial
- Has view: Yes
- View description: Mountain(s)
Lot
- Size: 43 Square Feet
- Features: Common Area, Landscaped, Level, Sprinklers In Front, Sprinklers In Rear
Details
- Additional structures: None
- Parcel number: 01945319
- Zoning: MF30
Construction
Type & style
- Home type: Condo
- Property subtype: Condominium
- Attached to another structure: Yes
Materials
- Stucco
- Foundation: Slab
- Roof: Flat
Condition
- New construction: No
- Year built: 1979
Utilities & green energy
- Sewer: Public Sewer
- Water: Public
- Utilities for property: Cable Available, Electricity Connected, Internet Available, Phone Available, Sewer Connected, Water Connected
Community & HOA
Community
- Security: Keyless Entry, Security Fence, Smoke Detector(s)
- Subdivision: Lakeside Plaza 2
HOA
- Has HOA: Yes
- Amenities included: Landscaping, Parking, Pool
- Services included: Trash, Water
- HOA fee: $509 monthly
- HOA name: Lakeside Plaza 2
Location
- Region: Reno
Financial & listing details
- Price per square foot: $242/sqft
- Tax assessed value: $82,100
- Annual tax amount: $568
- Date on market: 8/17/2026
- Cumulative days on market: 46 days
- Listing terms: 1031 Exchange,Cash,Conventional,FHA,VA Loan
Estimated market value
$214,500
$204,000 - $225,000
$1,329/mo
Price history
| Date | Event | Price |
|---|---|---|
| 8/17/2026 | Listed for sale | $220,000-4.3%$242/sqft |
Source:  NNRMLS #260010620 Report a problem NNRMLS #260010620 Report a problem | ||
| 10/15/2024 | Sold | $230,000+0.4%$253/sqft |
Source: NNRMLS #240011137 Report a problem | ||
| 9/3/2024 | Pending sale | $229,000$252/sqft |
Source: NNRMLS #240011137 Report a problem | ||
| 8/30/2024 | Listed for sale | $229,000+263.5%$252/sqft |
Source: NNRMLS #240011137 Report a problem | ||
| 11/1/2000 | Sold | $63,000+53.7%$69/sqft |
Source: Public Record Report a problem | ||
| 1/31/1994 | Sold | $41,000$45/sqft |
Source: Public Record Report a problem | ||
Public tax history
| Year | Property taxes | Tax assessment |
|---|---|---|
| 2026 | $552 +2.7% | $28,735 -6.9% |
| 2025 | $538 +2.9% | $30,858 +0.5% |
| 2024 | $523 +3.4% | $30,691 -1.3% |
| 2023 | $506 +2.5% | $31,105 +26.9% |
| 2022 | $493 +3.3% | $24,513 +15% |
| 2021 | $478 +4.9% | $21,313 +2.5% |
| 2020 | $455 -4.6% | $20,784 |
| 2019 | $478 +4.9% | $20,784 +34.9% |
| 2018 | $455 +12% | $15,407 +0.2% |
| 2017 | $407 | $15,379 +2% |
| 2016 | $407 | $15,077 -6% |
| 2015 | $407 +26.2% | $16,040 +22.1% |
| 2014 | $322 -18.1% | $13,140 +30% |
| 2013 | $393 | $10,111 |
| 2012 | -- | $10,111 +1.1% |
| 2011 | -- | $10,003 -32.2% |
| 2010 | -- | $14,759 -35.3% |
| 2009 | -- | $22,814 -2.7% |
| 2008 | -- | $23,442 +18.7% |
| 2007 | -- | $19,744 +21.1% |
| 2006 | -- | $16,310 +0.5% |
| 2005 | -- | $16,222 -1.6% |
| 2004 | -- | $16,491 +1% |
| 2003 | -- | $16,321 +0.7% |
| 2002 | -- | $16,211 |
| 2001 | -- | $16,211 |
Find assessor info on the county website
Monthly payment
Est. payment
Payment breakdown
Explore the cost of this home by adjusting the details. Changes won't be saved.Climate risks
Neighborhood: Virginia Lake
Nearby schools
Schools provided by the listing agent
- Elementary: Anderson
- Middle: Swope
- High: Reno
Source: NNRMLS. This data may not be complete. We recommend contacting the local school district to confirm school assignments for this home.
Similar homes
- $218,0002 bd2 ba962 sqft2750 Plumas St APT 320, Reno, NV 89509Active
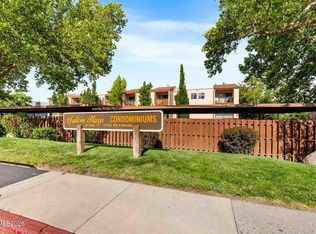
 MLS ID #260011836, Jennifer Scott, Ferrari-Lund Real Estate Reno. NNRMLS
 - $215,0002 bd1 ba849 sqft2955 Lakeside Dr Unit 227, Reno, NV 89509Active
 MLS ID #260011006, Josh Meyers, Eugene Burger Management Corpo. NNRMLS
 - $260,0002 bd2 ba1k sqft3095 Lakeside Dr APT 213, Reno, NV 89509Active
 MLS ID #260009412, Linda Christensen, RE/MAX Gold. NNRMLS
 - $187,0001 bd1 ba788 sqft2955 Lakeside Dr Unit 223, Reno, NV 89509Active
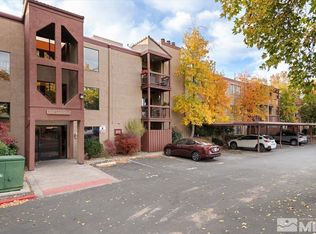 MLS ID #240014257, Jason Fleischmann, Haute Properties NV. NNRMLS
 - $180,0001 bd1 ba656 sqft2750 Plumas St APT 204, Reno, NV 89509ActiveMLS ID #260009555, Alicia Gardner, Redfin. NNRMLS
- $225,0002 bd1 ba798 sqft650 Jamaica Ave APT 4, Reno, NV 89502ActiveMLS ID #260011830, Haley Paulsen, Chase International-Damonte. NNRMLS
- $222,0002 bd1 ba860 sqft1539 Delucchi Ln Unit A, Reno, NV 89502ActiveMLS ID #260010920, Brandon Goles, Realty One Group Eminence. NNRMLS
- $230,0001 bd1 ba550 sqft1450 Idlewild Dr Unit 1133, Reno, NV 89509ActiveMLS ID #260009861, Louie Damonte III, Ferrari-Lund Real Estate South. NNRMLS
- $229,5002 bd1 ba860 sqft1557 Delucchi Ln #I-135, Reno, NV 89502ActiveMLS ID #260011191, Lee Trefethen, Coldwell Banker Select Reno. NNRMLS
- $215,0002 bd1 ba753 sqft4410 Matich Dr, Reno, NV 89502ActiveMLS ID #260012034, Nick Philips, RE/MAX Realty Affiliates. NNRMLS
- $169,9001 bd1 ba677 sqft1000 Beck St Unit 167, Reno, NV 89509ActiveMLS ID #260005825, Shirley Larkins, Nevada Real Estate Connections. NNRMLS
- $248,9002 bd2 ba1k sqft2201 Kietzke Ln APT H, Reno, NV 89502ActiveMLS ID #260011903, Jacob Fair, RE/MAX Realty Affiliates. NNRMLS
- $169,9502 bd1 ba775 sqft2450 Lymbery St APT 132, Reno, NV 89509ActiveMLS ID #260011248, Anna Lord, Tomana Realty. NNRMLS
- $212,0002 bd1 ba860 sqft4602 Neil Rd APT 72, Reno, NV 89502ActiveMLS ID #260011459, Lexie Brecke, RE/MAX Gold-Midtown. NNRMLS
- $199,0002 bd1 ba798 sqft705 Jamaica Ave APT 4, Reno, NV 89502ActiveMLS ID #260011404, Lisa Williams, Berkshire Hathaway HomeService. NNRMLS
- $230,0002 bd1 ba810 sqft745 Jamaica Ave APT 1, Reno, NV 89502ActiveMLS ID #260009351, Sandra Gabrielli, RE/MAX Professionals-Sparks. NNRMLS
- $210,0001 bd1 ba578 sqft4665 Reggie Rd, Reno, NV 89502ActiveMLS ID #260011927, Sharon Thomson, RE/MAX Gold. NNRMLS
- $229,9002 bd1 ba882 sqft4951 Neil Cir APT 3, Reno, NV 89502ActiveMLS ID #260009298, Tracy Tomlinson, Insight Realty. NNRMLS
- $235,0001 bd1 ba753 sqft4716 Rio Poco Rd, Reno, NV 89502ActiveMLS ID #260009150, Joseph Wieczorek, Dickson Realty - Downtown. NNRMLS
- $141,0001 bd1 ba677 sqft1000 Beck St Unit 367, Reno, NV 89509ActiveMLS ID #260008159, Jennifer Gorohoff, LPT Realty, LLC. NNRMLS
