Skip main navigation
Sold for $340,000
  • $340,000

    2955 Langdon Ln S, Kissimmee, FL 34741

    3beds
    2,013sqft
    Townhouse
    Built in 2005
    1,481 Square Feet Lot
    $335,200 Zestimate®
    $169/sqft
    $2,183 Estimated rent

    Home value

    $335,200

    Estimated sales range

    Not available

    $2,183/mo

    Zestimate® history
    Loading
    Loading...

    Owner options

    List your home for rent

    $2,183/mo

    Rent Zestimate®

    Find your next renter with Zillow Rental Manager. Plus, with online applications, you can quickly screen prospective tenants – for free.

    Learn more

    $2,183/mo

    Rent Zestimate®

    Refinance and save

    $2,489/mo

    Est. payment

    Refinancing to a lower rate could help reduce your monthly payments and save thousands over the life of the loan.

    See today's rates

    $2,489/mo

    Est. payment

    Explore your selling options

    Work with a Zillow partner agent

    Leverage their expertise and Zillow's premium Showcase listings to get your home seen by more buyers.

    Get started

    List with your own agent

    Get your home in front of millions of buyers by listing it on Zillow.

    Learn how to do it

    Sell it yourself

    Take full control of how buyers see your home on Zillow by listing For Sale by Owner (FSBO).

    List your home

    What's special

    Two additional bedroomsSpacious en-suite bathroomBonus office spaceSpaciously appointed townhomeRear covered lanai accessAmazing water viewsReverse osmosis filtration system
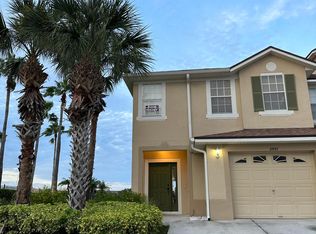
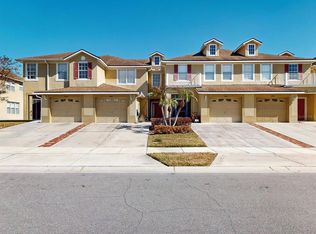
    Amazing opportunity to own a spaciously appointed townhome with amazing water views in the gated community of Flora Ridge! LOW HOA! LOW MAINTENANCE! Boasting over 2000 square feet of living space, this 3 bedroom 2.5 bathroom home features a first floor open concept layout with a MASSIVE LIVING AND DINING AREA, a BONUS OFFICE SPACE, and rear covered lanai access. The kitchen is generously equipped with stainless steel appliances, a reverse osmosis filtration system, ample cabinetry and countertop space, and a closet style pantry. The first floor also includes a 1/2 bathroom and a large "mud room" area near the front door/garage entrance. The second floor is highlighted by an OVERSIZED MASTER BEDROOM with tray ceilings, DUAL CLOSETS(including a large walk-in), and a spacious en-suite bathroom; two additional bedrooms, a full size hallway bathroom, and laundry room are also found upstairs. Additional features of the home include: 2019 roof, 2024 HVAC, a two-car-wide driveway, one car garage with storage shelving, and an outdoor utility closet. The HOA covers all lawn and exterior maintenance and the community features a sparkling pool and walking trails around the pond. Centrally located, in close proximity to several major commuting highways and abundant shopping and dining options, this property is ideally situated and ready for new owners. Low maintenance living, at an affordable price, in a great location! Don't miss out--book your private showing today!

    Zillow last checked:

    Listing updated:

    Listed by:

    Chuck Burt 407-676-4268,

    YOUNG REAL ESTATE 407-904-0069

    Bought with:

    Zachary Neira, 3590742

    EXP REALTY LLC

    Source: Stellar MLS,MLS#: O6375953MLS LogoOriginating MLS: Orlando Regional

    Facts & features

    Interior

    Bedrooms & bathrooms
    • Bedrooms: 3
    • Bathrooms: 3
    • Full bathrooms: 2
    • 1/2 bathrooms: 1
    Rooms
    • Room types: Storage Rooms
    Primary bedroom
    • Features: Dual Closets
    • Level: Second
    • Area: 216 Square Feet
    • Dimensions: 12x18
    Bedroom 2
    • Features: Built-in Closet
    • Level: Second
    • Area: 168 Square Feet
    • Dimensions: 12x14
    Bathroom 3
    • Features: Built-in Closet
    • Level: Second
    • Area: 168 Square Feet
    • Dimensions: 12x14
    Great room
    • Level: First
    • Area: 378 Square Feet
    • Dimensions: 18x21
    Kitchen
    • Level: First
    • Area: 120 Square Feet
    • Dimensions: 10x12
    Heating
    • Central, Electric
    Cooling
    • Central Air
    Appliances
    • Included: Cooktop, Dishwasher, Disposal, Dryer, Electric Water Heater, Microwave, Refrigerator, Washer
    • Laundry: Laundry Room
    Features
    • Ceiling Fan(s), Living Room/Dining Room Combo, Open Floorplan, PrimaryBedroom Upstairs, Thermostat, Walk-In Closet(s)
    • Flooring: Carpet, Ceramic Tile, Laminate
    • Windows: Blinds, Double Pane Windows, Insulated Windows, Rods, Window Treatments
    • Has fireplace: No
    Interior area
    • Total structure area: 2,494
    • Total interior livable area: 2,013 sqft

    Property

    Parking
    • Total spaces: 1
    • Parking features: Driveway, Garage Door Opener, On Street
    • Attached garage spaces: 1
    • Has uncovered spaces: Yes
    Features
    • Levels: Two
    • Stories: 2
    • Patio & porch: Covered, Rear Porch
    • Exterior features: Sidewalk
    • Has view: Yes
    • View description: Water, Pond
    • Has water view: Yes
    • Water view: Water,Pond
    • Waterfront features: Lake, Pond Access
    Lot
    • Size: 1,481 Square Feet
    • Dimensions: 22 x 67
    Details
    • Parcel number: 052529224100360020
    • Zoning: R
    • Special conditions: None

    Construction

    Type & style
    • Home type: Townhouse
    • Property subtype: Townhouse
    Materials
    • Block, Stucco
    • Foundation: Slab
    • Roof: Shingle
    Condition
    • New construction: No
    • Year built: 2005

    Utilities & green energy

    • Sewer: Private Sewer
    • Water: Public
    • Utilities for property: Cable Available, Electricity Connected, Sewer Connected, Water Connected

    Community & HOA

    Community
    • Features: Lake, Gated Community - No Guard, Pool, Sidewalks
    • Security: Gated Community
    • Pet fee: $0 monthly
    • Subdivision: TOWNHOMES OF FLORA RIDGE PH 2
    HOA
    • Has HOA: Yes
    • Amenities included: Gated, Maintenance, Pool, Trail(s)
    • Services included: Community Pool, Maintenance Structure, Maintenance Grounds, Manager, Pool Maintenance, Security
    • HOA fee: $240 monthly
    • HOA name: Leland Management
    • HOA phone: 407-472-4106
    Location
    • Region: Kissimmee

    Financial & listing details

    • Price per square foot: $169/sqft
    • Tax assessed value: $286,100
    • Annual tax amount: $4,176
    • Date on market: 1/23/2026
    • Cumulative days on market: 7 days
    • Listing terms: Cash,Conventional,FHA,VA Loan
    • Ownership: Fee Simple
    • Total actual rent: 0
    • Electric utility on property: Yes
    • Road surface type: Asphalt

    Price history

    DateEventPrice
    2/27/2026Sold$340,000-1.4%$169/sqft
    Source: Stellar MLS #O6375953 Report a problem
    1/31/2026Pending sale$345,000$171/sqft
    Source: Stellar MLS #O6375953 Report a problem
    1/23/2026Listed for sale$345,000+48.1%$171/sqft
    Source: Stellar MLS #O6375953 Report a problem
    2/24/2021Sold$233,000-4.9%$116/sqft
    Source: Public Record Report a problem
    1/16/2021Pending sale$244,900$122/sqft
    Source: Stellar MLS #O5901428 Report a problem
    10/24/2020Listed for sale$244,900+104.1%$122/sqft
    Source: KELLER WILLIAMS HERITAGE REALT #O5901428 Report a problem
    12/13/2018Listing removed$1,600$1/sqft
    Source: LA ROSA REALTY LLC #S5010269 Report a problem
    11/28/2018Listed for rent$1,600+6.7%$1/sqft
    Source: LA ROSA REALTY LLC #S5010269 Report a problem
    12/8/2015Listing removed$1,500$1/sqft
    Source: LA ROSA REALTY, LLC #S4823896 Report a problem
    12/4/2015Listed for rent$1,500$1/sqft
    Source: LA ROSA REALTY, LLC #S4823896 Report a problem
    1/10/2012Sold$120,000+9.2%$60/sqft
    Source: Stellar MLS #O5077409 Report a problem
    9/20/2011Listed for sale$109,900-0.1%$55/sqft
    Source: Charles Rutenberg Realty Orlando, LLC. #O5032780 Report a problem
    8/5/2011Listing removed$109,999$55/sqft
    Source: Carioti #o4997308 Report a problem
    8/4/2010Listed for sale$109,999-60.4%$55/sqft
    Source: Century 21 Carioti #O4997308 Report a problem
    7/12/2006Sold$277,500+34.4%$138/sqft
    Source: Public Record Report a problem
    11/7/2005Sold$206,400$103/sqft
    Source: Public Record Report a problem

    Public tax history

    YearProperty taxesTax assessment
    2025$4,176 +10.2%$286,100 +7.3%
    2024$3,791 +2.5%$266,700 +1%
    2023$3,697 +3.5%$264,100 +14%
    2022$3,572 -1.9%$231,700 +22.3%
    2021$3,641 +3.3%$189,400 +4.2%
    2020$3,526 +2.9%$181,800 +4.4%
    2019$3,427 $174,100 +8.7%
    2018$3,427 +6.3%$160,100 +8.5%
    2017$3,225 +6%$147,600 +3.7%
    2016$3,043 +2.6%$142,400 +35.8%
    2015$2,968 +97.9%$104,869 +0.8%
    2014$1,500 $104,037 +1.5%
    2013-- $102,500 +18.1%
    2012-- $86,800 -3.4%
    2011-- $89,900 -8.9%
    2010-- $98,700 -26.6%
    2009-- $134,400 -30.1%
    2008-- $192,400 -1.8%
    2007-- $195,960 +16.3%
    2006-- $168,510
    Find assessor info on the county website

    Neighborhood: Flora Ridge

    Nearby schools

    GreatSchools rating
    Schools provided by the listing agent
    • Elementary: Floral Ridge Elementary
    • Middle: Kissimmee Middle
    • High: Osceola High School

    Source: Stellar MLS. This data may not be complete. We recommend contacting the local school district to confirm school assignments for this home.

    Get a cash offer in 3 minutes
    Find out how much your home could sell for in as little as 3 minutes with a no-obligation cash offer.
    Estimated market value
    $335,200
    Get a cash offer in 3 minutes
    Find out how much your home could sell for in as little as 3 minutes with a no-obligation cash offer.
    Estimated market value
    $335,200