Skip main navigation
Pending
  • Price cut: $10K (5/19)
    $419,900

    2955 Lookout Ln, North Prince George, VA 23860

    5beds
    2,758sqft
    : 
    Loading
    Get pre-qualified
    Single Family Residence
    Built in 2009
    0.53 Acres Lot
    $419,700 Zestimate®
    $152/sqft
    $27/mo HOA

    What's special

    Brand new carpetingDesirable corner lotThree additional bedroomsConveniently located laundry roomTwo walk-in closets
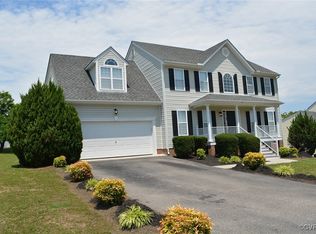
    Welcome to this beautifully maintained and freshly updated home in The Meadows, ideally located in Prince George County just minutes from Fort Lee. Situated on a desirable corner lot, this spacious 5-bedroom, 3.5-bath home offers a versatile floor plan designed for both comfort and functionality. Nearly the entire interior has been freshly painted, complemented by brand new carpeting, creating a move-in ready feel throughout. The main level features a flexible bedroom suite currently used as an office and exercise room, complete with its own full bath and tiled shower—perfect for guests or multi-generational living. Upstairs, the primary suite is a true retreat, offering a private study/lounge nook, two walk-in closets, and a private bath complete with a soaking tub, separate shower, and double vanities, along with three additional bedrooms and a conveniently located laundry room. The open living spaces flow seamlessly into a bright kitchen and dining area, while the family room—boasting a gas log fireplace—is filled with abundant windows that bring in exceptional natural light, creating a warm and inviting atmosphere. Just off the kitchen, the morning room at the rear of the home also features ample windows, further enhancing the natural light and providing a perfect space for casual dining or relaxing. Step outside to enjoy the spacious backyard, fully enclosed with a 6-foot privacy fence—perfect for relaxing, entertaining, or enjoying outdoor time. With its prime location, thoughtful layout, and recent updates, this home offers the perfect blend of space, style, and convenience. Added July 3rd: Sellers will pay $12,000 towards purchasers closings costs or other lender allowable expenses with a full price offer.
    75 days
    |
    469
    |
    31
    |

    Zillow last checked:

    Listing updated:

    Listed by:

    Troy Gibbs 804-691-3838,

    EXP Realty, LLC,

    Johana Story 804-943-2531,

    EXP Realty, LLC

    Source: CVRMLS,MLS#: 2610825MLS LogoOriginating MLS: Central Virginia Regional MLS

      Facts & features

      Interior

      Bedrooms & bathrooms
      • Bedrooms: 5
      • Bathrooms: 4
      • Full bathrooms: 3
      • 1/2 bathrooms: 1
      Primary bedroom
      • Description: Rec/Office or In-Law Suite, divided into 2 spaces
      • Level: First
      • Dimensions: 22.0 x 20.0
      Primary bedroom
      • Description: with 10x6 study/nook,Private bath, 2 walk-ins
      • Level: Second
      • Dimensions: 20.0 x 14.0
      Bedroom 2
      • Description: New Carpet
      • Level: Second
      • Dimensions: 14.0 x 13.0
      Bedroom 3
      • Description: New Carpet
      • Level: Second
      • Dimensions: 13.0 x 11.0
      Bedroom 4
      • Description: New Carpet
      • Level: Second
      • Dimensions: 15.0 x 11.0
      Dining room
      • Description: Hardwood Floors
      • Level: First
      • Dimensions: 13.0 x 12.0
      Family room
      • Description: Hardwood Floors, Fireplace, built in shelves
      • Level: First
      • Dimensions: 20.0 x 14.0
      Foyer
      • Description: Hardwood Floors
      • Level: First
      • Dimensions: 19.0 x 7.0
      Other
      • Description: Tub & Shower
      • Level: First
      Other
      • Description: Tub & Shower
      • Level: Second
      Half bath
      • Level: First
      Kitchen
      • Description: Bright and open Morning Room
      • Level: First
      • Dimensions: 23.0 x 19.0
      Laundry
      • Level: Second
      • Dimensions: 0 x 0
      Heating
      • Electric, Heat Pump, Zoned
      Cooling
      • Central Air, Heat Pump, Zoned
      Appliances
      • Included: Dishwasher, Electric Cooking, Electric Water Heater, Disposal, Microwave
      Features
      • Bedroom on Main Level, Breakfast Area, Ceiling Fan(s), Laminate Counters, Cable TV
      • Flooring: Carpet, Vinyl, Wood
      • Windows: Thermal Windows
      • Basement: Crawl Space
      • Attic: Access Only
      • Number of fireplaces: 1
      • Fireplace features: Gas
      Interior area
      • Total interior livable area: 2,758 sqft
      • Finished area above ground: 2,758
      • Finished area below ground: 0

      Property

      Features
      • Levels: Two
      • Stories: 2
      • Patio & porch: Front Porch
      • Exterior features: Storage, Shed
      • Pool features: None
      • Fencing: Back Yard,Privacy,Vinyl,Fenced
      Lot
      • Size: 0.53 Acres
      • Features: Corner Lot
      Details
      • Additional structures: Shed(s)
      • Parcel number: 13J01000610
      • Zoning description: R-2

      Construction

      Type & style
      • Home type: SingleFamily
      • Architectural style: Two Story
      • Property subtype: Single Family Residence
      Materials
      • Drywall, Frame, Vinyl Siding
      • Foundation: Slab
      • Roof: Composition,Shingle
      Condition
      • Resale
      • New construction: No
      • Year built: 2009

      Utilities & green energy

      • Sewer: Public Sewer
      • Water: Public

      Community & HOA

      Community
      • Features: Common Grounds/Area, Home Owners Association, Playground, Street Lights, Curbs, Gutter(s)
      • Subdivision: The Meadows
      HOA
      • Has HOA: Yes
      • Services included: Association Management, Common Areas
      • HOA fee: $328 annually
      Location
      • Region: North Prince George

      Financial & listing details

      • Price per square foot: $152/sqft
      • Tax assessed value: $405,700
      • Annual tax amount: $3,326
      • Date on market: 4/28/2026
      • Ownership: Individuals
      • Ownership type: Sole Proprietor

        Estimated market value

        $419,700

        $399,000 - $441,000

        $3,227/mo

        Price history

        DateEventPrice
        7/7/2026Pending sale$419,900$152/sqft
        Source: CVRMLS #2610825 Report a problem
        5/19/2026Price change$419,900-2.3%$152/sqft
        Source: CVRMLS #2610825 Report a problem
        4/29/2026Listed for sale$429,900+64.3%$156/sqft
        Source: CVRMLS #2610825 Report a problem
        11/23/2009Sold$261,600$95/sqft
        Source: Agent Provided Report a problem

        Public tax history

        YearProperty taxesTax assessment
        2025$2,615 $318,900
        2024$2,615 $318,900
        2023$2,615 +13.5%$318,900 +19%
        2022$2,304 $267,900 +3.2%
        2021$2,304 +3.2%$259,600
        2020$2,233 +6.4%$259,600 +6.4%
        2019$2,098 +4.1%$244,000 +4.1%
        2018$2,015 $234,300
        2017-- $234,300 +0%
        2016$2,050 $234,200
        2014$2,050 $234,200
        2013-- $234,200
        2012-- $234,200 -1.6%
        2011-- $238,100 -5%
        2010-- $250,600
        2009-- --
        2007-- --
        Find assessor info on the county website

        Monthly payment

        Est. payment

        Payment breakdown

        Explore the cost of this home by adjusting the details. Changes won't be saved.
        All calculations are estimates and provided by Zillow, Inc. for informational purposes only. Actual amounts may vary.
        HOA fees may include property taxes on listings classified as Co-Ops. Contact the listing agent and/or owner for fee details.
        Mortgage interest rates are dependent on a number of factors, including credit score, down payment, and repayment length. Interest rate data provided by Zillow Group Marketplace, Inc. as of 1/1/1970 from various mortgage lenders with which we have lead or other similar arrangements; the Estimated Payment is an average of those rates.
        See how much you could borrow to make a competitive offer.

        Climate risks

        Neighborhood: 23860

        Getting around

        0 / 100
        Car-Dependent
        24 / 100
        Somewhat Bikeable

        Nearby schools

        GreatSchools rating
        Schools provided by the listing agent
        • Elementary: North
        • Middle: Moore
        • High: Prince George

        Source: CVRMLS. This data may not be complete. We recommend contacting the local school district to confirm school assignments for this home.

        A local agent can set up tours, give advice and negotiate with sellers.

        Browse local experts

        Similar homes