Skip main navigation
Sold for $462,000
  • $462,000

    2955 N BRIGHTON --, Mesa, AZ 85207

    3beds
    3baths
    1,700sqft
    Single Family Residence
    Built in 2016
    2,505 Square Feet Lot
    $453,700 Zestimate®
    $272/sqft
    $2,194 Estimated rent

    Home value

    $453,700

    $413,000 - $499,000

    $2,194/mo

    Zestimate® history
    Loading
    Loading...

    Owner options

    List your home for rent

    $2,194/mo

    Rent Zestimate®

    Find your next renter with Zillow Rental Manager. Plus, with online applications, you can quickly screen prospective tenants – for free.

    Learn more

    $2,194/mo

    Rent Zestimate®

    Refinance and save

    $2,826/mo

    Est. payment

    Refinancing to a lower rate could help reduce your monthly payments and save thousands over the life of the loan.

    See today's rates

    $2,826/mo

    Est. payment

    Explore your selling options

    Work with a Zillow partner agent

    Leverage their expertise and Zillow's premium Showcase listings to get your home seen by more buyers.

    Get started

    List with your own agent

    Get your home in front of millions of buyers by listing it on Zillow.

    Learn how to do it

    Sell it yourself

    Take full control of how buyers see your home on Zillow by listing For Sale by Owner (FSBO).

    List your home

    What's special

    Sparkling pool bbqPlay areaOpen floor planPrivate patioFront elevationTwo-tone paintBreakfast bar
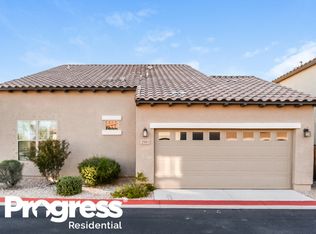
    Gorgeous front elevation & cozy front porch are only the beginning for this beautiful 3BR, 2.5 Bath home in the Gated community of Desert Creek at Las Sendas! Two sets of sliding glass doors bring natural light in from the large adjoining private patio, easily extending your living & entertaining space! Additional designer features are upgraded window treatments, soothing two-tone paint, tile floors, nice fans & light fixtures! Kitchen boasts staggered wood cabinetry, granite tops, R/O system, recessed lighting, refrigerator, double wall ovens, electric cooktop, breakfast bar & pantry, adjacent to the dining & great room. The Main BR upstairs offers a private bath w/ dual sinks, granite tops, tiled shower & walk-in closet. Back entry double garage includes overhead rack. Sparkling POOL BBQ & play area round out this amazing gated community that is near the 202 Freeway access, shopping, dining and entertainment! Upgraded window treatments on many windows give the option to mute the light or let it all in! Two Blue attached bookshelves with glass fronts in Great room will convey, and overhead rack in garage also stays. R/O System is about 18 months old and stays. You will find this open floor plan to be very versatile!

    Zillow last checked:

    Listing updated:

    Listed by:

    Diane H. Smith 480-577-8217,

    Castle Rock Properties, Inc.

    Bought with:

    Felecia Rozansky, BR651131000

    Call Realty, Inc.

    Source: ARMLS,MLS#: 6817712MLS Logo

    Facts & features

    Interior

    Bedrooms & bathrooms
    • Bedrooms: 3
    • Bathrooms: 3
    Heating
    • Electric
    Cooling
    • Central Air, Ceiling Fan(s), Programmable Thmstat
    Appliances
    • Included: Electric Cooktop
    Features
    • High Speed Internet, Granite Counters, Double Vanity, Upstairs, Breakfast Bar, 3/4 Bath Master Bdrm
    • Flooring: Carpet, Tile
    • Windows: Double Pane Windows
    • Has basement: No
    Interior area
    • Total structure area: 1,700
    • Total interior livable area: 1,700 sqft

    Property

    Parking
    • Total spaces: 2
    • Parking features: Garage Door Opener, Direct Access, Rear Vehicle Entry
    • Garage spaces: 2
    Features
    • Stories: 2
    • Patio & porch: Patio
    • Exterior features: Private Yard
    • Pool features: None
    • Spa features: None
    • Fencing: Block
    Lot
    • Size: 2,505 Square Feet
    Details
    • Parcel number: 21920410

    Construction

    Type & style
    • Home type: SingleFamily
    • Property subtype: Single Family Residence
    Materials
    • Stucco, Wood Frame, Painted
    • Roof: Tile
    Condition
    • Year built: 2016
    Details
    • Builder name: CalAtlantic Homes

    Utilities & green energy

    • Sewer: Public Sewer
    • Water: City Water

    Community & HOA

    Community
    • Features: Gated, Community Pool, Playground, Biking/Walking Path
    • Subdivision: PARCEL D OF DESERT CREEK AT LAS SENDAS - PARCEL 51
    HOA
    • Has HOA: Yes
    • Services included: Maintenance Grounds, Front Yard Maint
    • HOA fee: $155 monthly
    • HOA name: Desert Creek
    • HOA phone: 602-957-9191
    Location
    • Region: Mesa

    Financial & listing details

    • Price per square foot: $272/sqft
    • Tax assessed value: $338,100
    • Annual tax amount: $1,910
    • Date on market: 10/18/2025
    • Cumulative days on market: 39 days
    • Listing terms: Cash,Conventional,FHA,VA Loan
    • Ownership: Fee Simple

    Price history

    DateEventPrice
    4/11/2025Sold$462,000-0.6%$272/sqft
    Source: ARMLS #6817712 Report a problem
    3/19/2025Pending sale$465,000$274/sqft
    Source: ARMLS #6817712 Report a problem
    2/23/2025Price change$465,000+2.2%$274/sqft
    Source: ARMLS #6817712 Report a problem
    2/8/2025Listed for sale$455,000-4.2%$268/sqft
    Source: ARMLS #6817712 Report a problem
    12/25/2024Listing removed$475,000+4.4%$279/sqft
    Source: ARMLS #6756854 Report a problem
    11/29/2024Price change$455,000-2.2%$268/sqft
    Source: ARMLS #6756854 Report a problem
    10/24/2024Price change$465,000-2.1%$274/sqft
    Source: ARMLS #6756854 Report a problem
    10/8/2024Price change$475,000-1%$279/sqft
    Source: ARMLS #6756854 Report a problem
    9/13/2024Listed for sale$480,000+14.3%$282/sqft
    Source: ARMLS #6756854 Report a problem
    8/9/2023Sold$420,000-3.4%$247/sqft
    Source: ARMLS #6567105 Report a problem
    6/27/2023Pending sale$435,000$256/sqft
    Source: ARMLS #6567105 Report a problem
    6/21/2023Contingent$435,000$256/sqft
    Source: ARMLS #6567105 Report a problem
    6/21/2023Listed for sale$435,000$256/sqft
    Source: ARMLS #6567105 Report a problem
    6/20/2023Pending sale$435,000$256/sqft
    Source: ARMLS #6567105 Report a problem
    6/9/2023Listed for sale$435,000+85.3%$256/sqft
    Source: ARMLS #6567105 Report a problem
    9/27/2016Sold$234,729$138/sqft
    Source: Public Record Report a problem

    Public tax history

    YearProperty taxesTax assessment
    2025$1,900 +0.1%$33,810 -12.9%
    2024$1,899 -1.2%$38,820 +86%
    2023$1,922 +1.7%$20,875 -16.7%
    2022$1,890 -1.3%$25,060 +5.2%
    2021$1,916 +7.9%$23,810 +7.7%
    2020$1,775 +4.7%$22,110 +11.7%
    2019$1,694 $19,800 +4.4%
    2018$1,694 +3.2%$18,970 -8.7%
    2017$1,641 +854.8%$20,770 +538.1%
    2016$172 $3,255
    Find assessor info on the county website

    Neighborhood: Las Sendas

    Nearby schools

    GreatSchools rating
    Schools provided by the listing agent
    • Elementary: Las Sendas Elementary School
    • Middle: Fremont Junior High School
    • High: Red Mountain High School
    • District: Mesa Unified District

    Source: ARMLS. This data may not be complete. We recommend contacting the local school district to confirm school assignments for this home.

    Get a cash offer in 3 minutes
    Find out how much your home could sell for in as little as 3 minutes with a no-obligation cash offer.
    Estimated market value
    $453,700
    Get a cash offer in 3 minutes
    Find out how much your home could sell for in as little as 3 minutes with a no-obligation cash offer.
    Estimated market value
    $453,700