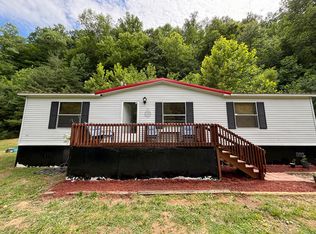
Nestled in the woods and Situated on 35 acres, this home is being sold to settle the estate and will be sold as is. A great fixer upper for those that are looking for 35 acres to call their own.
For sale
$135,000
2955 N Highway 11, Manchester, KY 40962
3beds
1,565sqft
Single Family Residence
Built in 1972
35 Acres Lot
$-- Zestimate®
$86/sqft
$-- HOA
What's special
- 6 days |
- 1,837 |
- 167 |
Likely to sell faster than
Zillow last checked:
Listing updated:
Listed by:
Debbie Williams 606-682-3367,
Sallie Davidson, Realtors
Source: Imagine MLS,MLS#: 26022869
Facts & features
Interior
Bedrooms & bathrooms
- Bedrooms: 3
- Bathrooms: 3
- Full bathrooms: 2
- 1/2 bathrooms: 1
Primary bedroom
- Level: First
Bedroom 1
- Level: First
Bedroom 2
- Level: First
Bedroom 3
- Level: First
Bathroom 1
- Description: Full Bath
- Level: First
Bathroom 2
- Description: Half Bath
- Level: Lower
Bathroom 3
- Description: Full Bath
- Level: First
Bathroom 4
- Description: Full Bath
- Level: First
Family room
- Level: First
Great room
- Level: First
Kitchen
- Level: First
Living room
- Level: First
Recreation room
- Level: Lower
Utility room
- Level: First
Heating
- Electric, Forced Air, Natural Gas
Cooling
- Electric, Heat Pump
Appliances
- Included: Dishwasher, Range
- Laundry: Washer Hookup
Features
- Eat-in Kitchen, Walk-In Closet(s), Ceiling Fan(s), Soaking Tub
- Flooring: Concrete, Hardwood, Tile
- Windows: Storm Window(s), Blinds
- Basement: Full,Interior Entry,Partially Finished
- Number of fireplaces: 1
- Fireplace features: Family Room, Free Standing, Gas Log, Ventless
Interior area
- Total structure area: 1,565
- Total interior livable area: 1,565 sqft
- Finished area above ground: 1,565
- Finished area below ground: 0
Property
Parking
- Total spaces: 2
- Parking features: Carport
- Carport spaces: 2
Features
- Levels: One
- Fencing: None
Lot
- Size: 35 Acres
- Features: Secluded, Wooded, Many Trees
Details
- Additional structures: Shed(s)
- Parcel number: 0950000016.00. With appx 35 acres
Construction
Type & style
- Home type: SingleFamily
- Architectural style: Ranch
- Property subtype: Single Family Residence
Materials
- Brick Veneer
- Foundation: Block
- Roof: Shingle
Condition
- Year built: 1972
Utilities & green energy
- Sewer: Septic Tank
- Water: Public
- Utilities for property: Electricity Connected, Natural Gas Available
Community & HOA
Community
- Security: Security System Owned
- Subdivision: Rural
HOA
- Has HOA: No
Location
- Region: Manchester
Financial & listing details
- Price per square foot: $86/sqft
- Tax assessed value: $109,500
- Annual tax amount: $722
- Date on market: 8/21/2026
Estimated market value
Not available
Estimated sales range
Not available
$2,161/mo
Price history
| Date | Event | Price |
|---|---|---|
| 8/21/2026 | Listed for sale | $135,000+10.2%$86/sqft |
Source:  Imagine MLS #26022869 Report a problem Imagine MLS #26022869 Report a problem | ||
| 8/7/2015 | Sold | $122,500-5.7%$78/sqft |
Source: Imagine MLS #103183 Report a problem | ||
| 5/6/2015 | Pending sale | $129,900$83/sqft |
Source: WEICHERT REALTORS-Ford Bros #103183 Report a problem | ||
| 3/5/2015 | Listed for sale | $129,900$83/sqft |
Source: WEICHERT REALTORS-Ford Bros #103183 Report a problem | ||
Public tax history
| Year | Property taxes | Tax assessment |
|---|---|---|
| 2025 | $722 -4.4% | $109,500 |
| 2024 | $755 +0.2% | $109,500 -10.6% |
| 2023 | $754 -7.5% | $122,500 |
| 2022 | $816 +0.1% | $122,500 |
| 2021 | $815 -1.2% | $122,500 |
| 2020 | $825 +0.9% | $122,500 +36.1% |
| 2019 | $818 -0.4% | $90,000 -26.5% |
| 2018 | $821 +1.4% | $122,500 |
| 2017 | $810 | -- |
| 2016 | $810 | -- |
| 2015 | $810 | -- |
| 2014 | $810 | -- |
| 2013 | $810 | -- |
| 2011 | -- | -- |
| 2010 | -- | -- |
Find assessor info on the county website
Monthly payment
Est. payment
Payment breakdown
Explore the cost of this home by adjusting the details. Changes won't be saved.Climate risks
Neighborhood: 40962
Nearby schools
GreatSchools rating
- 10/10Burning Springs Elementary SchoolGrades: PK-6Distance: 5.2 mi
- 7/10Clay County Middle SchoolGrades: 7-8Distance: 5.3 mi
- 4/10Clay County High SchoolGrades: 9-12Distance: 3.8 mi
Schools provided by the listing agent
- Elementary: Oneida Elementary
- Middle: Clay County
- High: Oneida Baptist
Source: Imagine MLS. This data may not be complete. We recommend contacting the local school district to confirm school assignments for this home.
- $35,000-- bd-- ba-- sqftMill Pond Rd, Manchester, KY 40962Off Market
- $6,000-- bd-- ba660 sqft139 Millpond Hollow Rd, Manchester, KY 40962Off Market
- $129,0002 bd1 ba1k sqft318 Millpond Hollow Rd, Manchester, KY 40962Off Market
- $--3 bd1 ba1.3k sqft117 Millpond Hollow Rd, Manchester, KY 40962Off Market
- $2,000-- bd-- ba-- sqft139 Mill Pond Hollow Rd, Manchester, KY 40962Off Market
- $160,600-- bd-- ba1.6k sqft448 Millpond Hollow Rd, Manchester, KY 40962Off Market
- $6,0003 bd1 ba1.1k sqft283 Mill Pond Hollow Rd, Manchester, KY 40962Off Market
- $10,0003 bd1 ba1.2k sqft299 Millpond Hollow Rd, Manchester, KY 40962Off Market
A local agent can set up tours, give advice and negotiate with sellers.
Similar homes
- $129,9003 bd1 ba864 sqft48 Crescent Rd, Manchester, KY 40962For Sale

 MLS ID #26015780, Sherry L Watkins, Sester & Co Realty. Imagine MLS
 - $125,0003 bd2 ba1.3k sqft663 Sol Hollow Rd, Manchester, KY 40962For Sale
 MLS ID #26014763, Kimberly D Craft, New Beginnings Real Estate LLC. Imagine MLS
 - $115,0002 bd1 ba1.2k sqft21 Vista Rd, Manchester, KY 40962For Sale
 MLS ID #26020308, Jesse Sizemore, CENTURY 21 Advantage Realty. Imagine MLS
 - $149,9003 bd2 ba1.1k sqft9285 State Highway 1524, Manchester, KY 40962For Sale
 MLS ID #26012600, Deborah Campbell, Sallie Davidson, Realtors. Imagine MLS
 - $132,0003 bd2 ba816 sqft4764 Johnson Rd, London, KY 40741For Sale By Owner
- $189,0001 bd1 ba975 sqft338 Midnight Stable Rd, Manchester, KY 40962For SaleMLS ID #26023377, E Neal Mullins, Sallie Davidson, Realtors. Imagine MLS
- $154,8003 bd2 ba1.1k sqft6723 State Highway 1524, Manchester, KY 40962For SaleMLS ID #26014842, Tonya L Farmer, CENTURY 21 Advantage Realty. Imagine MLS
- $159,9003 bd1 ba1.4k sqft88 Mae Gumm Rd, Tyner, KY 40486For SaleMLS ID #26011830, Tammy M Miller, WEICHERT REALTORS - Ford Brothers. Imagine MLS
- $155,0004 bd2 ba2.1k sqft855 Pleasant Grove Loop, Manchester, KY 40962For SaleMLS ID #25505809, Joann Baker, Joann Baker & Associates. Imagine MLS
- $73,0001 bd1 ba890 sqft470 Stevens Rd, Manchester, KY 40962For Sale By Owner
- $150,0003 bd1 ba1.8k sqft10389 Highway 315, Booneville, KY 41314For SaleMLS ID #26018047, Jennifer Hukill, RE/MAX Elite Lexington. Imagine MLS
- $116,5003 bd2 ba1.4k sqft270 Jackson Dr, Tyner, KY 40486For SaleMLS ID #26015419, R Michelle Rowland, Dream Maker Realty, LLC. Imagine MLS
- $130,0003 bd2 ba1.8k sqft305 Gray Hawk Community Park Rd, Mc Kee, KY 40447For SaleMLS ID #26017791, Brian M Bingham, Turn Key Realty Group. Imagine MLS
- $175,0003 bd1 ba1k sqft8821 Highway 290 S, Annville, KY 40402For Sale By Owner
- $164,0003 bd2 ba1k sqft1261 Longs Creek Rd, Booneville, KY 41314For SaleMLS ID #129141, Tammy Stidham, Re/Max Legacy Group-Hazard. Eastern Kentucky AOR
- $145,0003 bd2 ba1.1k sqft27 Maple Lick Subdivision Rd, Booneville, KY 41314For SaleMLS ID #25504717, Keith Bingham, COLOR Real Estate. Imagine MLS
- $160,0002 bd2 ba1.6k sqft196 Twin Meadows Rd, Booneville, KY 41314For SaleMLS ID #26007270, Heather Isaacs, Lifstyl Real Estate. Imagine MLS
- $115,0002 bd1 ba785 sqft5783 Us Highway 421 S, Mc Kee, KY 40447For SaleMLS ID #26022484, Clayton Henson, CENTURY 21 Advantage Realty. Imagine MLS
- $190,0003 bd1 ba1.4k sqft691 Buck Creek Rd, Booneville, KY 41314For SaleMLS ID #26022125, Amy C Brown, NextHome Adventure. Imagine MLS
- $169,0002 bd1 ba1.1k sqft11328 N State Highway 11, Woollum, KY 40906For SaleMLS ID #26012972, Michelle Fairhurst, Revolution Realty, LLC. Imagine MLS
