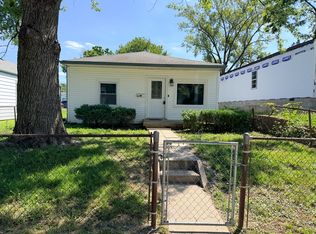
Welcome home to this beautifully renovated, move-in-ready home in the heart of Indianapolis! Completely updated from top to bottom, this home features modern finishes, quality craftsmanship, new plumbing and electric, and a bright, inviting floor plan designed for comfortable everyday living. Conveniently located just minutes from downtown Indianapolis, shopping, dining, parks, schools, and major interstates, you'll enjoy easy access to everything the city has to offer. Even better, this home may qualify for exclusive KeyBank financing! Eligible buyers could take advantage of the Key Community Mortgage, offering 0% down, no PMI, and conventional financing, as well as KeyBank's $5,000 Homebuyer Credit for qualified owner-occupants. The credit can be used toward closing costs, prepaid expenses, or an interest rate buydown, making homeownership a breeze! Whether you're a first-time homebuyer, looking to downsize, or searching for your next investment, this home offers exceptional value, style, and financing opportunities. Don't miss your chance-schedule your private showing today!
Sold
Zillow last checked:
Listing updated:
Bought with:
Sharika Webb
Mamba Realty
Source: MIBOR as distributed by MLS GRID,MLS#: 22115510
Price history
| Date | Event | Price |
|---|---|---|
| 10/16/2026 | Sold | $197,000-8.8%$77/sqft |
Source:  MIBOR as distributed by MLS GRID #22115510 Report a problem MIBOR as distributed by MLS GRID #22115510 Report a problem | ||
| 8/23/2026 | Pending sale | $215,999$85/sqft |
Source: MIBOR as distributed by MLS GRID #22115510 Report a problem | ||
| 8/12/2026 | Price change | $215,999-1.8%$85/sqft |
Source: MIBOR as distributed by MLS GRID #22115510 Report a problem | ||
| 7/23/2026 | Listed for sale | $220,000+193.3%$86/sqft |
Source: MIBOR as distributed by MLS GRID #22115510 Report a problem | ||
| 1/29/2026 | Sold | $75,000-7.3%$29/sqft |
Source: MIBOR as distributed by MLS GRID #22042677 Report a problem | ||
| 1/5/2026 | Pending sale | $80,900$32/sqft |
Source: MIBOR as distributed by MLS GRID #22042677 Report a problem | ||
| 12/7/2025 | Listed for sale | $80,900$32/sqft |
Source: MIBOR as distributed by MLS GRID #22042677 Report a problem | ||
| 11/6/2025 | Pending sale | $80,900$32/sqft |
Source: MIBOR as distributed by MLS GRID #22042677 Report a problem | ||
| 9/4/2025 | Price change | $80,900-11%$32/sqft |
Source: MIBOR as distributed by MLS GRID #22042677 Report a problem | ||
| 8/4/2025 | Price change | $90,900-9.9%$36/sqft |
Source: MIBOR as distributed by MLS GRID #22042677 Report a problem | ||
| 7/4/2025 | Price change | $100,900-9%$40/sqft |
Source: MIBOR as distributed by MLS GRID #22042677 Report a problem | ||
| 6/5/2025 | Listed for sale | $110,900-15%$43/sqft |
Source: MIBOR as distributed by MLS GRID #22042677 Report a problem | ||
| 6/2/2025 | Sold | $130,436+9.6%$51/sqft |
Source: Public Record Report a problem | ||
| 1/28/2025 | Price change | $119,000+40%$47/sqft |
Source: MIBOR as distributed by MLS GRID #22016792 Report a problem | ||
| 1/6/2025 | Listed for sale | $85,000+41.7%$33/sqft |
Source: MIBOR as distributed by MLS GRID #22016792 Report a problem | ||
| 3/27/2023 | Pending sale | $59,999$24/sqft |
Source: MIBOR as distributed by MLS GRID #21902392 Report a problem | ||
| 2/25/2023 | Price change | $59,999-7.7%$24/sqft |
Source: MIBOR as distributed by MLS GRID #21902392 Report a problem | ||
| 1/24/2023 | Listed for sale | $65,000-34.9%$25/sqft |
Source: MIBOR as distributed by MLS GRID #21902392 Report a problem | ||
| 1/14/2023 | Listing removed | -- |
Source: MIBOR as distributed by MLS GRID #21896521 Report a problem | ||
| 12/10/2022 | Listed for sale | $99,900$39/sqft |
Source: MIBOR as distributed by MLS GRID #21896521 Report a problem | ||

Get a cash offer in 3 minutes
Find out how much your home could sell for in as little as 3 minutes with a no-obligation cash offer.
Estimated market value
$211,500
