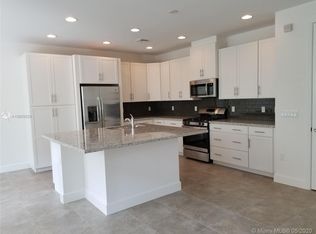
Absolutely stunning, rarely available 2018 townhome in the highly desirable resort style community of Artesia. This newer construction home is one of the largest models with 14' ceiling, upgraded lighting fixtures and fans. Tinted High Impact windows throughout. Electric room darkening blinds. Gas stove, Stainless steel appliances, 20" tiles. Washer & dryer on the first floor. First floor master bedroom with hard wood flooring, walk in closet, upgraded bathroom with dual sinks. two car garage. Oversized back open patio fenced. Close to restaurants, Sawgrass Mall, luxury shops, & highways. Endless amenities.
Sold for $590,000
$590,000
2955 NW 124th Way #2955, Sunrise, FL 33323
3beds
1,632sqft
Townhouse
Built in 2018
-- sqft lot
$548,400 Zestimate®
$362/sqft
$3,734 Estimated rent
Home value
$548,400
$515,000 - $576,000
$3,734/mo
Zestimate® history
Owner options
List your home for rent
$3,734/mo
Rent Zestimate®
Find your next renter with Zillow Rental Manager. Plus, with online applications, you can quickly screen prospective tenants – for free.
$3,734/mo
Rent Zestimate®
Refinance and save
$4,642/mo
Est. payment
Refinancing to a lower rate could help reduce your monthly payments and save thousands over the life of the loan.
$4,642/mo
Est. payment
Explore your selling options
Work with a Zillow partner agent
Leverage their expertise and Zillow's premium Showcase listings to get your home seen by more buyers.
Get startedList with your own agent
Get your home in front of millions of buyers by listing it on Zillow.
Learn how to do itSell it yourself
Take full control of how buyers see your home on Zillow by listing For Sale by Owner (FSBO).
List your homeWhat's special
Close to restaurantsUpgraded bathroomSawgrass mallUpgraded lighting fixturesHard wood flooringWalk in closetDual sinks
Zillow last checked:
Listing updated:
Listed by:
Bonnie Acampora 954-205-6878,
Coldwell Banker Realty
Bought with:
Bonnie Acampora, 3271551
Coldwell Banker Realty
Source: MIAMI,MLS#: A11476058 Originating MLS: A-Miami Association of REALTORS
Originating MLS: A-Miami Association of REALTORSFacts & features
Interior
Bedrooms & bathrooms
- Bedrooms: 3
- Bathrooms: 3
- Full bathrooms: 2
- 1/2 bathrooms: 1
Heating
- Central, Natural Gas
Cooling
- Ceiling Fan(s), Central Air
Appliances
- Included: Dishwasher, Disposal, Dryer, Gas Water Heater, Microwave, Gas Range, Refrigerator, Self Cleaning Oven, Washer
Features
- Closet Cabinetry, Kitchen Island, Pantry, Stacked Bedroom, Vaulted Ceiling(s), Atrium
- Flooring: Carpet, Tile, Wood
- Doors: High Impact Doors
- Windows: Complete Impact Glass, Blinds, High Impact Windows
- Common walls with other units/homes: Corner Unit
Interior area
- Total structure area: 2,089
- Total interior livable area: 1,632 sqft
Property
Parking
- Total spaces: 2
- Parking features: 2 Or More Spaces, Guest, No Rv/Boats, No Trucks/Trailers, Garage Door Opener
- Attached garage spaces: 2
Accessibility
- Accessibility features: Accessibly Equipped
Features
- Levels: Split Level,Two
- Entry location: First Floor Entry
- Patio & porch: Open Porch
- Exterior features: Courtyard
- Pool features: Association
- Spa features: Community
- Fencing: Fenced
- Has view: Yes
- View description: Garden
Lot
- Features: West Of Us1
Details
- Parcel number: 494023130250
Construction
Type & style
- Home type: Townhouse
- Architectural style: Split Level
- Property subtype: Townhouse
- Attached to another structure: Yes
Materials
- CBS Construction
Condition
- Year built: 2018
Community & HOA
Community
- Security: Fire Alarm, Smoke Detector, Security Guard, Lobby Secured, Other
- Application fee: $150
- Subdivision: Sawgrass Lakes,Artesia
HOA
- Has HOA: Yes
- Amenities included: Basketball Court, Business Center, Clubhouse-Clubroom, Fitness Center, Pool, Exterior Lighting, Other, Playground, Sauna, Spa/Hot Tub, Tennis Court(s)
- HOA fee: $535 monthly
Location
- Region: Sunrise
Financial & listing details
- Price per square foot: $362/sqft
- Annual tax amount: $6,228
- Date on market: 11/7/2023
- Listing terms: All Cash,Conventional,FHA
Price history
| Date | Event | Price |
|---|---|---|
| 2/2/2024 | Sold | $590,000-8.5%$362/sqft |
Source:  MIAMI #A11476058 Report a problem MIAMI #A11476058 Report a problem | ||
| 1/4/2024 | Contingent | $645,000$395/sqft |
Source: MIAMI #A11476058 Report a problem | ||
| 12/14/2023 | Price change | $645,000-4%$395/sqft |
Source: MIAMI #A11476058 Report a problem | ||
| 11/27/2023 | Price change | $672,000-0.4%$412/sqft |
Source: MIAMI #A11476058 Report a problem | ||
| 11/7/2023 | Listed for sale | $675,000$414/sqft |
Source: MIAMI #A11476058 Report a problem | ||
Public tax history
Tax history is unavailable.
Neighborhood: 33323
Nearby homes
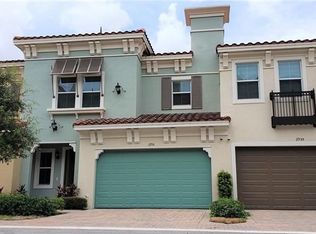
- $627,8003 bd3 ba2.3k sqft2947 NW 124th Way UNIT 2947, Sunrise, FL 33323Off Market
- $624,4003 bd2 ba2.3k sqft2951 NW 124th Way, Fort Lauderdale, FL 33323Off Market
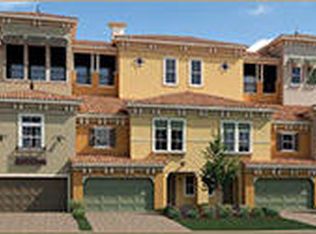
- $593,2003 bd2 ba2.1k sqft2951 Nw 124th Way, Fort Lauderdale, FL 33323Off Market
- $735,6004 bd4 ba3k sqft2930 NW 124th Way #161-3, Sunrise, FL 33323Off Market
- $590,0003 bd2 ba1.8k sqft2955 NW 124th Way, Sunrise, FL 33323Sold
- $625,0003 bd3 ba1.9k sqft2963 NW 124th Way, Sunrise, FL 33323Sold
- $574,1003 bd2 ba1.8k sqft2975 NW 124th Way, Sunrise, FL 33323Off Market
- $649,9004 bd3 ba2k sqft2959 NW 124th Way, Sunrise, FL 33323Sold
Nearby schools
GreatSchools rating
- 7/10Nob Hill Elementary SchoolGrades: PK-5Distance: 2 mi
- 4/10Bair Middle SchoolGrades: 6-8Distance: 2.9 mi
- 4/10Piper High SchoolGrades: 9-12Distance: 3.5 mi
Schools provided by the listing agent
- Elementary: Nob Hill
- Middle: Bair
- High: Piper
Source: MIAMI. This data may not be complete. We recommend contacting the local school district to confirm school assignments for this home.
Get a cash offer in 3 minutes
Find out how much your home could sell for in as little as 3 minutes with a no-obligation cash offer.
Estimated market value
$548,400
Get a cash offer in 3 minutes
Find out how much your home could sell for in as little as 3 minutes with a no-obligation cash offer.
Estimated market value
$548,400
- Florida
- Broward County
- Sunrise
- 33323
- 2955 NW 124th Way Unit 2955
Nearby cities
Nearby neighborhoods
Nearby zip codes
Other Sunrise Topics
