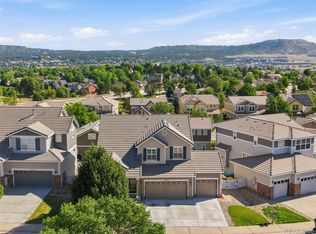
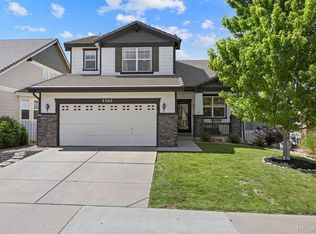
VA Assumable Rate-Experience refined Colorado living in this impeccably maintained residence nestled in the highly sought-after Meadows community of Castle Rock. Offering over 2,400 finished square feet with an additional 1,100+ unfinished square feet ready for future expansion, this exceptional 3-bedroom, 3-bath home blends timeless elegance, thoughtful updates, and effortless functionality. From the moment you arrive, the beautifully designed xeriscaped front and backyard create striking curb appeal while offering low-maintenance luxury. Owned solar panels provide long-term value and efficiency without sacrificing comfort. Inside, rich real hardwood floors, fresh designer paint, plush new carpet, and abundant natural light create a warm yet sophisticated atmosphere. The thoughtfully designed floor plan features a welcoming formal living room, elegant dining space, and an inviting great room anchored by a stunning fireplace with a custom mantle that serves as the centerpiece of the home. The gourmet-inspired kitchen boasts extensive cabinetry, stainless-steel appliances, generous prep space, and seamless flow for entertaining and everyday living. Escape to the luxurious upper-level primary retreat—a true sanctuary complete with a gorgeous two-way gas fireplace, private sitting area or executive-style office space, an expansive walk-in closet, and a beautifully renovated spa-inspired bath featuring dual vanities and a sleek frameless glass shower. Two oversized secondary bedrooms provide exceptional comfort and share a spacious full bath with dual vanities. The upper-level laundry room with utility sink adds everyday ease. Outdoor living reaches new heights with a covered composite deck overlooking mature trees and professionally designed low-maintenance landscaping. Unwind in the private hot tub and enjoy a peaceful backyard setting designed for relaxation and year-round enjoyment. This is more than a home—it is a lifestyle!
For sale
$675,000
2955 Night Song Way, Castle Rock, CO 80109
3beds
3,526sqft
Single Family Residence
Built in 2008
5,184 Square Feet Lot
$-- Zestimate®
$191/sqft
$91/mo HOA
What's special
- 70 days
- 325
- 3
Zillow last checked:
Listing updated:
Listed by:
Kimberly Delahanty 303-506-3437 kimdelahantyhomes@gmail.com,
MB Delahanty & Associates
Source: REcolorado as distributed by MLS GRID,MLS#: 9510785
Facts & features
Interior
Bedrooms & bathrooms
- Bedrooms: 3
- Bathrooms: 3
- Full bathrooms: 2
- 1/2 bathrooms: 1
- Main level bathrooms: 1
Bedroom
- Features: Primary Suite
- Level: Upper
Bedroom
- Level: Upper
Bedroom
- Level: Upper
Bathroom
- Level: Main
Bathroom
- Features: Primary Suite
- Level: Upper
Bathroom
- Level: Upper
Dining room
- Level: Main
Family room
- Level: Main
Laundry
- Level: Upper
Living room
- Level: Main
Heating
- Forced Air, Natural Gas
Cooling
- Central Air
Appliances
- Included: Dishwasher, Disposal, Dryer, Gas Water Heater, Microwave, Oven, Refrigerator, Washer
Features
- Basement: Unfinished
- Number of fireplaces: 2
- Fireplace features: Family Room, Master Bedroom
Interior area
- Total structure area: 3,526
- Total interior livable area: 3,526 sqft
- Finished area above ground: 2,417
- Finished area below ground: 0
Property
Parking
- Total spaces: 2
- Parking features: Garage - Attached
- Attached garage spaces: 2
Features
- Levels: Two
- Stories: 2
- Fencing: Full
Lot
- Size: 5,184 Square Feet
- Features: Landscaped
Details
- Parcel number: R0461534
- Special conditions: Standard
Construction
Type & style
- Home type: SingleFamily
- Property subtype: Single Family Residence
Materials
- Frame, Stone, Wood Siding
- Roof: Concrete
Condition
- Updated/Remodeled
- Year built: 2008
Utilities & green energy
- Sewer: Public Sewer
Community & HOA
Community
- Subdivision: The Meadows
HOA
- Has HOA: Yes
- Amenities included: Clubhouse, Playground, Pool, Tennis Court(s), Trail(s)
- Services included: Recycling, Trash
- HOA fee: $272 quarterly
- HOA name: Meadows Neighborhood Co
- HOA phone: 303-814-2358
Location
- Region: Castle Rock
Financial & listing details
- Price per square foot: $191/sqft
- Tax assessed value: $654,308
- Annual tax amount: $4,526
- Date on market: 7/2/2026
- Listing terms: Cash,Conventional,FHA,VA Loan
- Exclusions: Sellers Personal Property
- Ownership: Individual
- Road surface type: Paved
Estimated market value
Not available
Estimated sales range
Not available
Not available
Price history
| Date | Event | Price |
|---|---|---|
| 7/2/2026 | Listed for sale | $675,000+12.5%$191/sqft |
Source:  REcolorado as distributed by MLS GRID #9510785 Report a problem REcolorado as distributed by MLS GRID #9510785 Report a problem | ||
| 2/6/2023 | Sold | $600,000+0.2%$170/sqft |
Source: Public Record Report a problem | ||
| 1/3/2023 | Price change | $599,000-1.8%$170/sqft |
Source:  elevateMLS #6581829 Report a problem elevateMLS #6581829 Report a problem | ||
| 11/30/2022 | Price change | $610,000-2.4%$173/sqft |
Source: elevateMLS #6581829 Report a problem | ||
| 10/27/2022 | Listed for sale | $625,000-3.8%$177/sqft |
Source: elevateMLS #6581829 Report a problem | ||
| 5/2/2022 | Listing removed | -- |
Source: elevateMLS #9647455 Report a problem | ||
| 4/20/2022 | Listed for sale | $650,000+132.1%$184/sqft |
Source: elevateMLS #9647455 Report a problem | ||
| 8/29/2018 | Listing removed | $2,350$1/sqft |
Source: Zillow Rental Manager Report a problem | ||
| 8/17/2018 | Price change | $2,350-4.1%$1/sqft |
Source: Zillow Rental Manager Report a problem | ||
| 8/5/2018 | Price change | $2,450-2%$1/sqft |
Source: Zillow Rental Manager Report a problem | ||
| 7/26/2018 | Price change | $2,500-3.8%$1/sqft |
Source: Zillow Rental Manager Report a problem | ||
| 7/20/2018 | Listed for rent | $2,600$1/sqft |
Source: Zillow Rental Manager Report a problem | ||
| 2/3/2009 | Sold | $280,000-7.9%$79/sqft |
Source: Public Record Report a problem | ||
| 11/20/2008 | Price change | $304,000+1.3%$86/sqft |
Source: Listhub #684568 Report a problem | ||
| 10/16/2008 | Price change | $300,000-4.5%$85/sqft |
Source: Listhub #684568 Report a problem | ||
| 8/23/2008 | Listed for sale | $314,100$89/sqft |
Source: Listhub #684568 Report a problem | ||
Public tax history
| Year | Property taxes | Tax assessment |
|---|---|---|
| 2025 | $4,421 -0.9% | $40,890 -11.3% |
| 2024 | $4,462 +39% | $46,080 -0.9% |
| 2023 | $3,211 -3.7% | $46,520 +47.3% |
| 2022 | $3,334 | $31,590 -2.8% |
| 2021 | -- | $32,490 +4.3% |
| 2020 | $3,213 +7.2% | $31,160 |
| 2019 | $2,996 | $31,160 +9.4% |
| 2018 | $2,996 +6% | $28,480 |
| 2017 | $2,827 +107.1% | $28,480 +5.4% |
| 2016 | $1,365 -50.9% | $27,030 |
| 2015 | $2,781 +18.3% | $27,030 +25.3% |
| 2014 | $2,352 | $21,580 |
| 2013 | -- | $21,580 +2% |
| 2012 | -- | $21,160 |
| 2011 | -- | $21,160 -15.9% |
| 2010 | -- | $25,160 +38% |
| 2009 | $982 | $18,230 |
| 2008 | -- | $18,230 +864.6% |
| 2006 | -- | $1,890 |
Find assessor info on the county website
Monthly payment
Est. payment
Payment breakdown
Explore the cost of this home by adjusting the details. Changes won't be saved.Climate risks
Neighborhood: The Meadows
Nearby schools
Schools provided by the listing agent
- Elementary: Meadow View
- Middle: Castle Rock
- High: Castle View
- District: Douglas RE-1
Source: REcolorado as distributed by MLS GRID. This data may not be complete. We recommend contacting the local school district to confirm school assignments for this home.
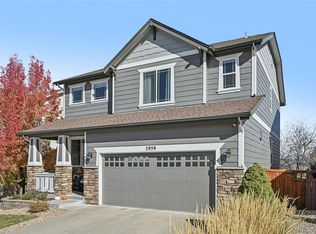
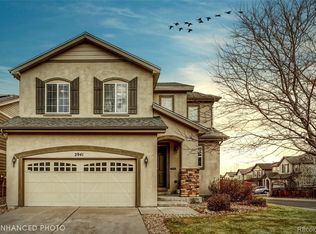

Similar homes
- $700,0003 bd2 ba3.7k sqft2436 Leafdale Circle, Castle Rock, CO 80109For Sale
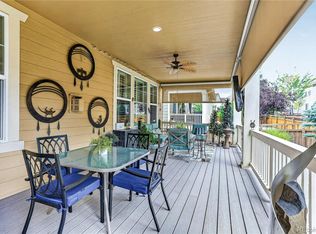
 MLS ID #7555089, Nita Kolarsick, Camber Realty, LTD. REcolorado as distributed by MLS GRID
 - $689,9004 bd4 ba3k sqft3671 Sunridge Terrace Drive, Castle Rock, CO 80109For Sale
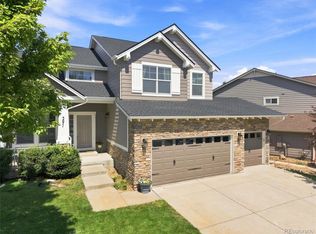 MLS ID #5359894, Anthony Geraty, Your Castle Real Estate Inc. REcolorado as distributed by MLS GRID
 - $685,0004 bd4 ba3.2k sqft4150 Bountiful Circle, Castle Rock, CO 80109For Sale
 MLS ID #4238993, Jennifer Sells, eXp Realty, LLC. REcolorado as distributed by MLS GRID
 - $649,0005 bd4 ba3.3k sqft3363 Prairie Vista Drive, Castle Rock, CO 80109For Sale
 MLS ID #2879406, Courtney Nelson, LIV Sotheby's International Realty. REcolorado as distributed by MLS GRID
 - $649,0004 bd4 ba2.8k sqft1696 Odyssey Court, Castle Rock, CO 80109For SaleMLS ID #9910838, Seshu Velpuri, Homes of Rockies Realty LLC. REcolorado as distributed by MLS GRID
- $700,0005 bd4 ba3.8k sqft3460 Springmeadow Circle, Castle Rock, CO 80109For SaleMLS ID #7106279, Deidra Christensen, HomeSmart. REcolorado as distributed by MLS GRID
- $730,0005 bd4 ba3.8k sqft1895 Rough Ct, Castle Rock, CO 80109For Sale
 MLS ID #1067063, Nathan Crumb, Keller Williams-DTC. IRES as distributed by MLS GRID
 - $749,9004 bd3 ba4.5k sqft1621 Exquisite Street, Castle Rock, CO 80109For SaleMLS ID #7227488, Jim Garcia, RE/MAX Professionals. REcolorado as distributed by MLS GRID
- $789,9006 bd5 ba3.7k sqft3064 Trailblazer Way, Castle Rock, CO 80109For Sale
 MLS ID #S1070077, Isabel Rawson, Christie's International Real Estate CO LLC. Altitude Realtors
 - $579,5003 bd3 ba1.9k sqft2757 Poplar Grove Place, Castle Rock, CO 80109For SaleMLS ID #4896952, Jeri A Adams, Camelot Brokers LLC. REcolorado as distributed by MLS GRID
- $579,9003 bd3 ba1.9k sqft3528 Wonder Drive, Castle Rock, CO 80109For SaleMLS ID #6075787, Landin Smith, RE/MAX Professionals. REcolorado as distributed by MLS GRID
- $610,0004 bd3 ba4.4k sqft4531 Cedar Glen Place, Castle Rock, CO 80109For SaleMLS ID #7243693, Gina Smith, NextHome Aspire. REcolorado as distributed by MLS GRID
- $660,0004 bd3 ba3k sqft1504 Whitetail Drive, Castle Rock, CO 80104For SaleMLS ID #2673460, The GHS Group, Kentwood Real Estate DTC, LLC. REcolorado as distributed by MLS GRID
- $850,0005 bd5 ba4.2k sqft2318 Fairway Wood Circle, Castle Rock, CO 80109For SaleMLS ID #8451238, Jim Titus, Redfin Corporation. REcolorado as distributed by MLS GRID
- $895,0005 bd4 ba5.1k sqft3037 Mashie Circle, Castle Rock, CO 80109For SaleMLS ID #4697109, Meg Bente, Windermere DTC. REcolorado as distributed by MLS GRID
- $760,0003 bd2 ba3.4k sqft2056 Baguette Drive, Castle Rock, CO 80108For SaleMLS ID #7277254, Kevin Kestenbaum, Redfin Corporation. REcolorado as distributed by MLS GRID
- $614,0004 bd3 ba3.7k sqft3625 Golden Spur Loop, Castle Rock, CO 80108For SaleMLS ID #9582019, Clay Tichota, Legacy 100 Real Estate Partners LLC. REcolorado as distributed by MLS GRID
- $739,9004 bd3 ba4k sqft460 High Plains St, Castle Rock, CO 80104For Sale
 MLS ID #7035085, Aimee Fletcher CLHMS GRI , Exp Realty LLC. elevateMLS
 - $585,0003 bd3 ba3.1k sqft2024 Sandhurst Drive, Castle Rock, CO 80104For SaleMLS ID #4766959, Irina Kolodii, HomeSmart. REcolorado as distributed by MLS GRID
- $615,0005 bd4 ba2.7k sqft5632 Spruce Avenue, Castle Rock, CO 80104For SaleMLS ID #7961530, Justin Berry, Your Castle Real Estate Inc. REcolorado as distributed by MLS GRID
