Waterfront living meets resort-style luxury in this impeccably maintained 2,367 sq. ft. home in sought-after Island Park Subdivision. Situated on the lake, this exceptional property features a flagstone patio surrounding the inground pool, a swim-up bar with in-water stools, fire pit, screened porch, and a covered outdoor kitchen with flagstone finishes, SABER stainless grill, Primo ceramic grill, outdoor fireplace, and mosquito misting system. A versatile 10' x 10' flex room off the entry is ideal for a home office, gym, or playroom. Beautiful hardwood flooring flows through the main living areas, with ceramic tile in the hallway, bathrooms, and laundry room, and carpet in the bedrooms. The living room showcases exposed brick accents and heavy crown molding. The kitchen offers granite countertops, stainless steel appliances, abundant cabinetry, and generous workspace. A built-in desk with upper and lower cabinets is conveniently located in the hallway leading to the secondary bedrooms and laundry room, while a mud bench near the side-entry 2-car garage adds everyday convenience. The spacious remote primary suite features an oversized tiled shower with bench seat, garden tub, separate vanities, and a large walk-in closet. The secondary bedrooms are generously sized with great closet space. Beautifully landscaped with a privacy-fenced backyard featuring wood and brick fencing. Energy Smart Home. Community features includes: clubhouse, fitness room, private boat launch, tennis courts and community pool overlooking private lake. Conveniently located just off Clyde Fant Parkway with quick access to shopping, dining, and medical facilities. Don't miss this exceptional lakefront retreat!
Sold
Price Unknown
2955 Paradise Dr, Benton, LA 71105
3beds
2,367sqft
Single Family Residence
Built in 2014
0.43 Acres Lot
$434,400 Zestimate®
$--/sqft
$2,108 Estimated rent
Home value
$434,400
$413,000 - $456,000
$2,108/mo
Zestimate® history
Owner options
List your home for rent
$2,108/mo
Rent Zestimate®
Find your next renter with Zillow Rental Manager. Plus, with online applications, you can quickly screen prospective tenants – for free.
$2,108/mo
Rent Zestimate®
Refinance and save
$940/mo
Est. payment
Refinancing to a lower rate could help reduce your monthly payments and save thousands over the life of the loan.
$940/mo
Est. payment
Explore your selling options
Work with a Zillow partner agent
Leverage their expertise and Zillow's premium Showcase listings to get your home seen by more buyers.
Get startedList with your own agent
Get your home in front of millions of buyers by listing it on Zillow.
Learn how to do itSell it yourself
Take full control of how buyers see your home on Zillow by listing For Sale by Owner (FSBO).
List your homeWhat's special
Mosquito misting systemPrimo ceramic grillFire pitGarden tubStainless steel appliancesSaber stainless grillScreened porch
Zillow last checked:
Listing updated:
Listed by:
Rhonda Alexander 99565052 318-233-1045,
Pinnacle Realty Advisors 318-233-1045
Bought with:
Stephanie Stuart, 0000075899
Pinnacle Realty Advisors
Source: NTREIS,MLS#: 21341270
Facts & features
Interior
Bedrooms & bathrooms
- Bedrooms: 3
- Bathrooms: 2
- Full bathrooms: 2
Primary bedroom
- Features: Ceiling Fan(s), En Suite Bathroom
- Level: First
- Dimensions: 1 x 1
Primary bathroom
- Features: Dual Sinks, En Suite Bathroom, Granite Counters, Garden Tub/Roman Tub, Linen Closet, Separate Shower
- Level: First
- Dimensions: 1 x 1
Living room
- Features: Ceiling Fan(s), Fireplace
- Level: First
- Dimensions: 1 x 1
Office
- Features: Ceiling Fan(s)
- Level: First
- Dimensions: 10 x 10
Heating
- Central, Fireplace(s), Heat Pump, Natural Gas
Cooling
- Central Air, Ceiling Fan(s), Electric, Roof Turbine(s)
Appliances
- Included: Some Gas Appliances, Dishwasher, Disposal, Gas Range, Microwave, Plumbed For Gas, Refrigerator, Tankless Water Heater
- Laundry: Washer Hookup, Dryer Hookup, ElectricDryer Hookup, Laundry in Utility Room
Features
- Decorative/Designer Lighting Fixtures, Eat-in Kitchen, Granite Counters, High Speed Internet, Open Floorplan, Pantry, Cable TV, Walk-In Closet(s)
- Flooring: Carpet, Ceramic Tile, Wood
- Has basement: No
- Number of fireplaces: 2
- Fireplace features: Gas, Gas Log, Gas Starter, Living Room, Outside
Interior area
- Total interior livable area: 2,367 sqft
Property
Parking
- Total spaces: 2
- Parking features: Concrete, Door-Single, Driveway, Garage, Garage Door Opener, Lighted, Garage Faces Side
- Attached garage spaces: 2
Features
- Levels: One
- Stories: 1
- Patio & porch: Covered, Mosquito System
- Exterior features: Gas Grill, Lighting, Outdoor Grill, Outdoor Kitchen, Outdoor Living Area, Private Yard, Rain Gutters, Fire Pit
- Has private pool: Yes
- Pool features: Gunite, In Ground, Other, Pool, Private, Community
- Fencing: Back Yard,Fenced,Full,Gate,Masonry,Wood
- Has view: Yes
- View description: Water
- Has water view: Yes
- Waterfront features: Lake Front, Waterfront
Lot
- Size: 0.43 Acres
- Features: Interior Lot, Landscaped, Subdivision, Sprinkler System, Waterfront
Details
- Additional structures: Outdoor Kitchen
- Parcel number: 171315004005900
Construction
Type & style
- Home type: SingleFamily
- Architectural style: Detached
- Property subtype: Single Family Residence
Materials
- Foundation: Slab
- Roof: Composition
Condition
- Year built: 2014
Utilities & green energy
- Sewer: Public Sewer
- Water: Public
- Utilities for property: Natural Gas Available, Sewer Available, Separate Meters, Underground Utilities, Water Available, Cable Available
Community & HOA
Community
- Features: Clubhouse, Fitness Center, Fishing, Lake, Pool, Tennis Court(s), Curbs, Sidewalks
- Security: Carbon Monoxide Detector(s), Smoke Detector(s), Security Lights
- Subdivision: Island Park Clubhouse Sub
HOA
- Has HOA: Yes
- Services included: All Facilities, Association Management, Maintenance Grounds
- HOA fee: $940 annually
- HOA name: Island Park Hoa
- HOA phone: 318-918-1240
Location
- Region: Benton
Financial & listing details
- Tax assessed value: $380,330
- Annual tax amount: $5,952
- Date on market: 7/25/2026
- Cumulative days on market: 1 day
- Exclusions: All outdoor patio furniture, all TVs (except back porch TV & mount stays), all window curtains and rods, pellet grill in sunroom-back porch.
Price history
| Date | Event | Price |
|---|---|---|
| 8/21/2026 | Sold | -- |
Source: NTREIS #21341270 Report a problem | ||
| 8/16/2026 | Pending sale | $433,000$183/sqft |
Source: NTREIS #21341270 Report a problem | ||
| 7/25/2026 | Contingent | $433,000$183/sqft |
Source: NTREIS #21341270 Report a problem | ||
| 7/25/2026 | Listed for sale | $433,000+17%$183/sqft |
Source: NTREIS #21341270 Report a problem | ||
| 6/30/2018 | Sold | -- |
Source: Agent Provided Report a problem | ||
| 4/24/2018 | Price change | $370,000+4.2%$156/sqft |
Source: Berkshire Hathaway HomeServices Ally Real Estate #224505 Report a problem | ||
| 4/3/2018 | Pending sale | $355,000$150/sqft |
Source: Berkshire Hathaway HomeServices Ally Real Estate #223753 Report a problem | ||
| 4/3/2018 | Listed for sale | $355,000$150/sqft |
Source: Berkshire Hathaway HomeServices Ally Real Estate #223753 Report a problem | ||
| 12/9/2014 | Sold | -- |
Source: Public Record Report a problem | ||
| 7/29/2014 | Sold | -- |
Source: Public Record Report a problem | ||
Public tax history
| Year | Property taxes | Tax assessment |
|---|---|---|
| 2025 | $4,991 +0.4% | $38,033 |
| 2024 | $4,972 +3.5% | $38,033 +4.9% |
| 2023 | $4,802 | $36,262 |
| 2022 | $4,802 +29.9% | $36,262 +21.7% |
| 2021 | $3,697 0% | $29,784 |
| 2020 | $3,697 +2.7% | $29,784 +5.5% |
| 2019 | $3,599 -21.5% | $28,226 |
| 2018 | $4,584 +26.1% | $28,226 -0.1% |
| 2017 | $3,635 +36.3% | $28,264 +1.7% |
| 2015 | $2,668 +969.5% | $27,798 +1355.4% |
| 2014 | $249 | $1,910 |
| 2013 | $249 | $1,910 |
| 2012 | -- | $1,910 |
Find assessor info on the county website
Neighborhood: Broadmoor, Anderson Island, Shreve Isle.
Nearby homes
- $549,2004 bd6 ba3.2k sqft2951 Paradise Dr, Shreveport, LA 71105Off Market
- $415,7003 bd3 ba2.3k sqft2959 Paradise Dr, Shreveport, LA 71105Off Market
- $407,9004 bd3 ba2.5k sqft2947 Paradise Dr, Shreveport, LA 71105Off Market
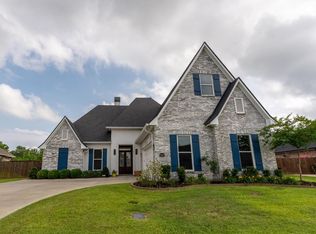
- $383,9003 bd2 ba2.2k sqft2963 Paradise Dr, Shreveport, LA 71105Off Market

- $361,1003 bd2 ba2.3k sqft2956 Paradise Dr, Shreveport, LA 71105Off Market
- $--4 bd3 ba2.8k sqft2960 Paradise Dr, Shreveport, LA 71105Sold
- $354,5004 bd2 ba2.5k sqft2952 Paradise Dr, Shreveport, LA 71105Off Market
- $10,850-- bd-- ba-- sqftParadise Dr, Shreveport, LA 71105Off Market
Nearby schools
GreatSchools rating
- 5/10Riverside Elementary SchoolGrades: PK-5Distance: 0.5 mi
- 6/10Youree Dr. Middle Advanced Placement Magnet SchoolGrades: 6-8Distance: 1.9 mi
- 5/10Captain Shreve High SchoolGrades: 9-12Distance: 1.6 mi
Schools provided by the listing agent
- Elementary: Caddo ISD Schools
- Middle: Caddo ISD Schools
- High: Caddo ISD Schools
- District: Caddo PSB
Source: NTREIS. This data may not be complete. We recommend contacting the local school district to confirm school assignments for this home.
Sell for more on Zillow
Get a Zillow Showcase℠ listing at no additional cost and you could sell for .
$434,400
2% more
+$8,688
With Zillow Showcase(estimated)
$443,088
Sell for more on Zillow
Get a Zillow Showcase℠ listing at no additional cost and you could sell for .
$434,400
2% more
+$8,688
With Zillow Showcase(estimated)
$443,088
Nearby cities
Nearby neighborhoods
- Airport, Pines Road Real estate
- Broadmoor, Anderson Island, Shreve Isle. Real estate
- Caddo Heights, South Highlands Real estate
- Ceder Grove, Lynbrook Real estate
- Highland, Stoner Hill Real estate
- Hyde Park Brookwood, Southern Hills Real estate
- Jenkins, Pinecroft Subdivision Real estate
- Martin Luther King Dr. Area Real estate
- Springlake, University Terrace Real estate
- Sunset Arcre, Garden Valley, Morningside Real estate
