Skip main navigation
Sold for $435,000
  • $435,000

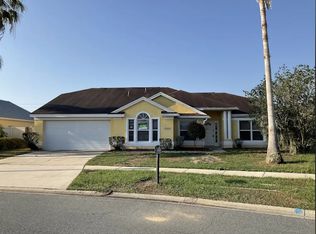
    2955 Pembridge St, Kissimmee, FL 34747

    4beds
    1,910sqft
    Single Family Residence
    Built in 1992
    9,060 Square Feet Lot
    $433,100 Zestimate®
    $228/sqft
    $2,880 Estimated rent

    Home value

    $433,100

    $398,000 - $472,000

    $2,880/mo

    Zestimate® history
    Loading
    Loading...

    Owner options

    List your home for rent

    $2,880/mo

    Rent Zestimate®

    Find your next renter with Zillow Rental Manager. Plus, with online applications, you can quickly screen prospective tenants – for free.

    Learn more

    $2,880/mo

    Rent Zestimate®

    Refinance and save

    $2,910/mo

    Est. payment

    Refinancing to a lower rate could help reduce your monthly payments and save thousands over the life of the loan.

    See today's rates

    $2,910/mo

    Est. payment

    Explore your selling options

    Work with a Zillow partner agent

    Leverage their expertise and Zillow's premium Showcase listings to get your home seen by more buyers.

    Get started

    List with your own agent

    Get your home in front of millions of buyers by listing it on Zillow.

    Learn how to do it

    Sell it yourself

    Take full control of how buyers see your home on Zillow by listing For Sale by Owner (FSBO).

    List your home

    What's special

    Primary bedroom is downstairsOversized corner lotLaundry room located insideNewer roofSeparate dining roomEat-in kitchen areaVinyl fence
    Wonderful pportunity to own an income producing property located just minutes from Walt Disney World. This well-maintained 4-Bed 2.5-Bath POOL home offers the ultimate blend of comfort, convenience, and location. Tucked away in a quiet neighborhood just minutes away from Disney and Universal with no HOA fees! This is a fantastic opportunity for residential or vacation living! Short-term rental opportunity. Situated on an oversized corner lot, natural light floods this open and airy floor plan. A spacious and updated kitchen with custom cabinetry and stone countertops opens up to living room with vaulted ceilings, a separate dining room, plus eat-in kitchen area. Primary bedroom is downstairs and the updated en-suite bath area give it a spa-like feel. Upstairs you will find a cozy loft as an added hangout area, plus 3 bedrooms and a full bathroom. Laundry room located inside, plus spacious 2-car garage. Newer roof, windows, vinyl fence and HVAC. Backyard is fully fenced and extremely spacious with a sparkling pool and screen enclosure - making it the ultimate Florida outdoor oasis. With sidewalks to enjoy the neighborhood, and great neighbors this home makes this perfect for anyone looking in this area. Lindfield community does not have an HOAs or CDD. It is centrally located near Disney, Magic Kingdom, Celebration, Universal Studios, SeaWorld attractions and is all within distances to supermarkets and local shops.

    Zillow last checked:

    Listing updated:

    Listing Provided by:

    Jeffery Reupert 321-287-0697,

    COLDWELL BANKER REALTY 407-647-1211

    Bought with:

    Carmen Diaz, 3535552

    LPT REALTY, LLC

    Source: Stellar MLS,MLS#: O6373833MLS LogoOriginating MLS: Orlando Regional

    Facts & features

    Interior

    Bedrooms & bathrooms
    • Bedrooms: 4
    • Bathrooms: 3
    • Full bathrooms: 2
    • 1/2 bathrooms: 1
    Primary bedroom
    • Features: Built-in Closet
    • Level: First
    • Area: 180 Square Feet
    • Dimensions: 15x12
    Bedroom 2
    • Features: Built-in Closet
    • Level: Second
    • Area: 100 Square Feet
    • Dimensions: 10x10
    Bedroom 3
    • Features: Built-in Closet
    • Level: Second
    • Area: 88 Square Feet
    • Dimensions: 11x8
    Bedroom 4
    • Features: Built-in Closet
    • Level: Second
    • Area: 88 Square Feet
    • Dimensions: 11x8
    Dinette
    • Level: First
    • Area: 72 Square Feet
    • Dimensions: 9x8
    Dining room
    • Level: First
    • Area: 110 Square Feet
    • Dimensions: 11x10
    Kitchen
    • Level: First
    • Area: 132 Square Feet
    • Dimensions: 11x12
    Laundry
    • Level: First
    • Area: 36 Square Feet
    • Dimensions: 6x6
    Living room
    • Level: First
    • Area: 300 Square Feet
    • Dimensions: 15x20
    Loft
    • Level: Second
    • Area: 63 Square Feet
    • Dimensions: 9x7
    Heating
    • Electric
    Cooling
    • Central Air
    Appliances
    • Included: Dishwasher, Electric Water Heater, Range, Refrigerator
    • Laundry: Inside, Laundry Room
    Features
    • Cathedral Ceiling(s), Ceiling Fan(s), Eating Space In Kitchen, High Ceilings, Kitchen/Family Room Combo, Primary Bedroom Main Floor, Solid Wood Cabinets, Stone Counters, Thermostat
    • Flooring: Carpet, Ceramic Tile
    • Windows: Window Treatments
    • Has fireplace: No
    Interior area
    • Total structure area: 2,370
    • Total interior livable area: 1,910 sqft

    Property

    Parking
    • Total spaces: 2
    • Parking features: Driveway, Garage Door Opener
    • Attached garage spaces: 2
    • Has uncovered spaces: Yes
    • Details: Garage Dimensions: 21x20
    Features
    • Levels: Two
    • Stories: 2
    • Patio & porch: Front Porch
    • Exterior features: Sidewalk
    • Has private pool: Yes
    • Pool features: In Ground, Screen Enclosure
    • Fencing: Vinyl
    • Has view: Yes
    • View description: Pool
    Lot
    • Size: 9,060 sqft
    • Dimensions: 82 x 115
    • Features: Corner Lot, Oversized Lot
    • Residential vegetation: Mature Landscaping
    Details
    • Parcel number: 052527395800013640
    • Zoning: OPUD
    • Special conditions: None

    Construction

    Type & style
    • Home type: SingleFamily
    • Property subtype: Single Family Residence
    Materials
    • Block, Stucco, Wood Frame
    • Foundation: Slab
    • Roof: Shingle
    Condition
    • New construction: No
    • Year built: 1992

    Utilities & green energy

    • Sewer: Public Sewer
    • Water: Public
    • Utilities for property: Cable Connected, Electricity Connected, Sewer Connected, Street Lights

    Community & neighborhood

    Location
    • Region: Kissimmee
    • Subdivision: LINDFIELDS UNIT 3

    HOA & financial

    HOA
    • Has HOA: No
    Other fees
    • Pet fee: $0 monthly
    Other financial information
    • Total actual rent: 0

    Other

    Other facts
    • Listing terms: Cash,Conventional,FHA,VA Loan
    • Ownership: Fee Simple
    • Road surface type: Asphalt

    Price history

    DateEventPrice
    5/22/2026Sold$435,000-2.2%$228/sqft
    Source: Stellar MLS #O6373833 Report a problem
    4/14/2026Pending sale$445,000$233/sqft
    Source: Stellar MLS #O6373833 Report a problem
    4/10/2026Price change$445,000-5.1%$233/sqft
    Source: Stellar MLS #O6373833 Report a problem
    3/17/2026Pending sale$469,000$246/sqft
    Source: Stellar MLS #O6373833 Report a problem
    2/28/2026Price change$469,000-2.1%$246/sqft
    Source: Stellar MLS #O6373833 Report a problem
    1/15/2026Listed for sale$479,000+205.3%$251/sqft
    Source: Stellar MLS #O6373833 Report a problem
    11/6/2012Sold$156,900-1.9%$82/sqft
    Source: Public Record Report a problem
    10/5/2012Price change$159,900-5.9%$84/sqft
    Source: Homepath #O5114386 Report a problem
    9/11/2012Price change$169,900-5.6%$89/sqft
    Source: Homepath #O5114386 Report a problem
    8/8/2012Price change$179,900+24.1%$94/sqft
    Source: Homepath #O5114386 Report a problem
    8/4/2012Listed for sale--
    Source: Homepath Report a problem
    6/30/2012Listing removed--
    Source: Homepath Report a problem
    6/29/2012Price change--
    Source: Homepath Report a problem
    5/2/2012Listed for sale$145,000+9%$76/sqft
    Source: RIGHT CHOICE REALTY, INC. #S4696607 Report a problem
    3/29/2012Listing removed$133,000$70/sqft
    Source: RIGHT CHOICE REALTY, INC. #S4692441 Report a problem
    2/11/2012Price change$133,000-7%$70/sqft
    Source: RIGHT CHOICE REALTY, INC. #S4692441 Report a problem
    12/14/2011Price change$143,000-6.5%$75/sqft
    Source: RIGHT CHOICE REALTY, INC. #S4692441 Report a problem
    12/5/2011Listed for sale$153,000+18.6%$80/sqft
    Source: RIGHT CHOICE REALTY, INC. #S4692441 Report a problem
    5/17/2002Sold$129,000$68/sqft
    Source: Public Record Report a problem

    Public tax history

    YearProperty taxesTax assessment
    2025$5,004 +3.8%$338,800 +1.9%
    2024$4,820 +2%$332,400 +2.7%
    2023$4,727 +10.1%$323,600 +17.1%
    2022$4,294 +16.8%$276,400 +33.5%
    2021$3,677 +8.1%$207,100 +9.5%
    2020$3,400 +4.1%$189,200 +6.8%
    2019$3,266 $177,200 +5.3%
    2018$3,266 +7.1%$168,300 +12.2%
    2017$3,051 +7.3%$150,000 +5.6%
    2016$2,844 +4.7%$142,000 +8.5%
    2015$2,715 +10%$130,900 +3.4%
    2014$2,469 $126,600 +20.9%
    2013-- $104,700 +18%
    2012-- $88,700 -7.9%
    2011-- $96,300 -15.2%
    2010-- $113,600 -19.7%
    2009-- $141,500 -30.9%
    2008-- $204,900 -8.8%
    2007-- $224,600 +6.2%
    2006-- $211,500 +37.5%
    2005-- $153,800 +31.3%
    2004-- $117,100
    2003-- $117,100 +2.2%
    2002$1,870 -6.6%$114,545 -3.8%
    2001$2,003 +35.6%$119,114 +11.4%
    2000$1,477 $106,932

    Find assessor info on the county website

    Neighborhood: 34747

    Nearby schools

    GreatSchools rating
    Schools provided by the listing agent
    • Elementary: Westside K-8
    • Middle: West Side
    • High: Celebration High

    Source: Stellar MLS. This data may not be complete. We recommend contacting the local school district to confirm school assignments for this home.

    Get a cash offer in 3 minutes
    Find out how much your home could sell for in as little as 3 minutes with a no-obligation cash offer.
    Estimated market value
    $433,100
    Get a cash offer in 3 minutes
    Find out how much your home could sell for in as little as 3 minutes with a no-obligation cash offer.
    Estimated market value
    $433,100