This welcoming THROGS NECK bungalow charmer is set on a quiet block,. The beautifully maintained 3-bedroom, 2-bath home blends charm, updates, exceptional convenience and value. A Trex front porch invites you to sit and unwind and watch the world go by,, while inside you’ll find a warm sunroom, spacious living room, formal dining room, and an eat-in kitchen with sliding doors opening to a Trex deck overlooking a lovely yard with pool. The first floor includes a primary bedroom , abundant storage and a dedicated office. The semi-finished basement with separate entrance expands your living options with a family room/music room, full bath, full laundry, tool room, storage, and entrance to the attached garage. The finished attic level offers 2 good sized family bedroom plus a play area. With new windows, solid upkeep, and a prime location just 2 blocks from the Manhattan express bus and less than 1 mile to the 6 train, this home delivers comfort, space, and commuter convenience in one of the Bronx’s most desirable neighborhoods. This house comes with the added value of FULLY PAID FOR SOLAR PANELS bringing current owners an average gas electric bill of $80.Square footage does not include finished attic bedrooms or semi-finished basement.
Sold for $725,000
$725,000
2955 Philip Avenue, Bronx, NY 10465
3beds
1,134sqft
Single Family Residence, Residential
Built in 1950
2,500 Square Feet Lot
$679,100 Zestimate®
$639/sqft
$3,541 Estimated rent
Home value
$679,100
$645,000 - $713,000
$3,541/mo
Zestimate® history
Owner options
List your home for rent
$3,541/mo
Rent Zestimate®
Find your next renter with Zillow Rental Manager. Plus, with online applications, you can quickly screen prospective tenants – for free.
$3,541/mo
Rent Zestimate®
Refinance and save
$4,525/mo
Est. payment
Refinancing to a lower rate could help reduce your monthly payments and save thousands over the life of the loan.
$4,525/mo
Est. payment
Explore your selling options
Work with a Zillow partner agent
Leverage their expertise and Zillow's premium Showcase listings to get your home seen by more buyers.
Get startedList with your own agent
Get your home in front of millions of buyers by listing it on Zillow.
Learn how to do itSell it yourself
Take full control of how buyers see your home on Zillow by listing For Sale by Owner (FSBO).
List your homeWhat's special
Zillow last checked:
Listing updated:
Listed by:
Albert Posillico 914-953-8433,
Keller Williams Realty Group 914-713-3270,
Michael J. Burkhardt 914-316-1554,
Keller Williams Realty Group
Bought with:
Michael J. Burkhardt, 10401256461
Keller Williams Realty Group
Source: OneKey® MLS as distributed by MLS GRID,MLS#: 993297
Facts & features
Interior
Bedrooms & bathrooms
- Bedrooms: 3
- Bathrooms: 2
- Full bathrooms: 2
Other
- Description: Entry foyer, sun room, living room, office, dining room, EIK with SGD to Trex deck & yard
- Level: First
Other
- Description: Family Bedroom, open "play area, second family bedroom
- Level: Second
Other
- Description: Basement with separate entrance, laundry room, full bath, family area, tool room, entrance to garage
Heating
- Radiant
Cooling
- Wall/Window Unit(s)
Appliances
- Included: Dishwasher, Dryer, Gas Range
- Laundry: Washer/Dryer Hookup, Gas Dryer Hookup, In Basement, Laundry Room, Washer Hookup
Features
- First Floor Bedroom, First Floor Full Bath, Breakfast Bar, Eat-in Kitchen, Entrance Foyer, Formal Dining, Pantry, Primary Bathroom, Storage
- Flooring: Laminate
- Basement: Partially Finished
- Attic: Finished
Interior area
- Total structure area: 1,134
- Total interior livable area: 1,134 sqft
Property
Parking
- Total spaces: 2
- Parking features: Attached
- Garage spaces: 1
Features
- Has private pool: Yes
- Pool features: Above Ground
Lot
- Size: 2,500 Square Feet
Details
- Parcel number: 054280006
- Special conditions: None
Construction
Type & style
- Home type: SingleFamily
- Architectural style: Bungalow
- Property subtype: Single Family Residence, Residential
Materials
- Vinyl Siding
Condition
- Updated/Remodeled
- Year built: 1950
- Major remodel year: 1950
Utilities & green energy
- Sewer: Public Sewer
- Water: Public
- Utilities for property: Cable Available, Cable Connected, Electricity Available, Electricity Connected
Community & HOA
HOA
- Has HOA: No
Location
- Region: Bronx
Financial & listing details
- Price per square foot: $639/sqft
- Tax assessed value: $44,160
- Annual tax amount: $6,169
- Date on market: 5/14/2026
- Cumulative days on market: 41 days
- Listing agreement: Exclusive Right To Sell
- Electric utility on property: Yes
Price history
| Date | Event | Price |
|---|---|---|
| 9/3/2026 | Sold | $725,000+6.8%$639/sqft |
Source:  OneKey® MLS as distributed by MLS GRID #993297 Report a problem OneKey® MLS as distributed by MLS GRID #993297 Report a problem | ||
| 6/24/2026 | Pending sale | $679,000$599/sqft |
Source: OneKey® MLS as distributed by MLS GRID #993297 Report a problem | ||
| 5/14/2026 | Listed for sale | $679,000$599/sqft |
Source: OneKey® MLS as distributed by MLS GRID #993297 Report a problem | ||
Public tax history
| Year | Property taxes | Tax assessment |
|---|---|---|
| 2025 | $6,438 +0.8% | $44,160 +2.8% |
| 2024 | $6,389 +4.8% | $42,960 +9.6% |
| 2023 | $6,095 | $39,180 +14.4% |
| 2022 | -- | $34,260 +8.1% |
| 2021 | -- | $31,680 -1.3% |
| 2020 | $2,574 +1.7% | $32,100 +21% |
| 2019 | $2,531 -51.6% | $26,520 +6% |
| 2018 | $5,232 +8.8% | $25,010 +6% |
| 2017 | $4,810 +16.2% | $23,595 +6% |
| 2016 | $4,140 | $22,260 -12.3% |
| 2015 | $4,140 +45.7% | $25,380 +0.8% |
| 2014 | $2,841 | $25,179 +6% |
| 2013 | -- | $23,761 +6% |
| 2012 | -- | $22,417 +6% |
| 2011 | -- | $21,150 |
| 2010 | -- | $21,150 +0.8% |
| 2009 | -- | $20,983 +6% |
| 2008 | -- | $19,801 +6% |
| 2007 | -- | $18,681 +6% |
| 2006 | -- | $17,625 |
| 2005 | -- | $17,625 +0.8% |
| 2004 | -- | $17,486 +6% |
| 2003 | -- | $16,502 +6% |
| 2002 | -- | $15,568 +6% |
| 2001 | -- | $14,688 |
| 2000 | -- | $14,688 |
Find assessor info on the county website
Neighborhood: Throggs Neck
Nearby homes
- $1,045,300-- bd-- ba2.2k sqft2953 Philip Ave, Bronx, NY 10465Off Market
- $---- bd-- ba-- sqft2953 Philip Ave #2, Bronx, NY 10465Off Market
- $714,400-- bd-- ba1.1k sqft2957 Philip Ave, Bronx, NY 10465Off Market
- $874,1003 bd1 ba1.4k sqft812 Edison Ave, Bronx, NY 10465Off Market
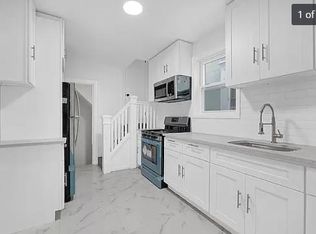
- $647,6003 bd2 ba1.4k sqft2961 Philip Ave, Bronx, NY 10465Off Market
- $--2 bd1 ba1.2k sqft1 Undisclosed Address #2, Bronx, NY 10465Off Market
- $946,0004 bd3 ba2.2k sqft1 Undisclosed Address, Bronx, NY 10465Off Market
- $777,6003 bd3 ba1.3k sqft2963 Philip Ave, Bronx, NY 10465Off Market
Nearby schools
GreatSchools rating
- 6/10Ps 14 Senator John CalandraGrades: PK-5Distance: 0.5 mi
- 6/10Urban Institute Of MathematicsGrades: 6-8Distance: 0.2 mi
- 3/10Herbert H Lehman High SchoolGrades: 9-12Distance: 1.2 mi
Schools provided by the listing agent
- Elementary: Ps 304 Early Childhood School
- Middle: Ms 101 Edward R Byrne
- High: Herbert H Lehman High School
Source: OneKey® MLS as distributed by MLS GRID. This data may not be complete. We recommend contacting the local school district to confirm school assignments for this home.
- New York
- Bronx County
- New York
- 10465
- Bronx
- Throggs Neck
- 2955 Philip Avenue
