Skip main navigation
Sold for $4,495,000
  • $4,495,000

    2955 Pleasure Point Dr, Santa Cruz, CA 95062

    4beds
    2,562sqft
    Single Family Residence, Residential
    Built in 1951
    6,273 Square Feet Lot
    $4,412,000 Zestimate®
    $1,754/sqft
    $7,103 Estimated rent

    Home value

    $4,412,000

    $3.93M - $4.94M

    $7,103/mo

    Zestimate® history
    Loading
    Loading...

    Owner options

    List your home for rent

    $7,103/mo

    Rent Zestimate®

    Find your next renter with Zillow Rental Manager. Plus, with online applications, you can quickly screen prospective tenants – for free.

    Learn more

    $7,103/mo

    Rent Zestimate®

    Refinance and save

    $27,996/mo

    Est. payment

    Refinancing to a lower rate could help reduce your monthly payments and save thousands over the life of the loan.

    See today's rates

    $27,996/mo

    Est. payment

    Explore your selling options

    Work with a Zillow partner agent

    Leverage their expertise and Zillow's premium Showcase listings to get your home seen by more buyers.

    Get started

    List with your own agent

    Get your home in front of millions of buyers by listing it on Zillow.

    Learn how to do it

    Sell it yourself

    Take full control of how buyers see your home on Zillow by listing For Sale by Owner (FSBO).

    List your home

    What's special

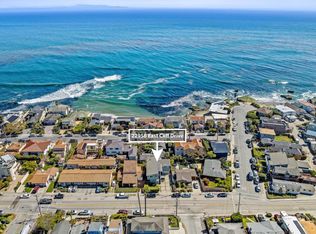
    Just steps from world-class surf, this newly reimagined Pleasure Point home is a contemporary coastal sanctuary designed by FUSE Architects with no expense spared. Inside, you'll find a custom chefs kitchen featuring Neolith countertops, French Laundry's 30,000 BTU Hestan stove and griddle, a hidden wine pantry, and custom cabinetry with smart storage. The open-concept living area features hand-planed white oak wood accents, radiant Warmboard heating throughout the home, and a 16 ft. sliding door that seamlessly connects to an entertainers dream backyard by Hobbs Studio complete with Hestan grill, custom fire pit. Soak fireside in the full-length MTI tub or retreat to one of three ensuite bedrooms, including a flexible ground-floor suite ideal for guests or an ADU. Premium upgrades include standing seam aluminum roof, Lutron smart lighting, soundproof insulation, surf shack, and a marine-grade gated entry. A rare blend of luxury, design, and location.

    Zillow last checked:

    Listing updated:

    Listed by:

    Mike Bloch 01382661 831-588-1588,

    Christie's International Real Estate Sereno 831-460-1100,

    Turiya Blanchette 02061949 831-345-1000,

    Christie's International Real Estate Sereno

    Bought with:

    MJ Stearns, 01700756

    eXp Realty of California Inc

    Source: MLSListings Inc,MLS#: ML82011069MLS Logo

    Facts & features

    Interior

    Bedrooms & bathrooms
    • Bedrooms: 4
    • Bathrooms: 3
    • Full bathrooms: 3
    Bedroom
    • Features: GroundFloorBedroom, PrimarySuiteRetreat2plus, WalkinCloset, PrimaryBedroomonGroundFloor, PrimaryBedroom2plus
    Bathroom
    • Features: DoubleSinks, OutsideAccess, ShowerandTub, StallShower, TubinPrimaryBedroom, UpdatedBaths, FullonGroundFloor, OversizedTub
    Dining room
    • Features: BreakfastBar, DiningAreainLivingRoom
    Family room
    • Features: NoFamilyRoom
    Kitchen
    • Features: _220VoltOutlet, Countertop_Stone, ExhaustFan, Hookups_Gas, Hookups_IceMaker, Pantry
    Heating
    • Fireplace(s), 2 plus Zones, Individual Room Controls, Radiant Floor
    Cooling
    • None
    Appliances
    • Included: Gas Cooktop, Dishwasher, Exhaust Fan, Freezer, Disposal, Range Hood, Gas Oven, Refrigerator, Wine Refrigerator
    • Laundry: Upper Floor, Inside, In Utility Room
    Features
    • Video Audio System, Walk-In Closet(s)
    • Flooring: Hardwood, Tile
    • Number of fireplaces: 2
    • Fireplace features: Living Room, Primary Bedroom, Outside
    Interior area
    • Total structure area: 2,562
    • Total interior livable area: 2,562 sqft

    Property

    Parking
    • Total spaces: 2
    • Parking features: Attached, Off Street, On Street
    • Attached garage spaces: 2
    Features
    • Stories: 2
    • Patio & porch: Balcony/Patio, Deck
    • Exterior features: Back Yard, Barbecue, Fenced, Storage Shed Structure, Fire Pit, Drought Tolerant Plants
    • Spa features: Other
    • Fencing: Perimeter,Gate,Surveyed,Wood
    • Has view: Yes
    • View description: Ocean
    • Has water view: Yes
    • Water view: Ocean
    Lot
    • Size: 6,273 sqft
    • Features: Level
    Details
    • Parcel number: 03223107000
    • Zoning: R-1-5-PP
    • Special conditions: Standard

    Construction

    Type & style
    • Home type: SingleFamily
    • Architectural style: Contemporary,Rustic
    • Property subtype: Single Family Residence, Residential
    Materials
    • Foundation: Concrete Perimeter
    • Roof: Composition, Metal
    Condition
    • New construction: Yes
    • Year built: 1951

    Utilities & green energy

    • Gas: IndividualGasMeters, PublicUtilities
    • Water: Public
    • Utilities for property: Public Utilities, Water Public

    Community & neighborhood

    Location
    • Region: Santa Cruz

    Other

    Other facts
    • Listing agreement: ExclusiveRightToSell

    Price history

    DateEventPrice
    6/18/2025Sold$4,495,000+79.8%$1,754/sqft
    Source: MLSListings Inc #ML82011069 Report a problem
    12/15/2023Sold$2,500,000-5.7%$976/sqft
    Source: MLSListings Inc #ML81945790 Report a problem
    11/15/2023Pending sale$2,650,000$1,034/sqft
    Source: MLSListings Inc #ML81945790 Report a problem
    11/14/2023Price change$2,650,000-5.3%$1,034/sqft
    Source: MLSListings Inc #ML81945790 Report a problem
    10/24/2023Listed for sale$2,799,000+666.8%$1,093/sqft
    Source: MLSListings Inc #ML81945790 Report a problem
    7/17/1995Sold$365,000$142/sqft
    Source: Public Record Report a problem

    Public tax history

    YearProperty taxesTax assessment
    2025$30,443 +273.4%$2,550,000 +328.9%
    2024$8,154 +4.9%$594,486 +2%
    2023$7,775 +2.6%$582,829 +2%
    2022$7,577 +4%$571,401 +2%
    2021$7,287 +1.2%$560,197 +1%
    2020$7,201 +2.2%$554,453 +2%
    2019$7,043 +2%$543,581 +2%
    2018$6,908 +2%$532,923 +2%
    2017$6,776 +2%$522,474 +2%
    2016$6,645 +2.3%$512,230 +1.5%
    2015$6,497 +1.6%$504,536 +2%
    2014$6,394 $494,653 +2.5%
    2012-- $482,761 +2%
    2011-- $473,295 +0.8%
    2010-- $469,758 -0.2%
    2009-- $470,873 +2%
    2008-- $461,640 +2%
    2007-- $452,588 +2%
    2006-- $443,713 +2%
    2005-- $435,013 +2%
    2004-- $426,483 +1.9%
    2003-- $418,667 +2%
    2002-- $410,458 +2%
    2001-- $402,410 +2%
    2000-- $394,519

    Find assessor info on the county website

    Neighborhood: 95062

    Nearby schools

    GreatSchools rating
    Schools provided by the listing agent
    • District: LiveOakElementary

    Source: MLSListings Inc. This data may not be complete. We recommend contacting the local school district to confirm school assignments for this home.

    Get a cash offer in 3 minutes
    Find out how much your home could sell for in as little as 3 minutes with a no-obligation cash offer.
    Estimated market value
    $4,412,000
    Get a cash offer in 3 minutes
    Find out how much your home could sell for in as little as 3 minutes with a no-obligation cash offer.
    Estimated market value
    $4,412,000