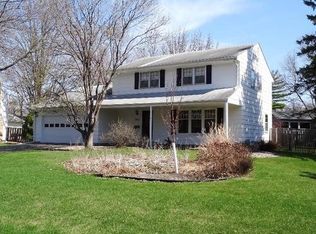
Don't let the curb appeal fool you- this Golden Valley gem is far large that it appears and packed with features you'll be hard-pressed to find elsewhere. Lovingly maintained and thoughtfully updated, the home offers expansive living spaces, gleaming hardwood floors, multiple fireplaces, and a stunning two-story vaulted sunroom with a dramatic copper fireplace and views of the beautifully landscaped backyard. Outside, enjoy lush perennial gardens, mature trees, front and rear patios, irrigation, a fenced backyard, and exceptional outdoor living spaces. Recent improvements include a remodeled kitchen, newer roof with solar panes, smart-home technology, updated lighting, new garage door opener, water filtration systems, and mechanical updates for added peace of mind. Conveniently located near parks, trails, shopping, dining, and major commuter routes, this is a rare opportunity to own a home that perfectly blends character, comfort, efficiency, and space. Come see why this one stands out from the rest.
Active with contingency
$735,000
2955 Regent Ave N, Golden Valley, MN 55422
5beds
3,448sqft
Single Family
Built in 1961
0.36 Acres Lot
$724,800 Zestimate®
$213/sqft
$-- HOA
What's special
Dramatic copper fireplaceFenced backyardGleaming hardwood floorsFront and rear patiosStunning two-story vaulted sunroomMultiple fireplacesExceptional outdoor living spaces
- 9 days |
- 826 |
- 25 |
Likely to sell faster than
Zillow last checked:
Listing updated:
Listed by:
The Leonhardt Team 651-769-5329,
Coldwell Banker Realty,
Miguel Ortiz 612-270-8525
Source: NorthstarMLS as distributed by MLS GRID,MLS#: 7100263

Facts & features
Interior
Bedrooms & bathrooms
- Bedrooms: 5
- Bathrooms: 3
- Full bathrooms: 1
- 3/4 bathrooms: 2
Bedroom
- Level: Main
- Area: 154 Square Feet
- Dimensions: 14x11
Bedroom 2
- Level: Main
- Area: 110 Square Feet
- Dimensions: 11x10
Bedroom 3
- Level: Main
- Area: 110 Square Feet
- Dimensions: 11x10
Bedroom 4
- Level: Main
- Area: 88 Square Feet
- Dimensions: 11x8
Bedroom 5
- Level: Lower
- Area: 132 Square Feet
- Dimensions: 12x11
Dining room
- Level: Main
- Area: 160 Square Feet
- Dimensions: 16x10
Family room
- Level: Main
- Area: 408 Square Feet
- Dimensions: 24x17
Family room
- Level: Lower
- Area: 275 Square Feet
- Dimensions: 25x11
Flex room
- Level: Main
- Area: 117 Square Feet
- Dimensions: 13x9
Informal dining room
- Level: Main
- Area: 108 Square Feet
- Dimensions: 12x9
Kitchen
- Level: Main
- Area: 143 Square Feet
- Dimensions: 13x11
Living room
- Level: Main
- Area: 221 Square Feet
- Dimensions: 17x13
Office
- Level: Lower
- Area: 130 Square Feet
- Dimensions: 13x10
Patio
- Level: Main
Heating
- Forced Air
Cooling
- Central Air, Dual
Appliances
- Included: Dishwasher, Dryer, Microwave, Range, Refrigerator, Stainless Steel Appliance(s), Washer
Features
- Basement: Full
- Number of fireplaces: 3
- Fireplace features: Brick, Electric, Stone
Interior area
- Total structure area: 4,696
- Total interior livable area: 3,448 sqft
- Finished area above ground: 2,348
- Finished area below ground: 1,100
Video & virtual tour
Property
Parking
- Total spaces: 2
- Parking features: Attached
- Attached garage spaces: 2
Accessibility
- Accessibility features: None
Features
- Levels: One
- Stories: 1
- Fencing: Full
Lot
- Size: 0.36 Acres
Details
- Foundation area: 4226
- Parcel number: 0702924320039
- Zoning description: Residential-Single Family
Construction
Type & style
- Home type: SingleFamily
- Property subtype: Single Family
Materials
- Roof: Age 8 Years or Less
Condition
- New construction: No
- Year built: 1961
Utilities & green energy
- Electric: 200+ Amp Service
- Gas: Natural Gas
- Sewer: City Sewer/Connected
- Water: City Water/Connected
Community & HOA
Community
- Subdivision: Woodlawn Park 3rd Add
HOA
- Has HOA: No
Location
- Region: Golden Valley
Financial & listing details
- Price per square foot: $213/sqft
- Tax assessed value: $555,700
- Annual tax amount: $8,194
- Date on market: 6/26/2026
Estimated market value
$724,800
$689,000 - $761,000
$3,947/mo
Price history
| Date | Event | Price |
|---|---|---|
| 6/26/2026 | Listed for sale | $735,000+2.1%$213/sqft |
Source: | ||
| 5/29/2026 | Sold | $720,000$209/sqft |
Source: | ||
| 5/3/2026 | Pending sale | $720,000$209/sqft |
Source: | ||
| 5/1/2026 | Price change | $720,000-2%$209/sqft |
Source: | ||
| 4/17/2026 | Listed for sale | $735,000+60.8%$213/sqft |
Source: | ||
| 7/15/2019 | Sold | $457,000+1.6%$133/sqft |
Source: | ||
| 6/24/2019 | Pending sale | $450,000$131/sqft |
Source: Edina Realty, Inc., a Berkshire Hathaway affiliate #5225551 Report a problem | ||
| 5/23/2019 | Listed for sale | $450,000$131/sqft |
Source: Edina Realty, Inc., a Berkshire Hathaway affiliate #5225551 Report a problem | ||
Public tax history
| Year | Property taxes | Tax assessment |
|---|---|---|
| 2025 | $8,194 -0.3% | $555,700 +2.5% |
| 2024 | $8,215 +10.7% | $542,000 -3.3% |
| 2023 | $7,419 +8.6% | $560,600 +8.2% |
| 2022 | $6,831 +3.9% | $518,000 +13.8% |
| 2021 | $6,573 +7.4% | $455,000 +3.2% |
| 2020 | $6,118 -6.9% | $441,000 +11.4% |
| 2019 | $6,573 +7.4% | $396,000 +4.5% |
| 2018 | $6,118 +8.3% | $379,000 +11.8% |
| 2017 | $5,650 +1.5% | $339,000 +3% |
| 2016 | $5,566 -16.6% | $329,000 +6.5% |
| 2015 | $6,672 +4.3% | $309,000 +2.7% |
| 2014 | $6,396 -7% | $301,000 -4.7% |
| 2013 | $6,880 +1.5% | $316,000 -0.3% |
| 2012 | $6,777 +1.1% | $317,000 -1.6% |
| 2011 | $6,704 +0.3% | $322,000 -7.2% |
| 2010 | $6,684 -0.4% | $347,000 -2.5% |
| 2009 | $6,709 +41.3% | $356,000 +2.3% |
| 2006 | $4,748 +8.8% | $348,000 +12.3% |
| 2005 | $4,365 +2.2% | $310,000 +8.8% |
| 2004 | $4,271 +11.6% | $285,000 +11.2% |
| 2002 | $3,826 -44.7% | $256,400 |
| 2001 | $6,920 | -- |
Find assessor info on the county website
Monthly payment
Est. payment$--/mo
Payment breakdown
Explore the cost of this home by adjusting the details. Changes won't be saved.All calculations are estimates and provided by Zillow, Inc. for informational purposes only. Actual amounts may vary.
HOA fees may include property taxes on listings classified as Co-Ops. Contact the listing agent and/or owner for fee details.
Mortgage interest rates are dependent on a number of factors, including credit score, down payment, and repayment length. Interest rate data provided by Zillow Group Marketplace, Inc. as of 1/1/1970 from various mortgage lenders with which we have lead or other similar arrangements; the Estimated Payment is an average of those rates.
See how much you could borrow to make a competitive offer.
Climate risks
Neighborhood: 55422
Nearby schools
GreatSchools rating
- 3/10Noble Elementary SchoolGrades: PK-5Distance: 0.5 mi
- 2/10Sandburg Middle SchoolGrades: 6-8Distance: 1.1 mi
- 7/10Robbinsdale Armstrong Senior High SchoolGrades: 9-12Distance: 3.6 mi
A local agent can set up tours, give advice and negotiate with sellers.
- Minnesota
- Hennepin County
- Golden Valley
- 55422
- 2955 Regent Ave N