Skip main navigation
Off market
  • $856,800

    2955 S Clarkson St, Englewood, CO 80113

    4beds
    2,058sqft
    SingleFamily
    Built in 1996
    5,749 Square Feet Lot
    $856,800 Zestimate®
    $416/sqft
    $3,453 Estimated rent

    Home value

    $856,800

    $814,000 - $900,000

    $3,453/mo

    Zestimate® history
    Loading
    Loading...

    Owner options

    List your home for rent

    $3,453/mo

    Rent Zestimate®

    Find your next renter with Zillow Rental Manager. Plus, with online applications, you can quickly screen prospective tenants – for free.

    Learn more

    $3,453/mo

    Rent Zestimate®

    Refinance and save

    $3,994/mo

    Est. payment

    Refinancing to a lower rate could help reduce your monthly payments and save thousands over the life of the loan.

    See today's rates

    $3,994/mo

    Est. payment

    Explore your selling options

    Work with a Zillow partner agent

    Leverage their expertise and Zillow's premium Showcase listings to get your home seen by more buyers.

    Get started

    List with your own agent

    Get your home in front of millions of buyers by listing it on Zillow.

    Learn how to do it

    Sell it yourself

    Take full control of how buyers see your home on Zillow by listing For Sale by Owner (FSBO).

    List your home

    What's special

    Great home in desirable Englewood close to Swedish and Porter hospitals, parks, shops, restaurants and more. You'll feel at home the moment you step inside to the open main level floor plan with cathedral ceilings, real newly finished gorgeous hardwood floors, fireplace and lots of lighting options for the perfect mood or setting. The kitchen boasts stainless appliances, solid marble counters, a wall-mounted pot faucet near the gas cook top, lots of storage & more. You'll appreciate the professionally landscaped, fenced yard with its large colored stamped concrete patio and fire pit. Enjoy your evenings in your own backyard sanctuary equipped with a "she shed". The master suite showcases hardwood floors, crown molding, dual closets and a remodeled master bathroom. You'll be treated with the oversized shower and heated floors, perfect on those cold winter nights. The basement has a built-in entertainment cabinet and surround sound for movie nights. The oversized two-car garage is dry-walled and equipped with a large workbench with cabinets. There are plenty of storage options in the house for all your needs. Newly tiled laundry room. Sprinkler system. The home's interior has been freshly painted throughout with new carpet.

    This property is off market, which means it's not currently listed for sale or rent on Zillow. This may be different from what's available on other websites or public sources.
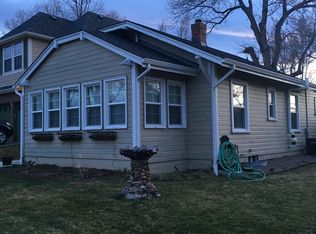
    Facts & features

    Interior

    Bedrooms & bathrooms
    • Bedrooms: 4
    • Bathrooms: 3
    • Full bathrooms: 1
    • 3/4 bathrooms: 1
    • 1/2 bathrooms: 1
    Heating
    • Forced air
    Cooling
    • Central
    Appliances
    • Included: Dishwasher, Dryer, Garbage disposal, Microwave, Range / Oven, Refrigerator, Washer
    Features
    • Ceiling Fan(s), Sound System, Walk-In Closet(s), Vaulted Ceiling(s), Granite Counters, Built-in Features, Open Floorplan, Master Suite, Smoke Free, Marble Counters
    • Flooring: Tile, Carpet, Concrete, Hardwood
    • Windows: Double Pane Windows, Window Coverings
    • Basement: Finished
    • Has fireplace: Yes
    • Fireplace features: Living Room
    Interior area
    • Total interior livable area: 2,058 sqft
    • Finished area below ground: 605.00

    Property

    Parking
    • Total spaces: 2
    • Parking features: Garage - Attached
    Features
    • Patio & porch: Patio, Covered, Front Porch
    • Exterior features: Wood, Brick
    • Fencing: Partial
    Lot
    • Size: 5,749 Square Feet
    • Features: Level
    Details
    • Parcel number: 197134100040
    • Zoning description: ER1C
    • Other equipment: Gas Valve

    Construction

    Type & style
    • Home type: SingleFamily
    • Architectural style: Traditional
    Materials
    • Wood
    • Roof: Composition
    Condition
    • Year built: 1996

    Utilities & green energy

    • Sewer: Public Sewer
    • Water: Public

    Community & HOA

    Location
    • Region: Englewood

    Financial & listing details

    • Price per square foot: $416/sqft
    • Tax assessed value: $1,041,900
    • Annual tax amount: $4,573
    • Road surface type: Paved

    Price history

    DateEventPrice
    8/31/2020Sold$665,000+0.9%$323/sqft
    Source: Public Record Report a problem
    8/3/2020Pending sale$659,000$320/sqft
    Source: Park Properties Realty Llc #4925684 Report a problem
    8/1/2020Listed for sale$659,000+24.9%$320/sqft
    Source: Park Properties Realty Llc #4925684 Report a problem
    5/6/2016Sold$527,500+22.4%$256/sqft
    Source: Public Record Report a problem
    11/19/2013Sold$431,000+26.8%$209/sqft
    Source: Agent Provided Report a problem
    7/13/2009Sold$340,000+30.8%$165/sqft
    Source: Public Record Report a problem
    5/7/2003Sold$260,000+64.6%$126/sqft
    Source: Public Record Report a problem
    2/26/1998Sold$158,000+652.4%$77/sqft
    Source: Public Record Report a problem
    9/13/1995Sold$21,000$10/sqft
    Source: Public Record Report a problem

    Public tax history

    YearProperty taxesTax assessment
    2025$4,573 +13.4%$65,119 +13.6%
    2024$4,034 +17.3%$57,345 -6.9%
    2023$3,438 +0.4%$61,623 +30.6%
    2022$3,425 $47,197 -2.8%
    2021-- $48,556 +5.7%
    2020$3,374 +12.1%$45,939
    2019$3,011 $45,939 +19.3%
    2018$3,011 +0.9%$38,498
    2017$2,983 $38,498 +9.3%
    2016-- $35,223
    2015-- $35,223 +32.5%
    2014-- $26,579 -1.7%
    2013$1,935 $27,050
    2012-- $27,050
    2011$1,383 +1.1%$27,050 +21.4%
    2010$1,368 -4.9%$22,290
    2009$1,439 $22,290 -5.2%
    2008-- $23,506
    2007-- $23,506 +19%
    2006-- $19,749
    2005-- $19,749 -3%
    2002$1,239 +24.6%$20,350 +31.5%
    2001$995 $15,480
    Find assessor info on the county website

    Neighborhood: Bates-Logan Park

    Nearby schools

    GreatSchools rating
    Schools provided by the listing agent
    • Elementary: Charles Hay
    • Middle: Englewood
    • High: Englewood
    • District: Englewood 1

    Source: The MLS. This data may not be complete. We recommend contacting the local school district to confirm school assignments for this home.

    Get a cash offer in 3 minutes
    Find out how much your home could sell for in as little as 3 minutes with a no-obligation cash offer.
    Estimated market value
    $856,800
    Get a cash offer in 3 minutes
    Find out how much your home could sell for in as little as 3 minutes with a no-obligation cash offer.
    Estimated market value
    $856,800