Skip main navigation
Sold for $492,500
  • $492,500

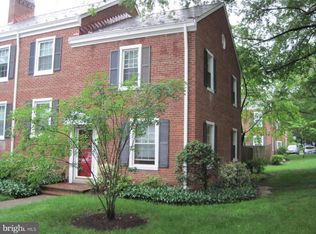
    2955 S Columbus St, Arlington, VA 22206

    2beds
    2baths
    1,383sqft
    Townhouse
    Built in 1944
    -- sqft lot
    $583,000 Zestimate®
    $356/sqft
    $3,382 Estimated rent

    Home value

    $583,000

    $554,000 - $612,000

    $3,382/mo

    Zestimate® history
    Loading
    Loading...

    Owner options

    List your home for rent

    $3,382/mo

    Rent Zestimate®

    Find your next renter with Zillow Rental Manager. Plus, with online applications, you can quickly screen prospective tenants – for free.

    Learn more

    $3,382/mo

    Rent Zestimate®

    Refinance and save

    $3,440/mo

    Est. payment

    Refinancing to a lower rate could help reduce your monthly payments and save thousands over the life of the loan.

    See today's rates

    $3,440/mo

    Est. payment

    Explore your selling options

    Work with a Zillow partner agent

    Leverage their expertise and Zillow's premium Showcase listings to get your home seen by more buyers.

    Get started

    List with your own agent

    Get your home in front of millions of buyers by listing it on Zillow.

    Learn how to do it

    Sell it yourself

    Take full control of how buyers see your home on Zillow by listing For Sale by Owner (FSBO).

    List your home

    What's special

    Great TH with 2 bedrooms and 2 updated bathrooms. Property IS BEING PAINTED top to bottom., Professionally cleaned with an updated kitchen with recessed lights in the kitchen, newer kitchen floor, .Newer carpet in the lower level, hardwood floors on the main level. NEW WINDOWS, patio great parking, pools, tennis and tot lots. Don't forget Farmers Market. Income to qualify 2400 X40. NO PETS Call about applying online. March 1, 2021 occupancy. NO LOCKBOX UNTIL MARCH 1,2020. work is being completed. More pictures when work is completed.

    Facts & features

    Interior

    Bedrooms & bathrooms
    • Bedrooms: 2
    • Bathrooms: 2
    Heating
    • Forced air
    Cooling
    • Central
    Appliances
    • Included: Dishwasher, Dryer, Microwave, Refrigerator
    • Laundry: In Unit
    Interior area
    • Total interior livable area: 1,383 sqft

    Property

    Parking
    • Parking features: None
    Features
    • Exterior features: Brick
    Details
    • Parcel number: 29010818

    Construction

    Type & style
    • Home type: Townhouse
    Condition
    • Year built: 1944

    Community & neighborhood

    Location
    • Region: Arlington

    HOA & financial

    HOA
    • Has HOA: Yes
    • HOA fee: $396 monthly

    Other

    Other facts
    • Acreage \ 0
    • Appliances \ Appliances \ Built-In Microwave
    • Appliances \ Appliances \ Dishwasher
    • Appliances \ Appliances \ Disposal
    • Appliances \ Appliances \ Dryer
    • Appliances \ Appliances \ Refrigerator
    • Appliances \ Appliances \ Stove
    • Appliances \ Disposal
    • Appliances \ Stove
    • Basement \ BasementType \ Connecting Stairway
    • Basement \ BasementType \ Fully Finished
    • Basement \ HasBasement \ 1
    • Bathrooms \ HalfBaths \ 0
    • CondoFee \ 0
    • CvrdParking1Spaces \ 0
    • CvrdParking2Spaces \ 0
    • Directions \ 3\4 around circle and bear right on to Columbus
    • Directions \ Courtyard on right
    • Directions \ I 395: King St. West Right on 30th Street
    • Elementary School: ABINGDON
    • Exterior Type: Brick
    • Fireplaces \ 0
    • HOAFee \ 0
    • HalfBaths \ 0
    • HasBodyOfWater \ 0
    • HasPool \ 0
    • HasWaterAccess \ 0
    • HasWaterFront \ 0
    • HasWaterView \ 0
    • Heating and Cooling \ Cooling \ Central A/C
    • Heating and Cooling \ Heating \ Forced Air
    • Heating system: Forced Air
    • High School: WAKEFIELD
    • InteriorFeatures \ Combination Dining\Living
    • InteriorFeatures \ Floor Plan - Traditional
    • IsForeClosure \ 0
    • IsNewConstruction \ 0
    • Laundry: In Unit
    • ListingDate \ 2021-03-01T00: 00
    • Location \ Directions \ 3/4 around circle and bear right on to Columbus
    • Location \ Directions \ Courtyard on right
    • Location \ Directions \ I 395: King St. West Right on 30th Street
    • Lot \ Acreage \ 0
    • Lot \ LotSquareFootage \ 0
    • Lot \ TotalSquareFeet \ 1383
    • LotSquareFootage \ 0
    • MLS Listing ID: VAAR175128
    • MLS Name: Long & Foster (Long & Foster)
    • Middle School: GUNSTON
    • NoOfLevels \ 0
    • Other Exterior Features \ Exterior \ Brick
    • Other Fees \ HOAFee \ 0
    • Other Interior Features \ Fireplaces \ 0
    • Other Interior Features \ InteriorFeatures \ Combination Dining/Living
    • Other Interior Features \ InteriorFeatures \ Floor Plan - Traditional
    • Other \ CondoFee \ 0
    • Other \ IsForeClosure \ 0
    • Other \ IsNewConstruction \ 0
    • Other \ ListingDate \ 2021-03-01T00: 00
    • Other \ NoOfLevels \ 0
    • Other \ Ownership \ Other
    • Other \ TotalLeasedUnits \ 0
    • Other \ TotalNoOfUnits \ 0
    • Other \ TotalTaxes \ 0
    • Other \ TotalUnfurnishedUnits \ 0
    • Ownership \ Other
    • Parking \ CvrdParking1Spaces \ 0
    • Parking \ CvrdParking2Spaces \ 0
    • School District: ARLINGTON COUNTY PUBLIC SCHOOLS
    • Sewer \ Public Sewer
    • Style \ Interior Row\Townhouse
    • TotalLeasedUnits \ 0
    • TotalNoOfUnits \ 0
    • TotalSquareFeet \ 1383
    • TotalTaxes \ 0
    • TotalUnfurnishedUnits \ 0
    • Type and Style \ Style \ Interior Row/Townhouse
    • Utilities \ Sewer \ Public Sewer
    • View Type \ HasWaterView \ 0
    • Water \ HasBodyOfWater \ 0
    • Water \ HasPool \ 0
    • Water \ HasWaterAccess \ 0
    • Water \ HasWaterFront \ 0
    • Water \ Public
    • Water \ Water \ Public

    Price history

    DateEventPrice
    7/17/2023Sold$492,500$356/sqft
    Source: Public Record Report a problem
    3/20/2021Listing removed--
    Source: Long & Foster Broker Feed Report a problem
    3/1/2021Listed for rent$2,400+2.1%$2/sqft
    Source: Long & Foster Broker Feed #VAAR175128 Report a problem
    7/22/2018Listing removed$2,350$2/sqft
    Source: Long & Foster Real Estate, Inc. #1001960956 Report a problem
    6/29/2018Listed for rent$2,350$2/sqft
    Source: Long & Foster Real Estate, Inc. #1001960956 Report a problem

    Public tax history

    YearProperty taxesTax assessment
    2025$5,801 +8.6%$561,600 +8.6%
    2024$5,340 +0.3%$516,900
    2023$5,324 +1.7%$516,900 +1.7%
    2022$5,233 +4.3%$508,100 +4.3%
    2021$5,018 +7.3%$487,200 +6.9%
    2020$4,678 +6.9%$455,900 +6.9%
    2019$4,375 +4.6%$426,400 +2.6%
    2018$4,182 +2.6%$415,700 +2.6%
    2017$4,077 +2.4%$405,300 +0.8%
    2016$3,983 -1.3%$401,900 -0.8%
    2015$4,037 $405,300
    2014$4,037 +10.1%$405,300 +11.3%
    2013$3,665 -0.8%$364,300
    2012$3,693 -1.2%--
    2011$3,739 --
    2009-- --
    2008-- --
    2007-- --
    2006-- --
    2005-- --
    2004-- --
    2003-- --
    2002-- --
    2001-- $158,000

    Find assessor info on the county website

    Neighborhood: Fairlington-Shirlington

    Nearby schools

    GreatSchools rating
    Schools provided by the listing agent
    • Elementary: ABINGDON
    • High: WAKEFIELD

    Source: The MLS. This data may not be complete. We recommend contacting the local school district to confirm school assignments for this home.

    Get a cash offer in 3 minutes
    Find out how much your home could sell for in as little as 3 minutes with a no-obligation cash offer.
    Estimated market value
    $583,000
    Get a cash offer in 3 minutes
    Find out how much your home could sell for in as little as 3 minutes with a no-obligation cash offer.
    Estimated market value
    $583,000