Skip main navigation
Off market
  • $579,800

    2955 S Willow St, Denver, CO 80231

    4beds
    3baths
    2,367sqft
    Detached Single Family
    Built in 1965
    6,699 Square Feet Lot
    $579,800 Zestimate®
    $245/sqft
    $3,262 Estimated rent

    Home value

    $579,800

    $545,000 - $615,000

    $3,262/mo

    Zestimate® history
    Loading
    Loading...

    Owner options

    List your home for rent

    $3,262/mo

    Rent Zestimate®

    Find your next renter with Zillow Rental Manager. Plus, with online applications, you can quickly screen prospective tenants – for free.

    Learn more

    $3,262/mo

    Rent Zestimate®

    Refinance and save

    $3,309/mo

    Est. payment

    Refinancing to a lower rate could help reduce your monthly payments and save thousands over the life of the loan.

    See today's rates

    $3,309/mo

    Est. payment

    Explore your selling options

    Work with a Zillow partner agent

    Leverage their expertise and Zillow's premium Showcase listings to get your home seen by more buyers.

    Get started

    List with your own agent

    Get your home in front of millions of buyers by listing it on Zillow.

    Learn how to do it

    Sell it yourself

    Take full control of how buyers see your home on Zillow by listing For Sale by Owner (FSBO).

    List your home

    What's special

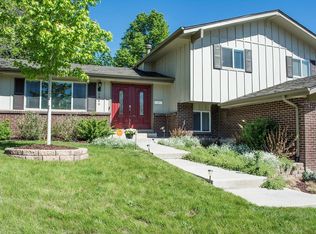
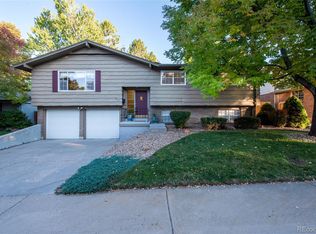
    FANTASTIC 4 Bedroom, 3 Bathroom single-family home near Cherry Creek Reservoir! Your future home is surrounded by stunning, lush, beautifully-manicured landscape, in both the front and back yards! Main level has porcelain tile flooring, spacious Living Room with rare wood-burning fireplace and moss rock surround, Dining Room, and updated Kitchen. Kitchen features granite-slab countertops, decorative glass-tile backsplash, bright white cabinetry, and stainless-steel appliances with gas range. Incredible sunroom looks out to the back yard Pool with Slide! Private from mature trees! BIG Family Room with gas stove--perfect for a game room, movie nights, and media room! Upper level has brand new carpet, and 3 Bedrooms each with beautiful shiplap ceilings! Finished basement with Rec Room and 4th non-confirming Bedroom. You'll never leave the back yard! SELLER OFFERING HOME WARRANTY PLAN! Call now to schedule your personal showing!

    This property is off market, which means it's not currently listed for sale or rent on Zillow. This may be different from what's available on other websites or public sources.

    Facts & features

    Interior

    Bedrooms & bathrooms
    • Bedrooms: 4
    • Bathrooms: 3
    Heating
    • Forced air, Stove, Electric, Gas
    Cooling
    • Central
    Appliances
    • Included: Dishwasher, Refrigerator, Washer
    Features
    • Walk-In Closet(s), Double Pane Windows, Remodeled, Eating Space / Kitchen, Jet Action Tub
    • Flooring: Tile, Carpet
    • Basement: Finished
    • Has fireplace: Yes
    • Fireplace features: Wood
    Interior area
    • Total interior livable area: 2,367 sqft

    Property

    Features
    • Exterior features: Wood, Brick
    • Fencing: Fence
    Lot
    • Size: 6,699 sqft
    Details
    • Parcel number: 0633106021000
    • Zoning: S-SU-D

    Construction

    Type & style
    • Home type: SingleFamily
    • Architectural style: Urban Contemporary
    • Property subtype: Detached Single Family
    Materials
    • Roof: Tile
    Condition
    • Year built: 1965

    Utilities & green energy

    • Sewer: Public Sewer
    • Water: Public
    • Utilities for property: Cable Available

    Community & neighborhood

    Location
    • Region: Denver

    Other

    Other facts
    • Heating: Stove, Forced Air, Gas
    • Sewer: Public Sewer
    • WaterSource: Public
    • Flooring: Carpet, Tile
    • Appliances: Dishwasher, Electric Cooktop, Washer, Self Cleaning Oven, Smoke Alarm, Refrigerator (Kitchen)
    • Utilities: Cable Available
    • FireplacesTotal: 1
    • ExteriorFeatures: Satellite Dish, Yard, Professional Landscaping, Gas Grill, Utility Shed, Fence, Garden Area, Pool Private
    • ConstructionMaterials: Wood Siding, Brick
    • OpenParkingSpaces: 2
    • FireplaceFeatures: Wood
    • InteriorFeatures: Walk-In Closet(s), Double Pane Windows, Remodeled, Eating Space / Kitchen, Jet Action Tub
    • Cooling: Ceiling Fan(s), Air Conditioning-Central
    • Roof: Concrete Tile
    • PropertySubType: Detached Single Family
    • Fencing: Fence
    • StructureType: 2 Story
    • AboveGradeFinishedAreaSource: 1734
    • Zoning: S-SU-D
    • ArchitecturalStyle: Urban Contemporary
    • CoListAgentEmail: denverlisting@trelora.com
    • CoListAgentFullName: Greg Hanson
    • MlsStatus: Under Contract

    Price history

    DateEventPrice
    11/20/2019Sold$390,000-2.3%$165/sqft
    Source: Public Record Report a problem
    10/6/2019Pending sale$399,000$169/sqft
    Source: TRELORA Colorado #2532369 Report a problem
    10/4/2019Listed for sale$399,000$169/sqft
    Source: TRELORA Colorado #2532369 Report a problem
    9/21/2019Pending sale$399,000$169/sqft
    Source: TRELORA Colorado #2532369 Report a problem
    9/16/2019Price change$399,000-6.1%$169/sqft
    Source: TRELORA Colorado #2532369 Report a problem
    9/11/2019Price change$425,000-4.5%$180/sqft
    Source: TRELORA Colorado #2532369 Report a problem
    9/3/2019Listed for sale$445,000$188/sqft
    Source: TRELORA Colorado #2532369 Report a problem

    Public tax history

    YearProperty taxesTax assessment
    2024$2,765 +21.9%$35,690 -7.9%
    2023$2,268 +3.6%$38,750 +35.9%
    2022$2,189 +15.2%$28,520 -2.8%
    2021$1,901 +42.7%$29,340 +14.5%
    2020$1,332 +11.6%$25,618 -0.7%
    2019$1,194 $25,797 +14%
    2018$1,194 +0.3%$22,630
    2017$1,190 +17.5%$22,630 +8.2%
    2016$1,013 +56.3%$20,920
    2015$648 0%$20,920 +34%
    2014$648 -9.5%$15,610
    2013$716 -39%$15,610 -5.3%
    2012$1,175 -3.4%$16,480 +0%
    2011$1,217 +2.2%$16,478 -9.8%
    2010$1,190 -2.7%$18,270
    2009$1,223 -0.2%$18,270 -0.2%
    2008$1,225 +3.4%$18,310
    2007$1,185 +1.1%$18,310 +3.4%
    2006$1,172 +11.1%$17,700
    2005$1,055 +3.9%$17,700 -0.1%
    2003$1,016 +1.9%$17,720 +4.4%
    2002$997 $16,970 +17.8%
    2001-- $14,400

    Find assessor info on the county website

    Neighborhood: Hampden

    Nearby schools

    GreatSchools rating
    Schools provided by the listing agent
    • Elementary: Holm
    • Middle: Hamilton
    • High: Thomas Jefferson
    • District: Denver 1

    Source: The MLS. This data may not be complete. We recommend contacting the local school district to confirm school assignments for this home.

    Get a cash offer in 3 minutes
    Find out how much your home could sell for in as little as 3 minutes with a no-obligation cash offer.
    Estimated market value
    $579,800
    Get a cash offer in 3 minutes
    Find out how much your home could sell for in as little as 3 minutes with a no-obligation cash offer.
    Estimated market value
    $579,800