Seller to contribute $5000 towards buyer allowable closing costs/prepaids. Opportunity to purchase quality built & comfortable townhome style condo. Spacious main level greatroom with display/entertainment center surrounding the fireplace and slider access to deck. Kitchen features stainless appliances, including SS refrigerator, tile counters, island and nice dining area. Hardwood floors throughout main level. Contemporary rod iron railings on the staircase. Upstairs find two bedroom suites, one with walk in closet. Downstairs is laundry with storage, and a third bonus/bedroom that leads to the private fenced patio/yard. Forced Air Heat & AC. Attached one car garage, with plenty of additional guest parking. Great location with access to shopping and transit.
Sold
$365,000
2955 SW 187th Ave, Beaverton, OR 97003
3beds
1,573sqft
Residential, Condominium, Townhouse
Built in 2008
-- sqft lot
$393,900 Zestimate®
$232/sqft
$2,443 Estimated rent
Home value
$393,900
$370,000 - $418,000
$2,443/mo
Zestimate® history
Owner options
List your home for rent
$2,443/mo
Rent Zestimate®
Find your next renter with Zillow Rental Manager. Plus, with online applications, you can quickly screen prospective tenants – for free.
$2,443/mo
Rent Zestimate®
Refinance and save
$2,732/mo
Est. payment
Refinancing to a lower rate could help reduce your monthly payments and save thousands over the life of the loan.
$2,732/mo
Est. payment
Explore your selling options
Work with a Zillow partner agent
Leverage their expertise and Zillow's premium Showcase listings to get your home seen by more buyers.
Get startedList with your own agent
Get your home in front of millions of buyers by listing it on Zillow.
Learn how to do itSell it yourself
Take full control of how buyers see your home on Zillow by listing For Sale by Owner (FSBO).
List your homeWhat's special
Zillow last checked:
Listing updated:
Listed by:
Cindy Scott 503-330-6547,
Envision Northwest Homes
Bought with:
Desirae Levasseur, 201229073
Redfin
Source: RMLS (OR),MLS#: 23380415
Facts & features
Interior
Bedrooms & bathrooms
- Bedrooms: 3
- Bathrooms: 3
- Full bathrooms: 2
- Partial bathrooms: 1
- Main level bathrooms: 1
Rooms
- Room types: Utility Room, Bedroom 2, Bedroom 3, Dining Room, Family Room, Kitchen, Living Room, Primary Bedroom
Primary bedroom
- Features: Bathroom, Walkin Closet, Wallto Wall Carpet
- Level: Upper
- Area: 165
- Dimensions: 11 x 15
Bedroom 2
- Features: Bathroom, Wallto Wall Carpet
- Level: Upper
- Area: 100
- Dimensions: 10 x 10
Bedroom 3
- Features: Patio, Sliding Doors
- Level: Lower
- Area: 119
- Dimensions: 7 x 17
Dining room
- Features: Hardwood Floors
- Level: Main
- Area: 104
- Dimensions: 8 x 13
Kitchen
- Features: Disposal, Hardwood Floors, Island, Microwave, Free Standing Range, Free Standing Refrigerator
- Level: Main
- Area: 156
- Width: 13
Living room
- Features: Balcony, Fireplace, Hardwood Floors
- Level: Main
- Area: 240
- Dimensions: 15 x 16
Heating
- Forced Air, Fireplace(s)
Cooling
- Central Air
Appliances
- Included: Dishwasher, Disposal, Free-Standing Range, Free-Standing Refrigerator, Microwave, Stainless Steel Appliance(s), Electric Water Heater
- Laundry: Hookup Available
Features
- Bathroom, Kitchen Island, Balcony, Walk-In Closet(s), Tile
- Flooring: Hardwood, Wall to Wall Carpet
- Doors: Sliding Doors
- Windows: Double Pane Windows, Vinyl Frames
- Basement: None
- Number of fireplaces: 1
- Fireplace features: Electric
Interior area
- Total structure area: 1,573
- Total interior livable area: 1,573 sqft
Property
Parking
- Total spaces: 1
- Parking features: Driveway, Garage Door Opener, Condo Garage (Attached), Attached
- Attached garage spaces: 1
- Has uncovered spaces: Yes
Features
- Stories: 3
- Patio & porch: Deck, Patio, Porch
- Exterior features: Yard, Balcony
- Fencing: Fenced
Details
- Parcel number: R2166388
Construction
Type & style
- Home type: Townhouse
- Property subtype: Residential, Condominium, Townhouse
Materials
- Cement Siding
- Foundation: Slab
- Roof: Composition
Condition
- Resale
- New construction: No
- Year built: 2008
Utilities & green energy
- Gas: Gas
- Sewer: Public Sewer
- Water: Public
Community & HOA
HOA
- Has HOA: Yes
- Amenities included: Exterior Maintenance, Insurance, Sewer, Water
- HOA fee: $343 monthly
Location
- Region: Beaverton
Financial & listing details
- Price per square foot: $232/sqft
- Annual tax amount: $3,112
- Date on market: 8/18/2023
- Cumulative days on market: 175 days
- Listing terms: Cash,Conventional,VA Loan
Price history
| Date | Event | Price |
|---|---|---|
| 5/14/2024 | Sold | $365,000-1.4%$232/sqft |
Source:  RMLS (OR) #23380415 Report a problem RMLS (OR) #23380415 Report a problem | ||
| 2/11/2024 | Pending sale | $370,000$235/sqft |
Source: RMLS (OR) #23380415 Report a problem | ||
| 8/18/2023 | Listed for sale | $370,000$235/sqft |
Source: RMLS (OR) #23380415 Report a problem | ||
Public tax history
Tax history is unavailable.
Neighborhood: Aloha
Nearby homes
- $420,000-- bd-- ba-- sqft19792 Ashcroft Ln, Beaverton, OR 97006Off Market
- $528,6004 bd3 ba1.8k sqft2141 SW 189th Ave, Beaverton, OR 97003Off Market
- $528,9004 bd3 ba1.8k sqft2097 SW 189th Ave, Beaverton, OR 97003Off Market
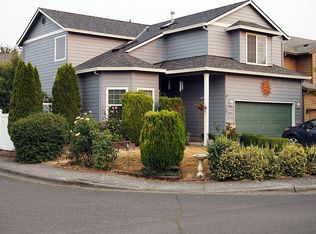
- $--4 bd3 ba2.3k sqft19005 SW York St, Beaverton, OR 97006Off Market
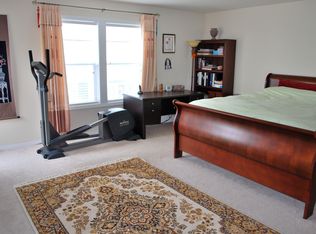
- $581,3004 bd3 ba2.3k sqft2073 SW 189th Ave, Beaverton, OR 97003Off Market
- $475,4003 bd2 ba1.5k sqft2185 SW 189th Ave, Beaverton, OR 97003Off Market
- $537,9004 bd3 ba2.2k sqft19005 SW York St, Beaverton, OR 97003Off Market
- $588,3004 bd3 ba2.5k sqft19048 SW York St, Beaverton, OR 97003Off Market
Nearby schools
GreatSchools rating
- 2/10Beaver Acres Elementary SchoolGrades: PK-5Distance: 0.9 mi
- 3/10Meadow Park Middle SchoolGrades: 6-8Distance: 2.5 mi
- 5/10Aloha High SchoolGrades: 9-12Distance: 1.4 mi
Schools provided by the listing agent
- Elementary: Kinnaman
- Middle: Mountain View
- High: Aloha
Source: RMLS (OR). This data may not be complete. We recommend contacting the local school district to confirm school assignments for this home.
Get a cash offer in 3 minutes
Find out how much your home could sell for in as little as 3 minutes with a no-obligation cash offer.
Estimated market value
$393,900
Get a cash offer in 3 minutes
Find out how much your home could sell for in as little as 3 minutes with a no-obligation cash offer.
Estimated market value
$393,900
- Oregon
- Washington County
- Beaverton
- 97003
- Aloha
- 2955 SW 187th Ave
