Sophistication Meets Convenience in this Custom-Built Brick Walk-Out Ranch: Discover the perfect blend of quality craftsmanship and modern updates in this impeccably maintained custom-built ranch. Situated on a serene, just under an acre, lot and offering the ultimate commuter convenience, this home is just over a mile from I-69 off SR 252, putting you within easy reach of regional hubs while maintaining a peaceful atmosphere. Highlights of the Home: * Timeless Construction: Built to last with durable, all-brick exterior architecture. * Move-In Ready: Meticulously cared for by current owners-all you have to do is unpack. * Elevated Living: Experience an airy, open feel with grand 10-foot ceilings throughout the main living areas. * Modern Upgrades: Enjoy peace of mind with a newer roof, fresh new carpeting, and updated designer lighting fixtures. * Chef-Ready Kitchen: Features a stunning new tile backsplash and a brand-new refrigerator, making it the perfect heart of the home. * Storage Shed: A brand-new, high-quality lofted shed provides excellent extra storage or workspace for your hobbies. Location, Location, Location: You'll love the balance of privacy and leisure. Whether you are enjoying a weekend at the nearby Cedar Creek Winery or taking in the scenic beauty of Painted Hills, this location offers a wonderful lifestyle just minutes from your front door. Don't miss your chance to own this turnkey gem that checks every box.
Sold
$514,000
2955 Sand Creek Trl, Martinsville, IN 46151
4beds
4,088sqft
Residential, Single Family Residence
Built in 2015
0.93 Acres Lot
$520,400 Zestimate®
$126/sqft
$4,046 Estimated rent
Home value
$520,400
$437,000 - $624,000
$4,046/mo
Zestimate® history
Owner options
List your home for rent
$4,046/mo
Rent Zestimate®
Find your next renter with Zillow Rental Manager. Plus, with online applications, you can quickly screen prospective tenants – for free.
$4,046/mo
Rent Zestimate®
Refinance and save
$2,691/mo
Est. payment
Refinancing to a lower rate could help reduce your monthly payments and save thousands over the life of the loan.
$2,691/mo
Est. payment
Explore your selling options
Work with a Zillow partner agent
Leverage their expertise and Zillow's premium Showcase listings to get your home seen by more buyers.
Get startedList with your own agent
Get your home in front of millions of buyers by listing it on Zillow.
Learn how to do itSell it yourself
Take full control of how buyers see your home on Zillow by listing For Sale by Owner (FSBO).
List your homeWhat's special
Durable all-brick exterior architectureChef-ready kitchenFresh new carpetingBrand-new refrigeratorStunning new tile backsplashUpdated designer lighting fixturesNewer roof
Zillow last checked:
Listing updated:
Listed by:
Ray Podesta 317-538-3226,
Stone & Gable Realty
Bought with:
Christina Woods
Carpenter, REALTORS®
Source: MIBOR as distributed by MLS GRID,MLS#: 22086306
Facts & features
Interior
Bedrooms & bathrooms
- Bedrooms: 4
- Bathrooms: 4
- Full bathrooms: 3
- 1/2 bathrooms: 1
- Main level bathrooms: 3
- Main level bedrooms: 3
Primary bedroom
- Level: Main
- Area: 195 Square Feet
- Dimensions: 15X13
Bedroom 2
- Level: Main
- Area: 110 Square Feet
- Dimensions: 11X10
Bedroom 3
- Level: Main
- Area: 110 Square Feet
- Dimensions: 11X10
Bedroom 4
- Level: Basement
- Area: 273 Square Feet
- Dimensions: 21X13
Dining room
- Level: Main
- Area: 208 Square Feet
- Dimensions: 16X13
Family room
- Level: Basement
- Area: 238 Square Feet
- Dimensions: 17X14
Kitchen
- Level: Main
- Area: 247 Square Feet
- Dimensions: 19X13
Laundry
- Level: Main
- Area: 35 Square Feet
- Dimensions: 7X5
Laundry
- Features: Tile-Ceramic
- Level: Basement
- Area: 48 Square Feet
- Dimensions: 8X6
Living room
- Level: Main
- Area: 60 Square Feet
- Dimensions: 15X4
Heating
- Forced Air, Natural Gas
Cooling
- Central Air
Appliances
- Included: Dishwasher, Disposal, MicroHood, Microwave, Gas Oven, Refrigerator, Water Heater
- Laundry: Laundry Room
Features
- Attic Access, Double Vanity, High Speed Internet, Eat-in Kitchen, Walk-In Closet(s)
- Basement: Finished,Walk-Out Access
- Attic: Access Only
- Number of fireplaces: 1
- Fireplace features: Family Room, Gas Log
Interior area
- Total structure area: 4,088
- Total interior livable area: 4,088 sqft
- Finished area below ground: 2,044
Property
Parking
- Total spaces: 2
- Parking features: Attached
- Attached garage spaces: 2
Features
- Levels: One
- Stories: 1
- Patio & porch: Covered
Lot
- Size: 0.93 Acres
Details
- Parcel number: 551301455001000020
- Horse amenities: None
Construction
Type & style
- Home type: SingleFamily
- Architectural style: Ranch
- Property subtype: Residential, Single Family Residence
Materials
- Brick
- Foundation: Concrete Perimeter
Condition
- Updated/Remodeled
- New construction: No
- Year built: 2015
Utilities & green energy
- Water: Public
Community & HOA
Community
- Subdivision: Morgan Trails
HOA
- Has HOA: Yes
- Amenities included: None
- Services included: Entrance Common
- HOA fee: $300 annually
- HOA phone: 317-534-0020
Location
- Region: Martinsville
Financial & listing details
- Price per square foot: $126/sqft
- Tax assessed value: $494,200
- Annual tax amount: $2,586
- Date on market: 2/27/2026
- Cumulative days on market: 4 days
Price history
| Date | Event | Price |
|---|---|---|
| 4/13/2026 | Sold | $514,000-1%$126/sqft |
Source:  MIBOR as distributed by MLS GRID #22086306 Report a problem MIBOR as distributed by MLS GRID #22086306 Report a problem | ||
| 3/2/2026 | Pending sale | $519,000$127/sqft |
Source: MIBOR as distributed by MLS GRID #22086306 Report a problem | ||
| 2/27/2026 | Listed for sale | $519,000+3.8%$127/sqft |
Source: MIBOR as distributed by MLS GRID #22086306 Report a problem | ||
| 6/3/2024 | Sold | $499,900-2%$122/sqft |
Source: MIBOR as distributed by MLS GRID #21962675 Report a problem | ||
| 4/7/2024 | Pending sale | $510,000$125/sqft |
Source: MIBOR as distributed by MLS GRID #21962675 Report a problem | ||
| 3/7/2024 | Price change | $510,000-1.9%$125/sqft |
Source: MIBOR as distributed by MLS GRID #21962675 Report a problem | ||
| 2/11/2024 | Listed for sale | $520,000+3.6%$127/sqft |
Source: MIBOR as distributed by MLS GRID #21962675 Report a problem | ||
| 1/26/2024 | Listing removed | -- |
Source: Owner Report a problem | ||
| 1/14/2024 | Listed for sale | $502,000+68.6%$123/sqft |
Source: Owner Report a problem | ||
| 4/15/2016 | Sold | $297,777$73/sqft |
Source: MIBOR as distributed by MLS GRID #21393605 Report a problem | ||
Public tax history
| Year | Property taxes | Tax assessment |
|---|---|---|
| 2025 | $2,587 +5.3% | $494,200 +6.4% |
| 2024 | $2,458 +13.5% | $464,600 -1% |
| 2023 | $2,166 +26.3% | $469,100 +9.9% |
| 2022 | $1,714 +7.5% | $427,000 +18.1% |
| 2021 | $1,594 -0.5% | $361,500 +2.6% |
| 2020 | $1,603 +14.2% | $352,500 +6.5% |
| 2019 | $1,404 +16.6% | $330,900 +8.6% |
| 2018 | $1,204 +37.6% | $304,700 +11.4% |
| 2017 | $875 +6239.4% | $273,400 +35.9% |
| 2016 | $14 +17.1% | $201,200 +12475% |
| 2014 | $12 +6.5% | $1,600 |
| 2013 | $11 +11.3% | $1,600 +6.7% |
| 2012 | $10 +19.5% | $1,500 +25% |
| 2011 | $8 -8% | $1,200 |
| 2010 | $9 +3.7% | $1,200 |
| 2009 | $9 +0.7% | $1,200 +50% |
| 2006 | $9 | $800 -20% |
| 2005 | -- | $1,000 |
Find assessor info on the county website
Neighborhood: 46151
Nearby homes
- $453,6003 bd2 ba2.3k sqft2979 Sand Creek Trl, Martinsville, IN 46151Off Market
- $405,5003 bd3 ba2.5k sqft2962 Sand Creek Trl, Martinsville, IN 46151Off Market
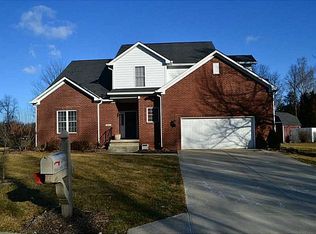
- $351,6004 bd2 ba2.4k sqft2925 Morgan Trl, Martinsville, IN 46151Off Market
- $385,9003 bd2 ba1.8k sqft2930 Morgan Trl, Martinsville, IN 46151Off Market
- $415,6003 bd3 ba2.2k sqft2984 Sand Creek Trl, Martinsville, IN 46151Off Market
- $460,0004 bd3 ba2.6k sqft2920 Morgan Trl, Martinsville, IN 46151Sold
- $47,600-- bd-- ba-- sqft914 Sand Creek Ct, Martinsville, IN 46151Off Market
- $437,8003 bd2 ba2.3k sqft2840 Morgan Trl, Martinsville, IN 46151Off Market
Nearby schools
GreatSchools rating
- 6/10Charles L Smith Elementary SchoolGrades: PK-4Distance: 2.3 mi
- 7/10John R. Wooden Middle SchoolGrades: 6-8Distance: 3 mi
- 4/10Martinsville High SchoolGrades: 9-12Distance: 2.2 mi
Schools provided by the listing agent
- Middle: John R. Wooden Middle School
- High: Martinsville High School
Source: MIBOR as distributed by MLS GRID. This data may not be complete. We recommend contacting the local school district to confirm school assignments for this home.
Get a cash offer in 3 minutes
Find out how much your home could sell for in as little as 3 minutes with a no-obligation cash offer.
Estimated market value
$520,400
Get a cash offer in 3 minutes
Find out how much your home could sell for in as little as 3 minutes with a no-obligation cash offer.
Estimated market value
$520,400
- Indiana
- Morgan County
- Martinsville
- 46151
- 2955 Sand Creek Trl
Nearby cities
Nearby neighborhoods
Nearby zip codes
Other Martinsville Topics
