Indulge in the pinnacle of luxury at this extraordinary new-build residence in upper Table Mesa. Strategically positioned on almost an acre, this modern masterpiece frames Boulder's most iconic views from nearly every room. Property is under construction, estimated completion date is February 2026. Home will feature 7,097-sqft, 5-beds + office, 8-baths, 4 decks + walk-out basement patio, providing effortless indoor-outdoor living all while maximizing stunning panoramic views with both privacy and serenity. Net-zero home with backup battery & pre-wired for Lutron (integrated control of audio, lighting, window shades, & security system). The functional, elegant main level will feature a dedicated office, 2nd primary suite, 9-ft ceilings, & wide plank white oak flooring. The spacious living room will have wall of glass, gas fireplace, wet bar, & seamless flow into the dining space & chef's kitchen. Perfect for entertaining, the kitchen boasts Wolf, Sub-Zero & Miele appliances, 2 dishwashers, double islands, & large walk-in pantry. Up the glass & steel staircase are a deck, 2 en-suite bedrooms, laundry room, and luxurious primary suite. The primary retreat features a spa-inspired bathroom with heated floors, steam shower, dual vanities, and walk-in closet with generous storage. Step onto your private deck to unwind in the hot tub & soak in sweeping views of Boulder. Take the elevator down to the fully finished walk-out basement. This level offers 9-ft ceilings, gym, family room, theater space, wet bar, wine room, en-suite bedroom & lastly, gorgeous wellness room with dry sauna, steam shower, powder room, second washer/dryer and space for cold plunge. Large covered patio with built-in gas fire pit is ideal for relaxing or entertaining. The fenced, flat backyard offers ample privacy & yard space and even comes with the option to add a pool. The attached garage accommodates 3 cars, space for gear & recreational toys plus 2 EV chargers & attic access.
Accepting backups
$7,950,000
2955 Stanford Ave, Boulder, CO 80305
5beds
7,097sqft
Single Family Residence
Built in 2025
0.83 Acres Lot
$-- Zestimate®
$1,120/sqft
$-- HOA
What's special
- 336 days |
- 82 |
- 0 |
Zillow last checked:
Listing updated:
Listed by:
Derek Clapp 720-577-5503,
The Agency - Boulder
Source: IRES as distributed by MLS GRID,MLS#: 1041320
Facts & features
Interior
Bedrooms & bathrooms
- Bedrooms: 5
- Bathrooms: 8
- Full bathrooms: 3
- 3/4 bathrooms: 2
- 1/2 bathrooms: 3
- Main level bathrooms: 2
Rooms
- Room types: Loft, Media Room
Primary bedroom
- Description: Wood
- Features: Tub+Shower Primary, Luxury Features Primary Bath, 5 Piece Primary Bath, Bidet
- Level: Upper
- Area: 221 Square Feet
- Dimensions: 13 x 17
Bedroom 2
- Description: Carpet
- Level: Upper
- Area: 225 Square Feet
- Dimensions: 15 x 15
Bedroom 3
- Description: Carpet
- Level: Upper
- Area: 182 Square Feet
- Dimensions: 13 x 14
Bedroom 4
- Description: Wood
- Level: Main
- Area: 168 Square Feet
- Dimensions: 12 x 14
Bedroom 5
- Description: Wood
- Level: Lower
- Area: 196 Square Feet
- Dimensions: 14 x 14
Dining room
- Description: Wood
- Level: Main
- Area: 315 Square Feet
- Dimensions: 15 x 21
Family room
- Description: Wood
- Level: Basement
- Area: 561 Square Feet
- Dimensions: 17 x 33
Kitchen
- Description: Wood
- Level: Main
- Area: 289 Square Feet
- Dimensions: 17 x 17
Laundry
- Description: Tile
- Level: Upper
- Area: 90 Square Feet
- Dimensions: 9 x 10
Living room
- Description: Wood
- Level: Main
- Area: 399 Square Feet
- Dimensions: 19 x 21
Recreation room
- Description: Wood
- Level: Basement
- Area: 756 Square Feet
- Dimensions: 27 x 28
Study
- Description: Wood
- Level: Main
- Area: 208 Square Feet
- Dimensions: 13 x 16
Heating
- Forced Air, Zoned, Radiant
Cooling
- Central Air, Ceiling Fan(s)
Appliances
- Included: Gas Range, Dishwasher, Refrigerator, Bar Fridge, Washer, Dryer, Microwave, Gas Bar-B-Q
- Laundry: Sink
Features
- Eat-in Kitchen, Separate Dining Room, Cathedral Ceiling(s), Open Floorplan, Pantry, Walk-In Closet(s), Sauna, Wet Bar, Kitchen Island, Theatre Room, Two Primary Suites, Steam Shower, High Ceilings
- Flooring: Wood
- Basement: Partially Finished,Walk-Out Access,Built-In Radon,Sump Pump
- Has fireplace: Yes
- Fireplace features: Living Room
Interior area
- Total structure area: 5,255
- Total interior livable area: 7,097 sqft
- Finished area above ground: 5,255
Video & virtual tour
Property
Parking
- Total spaces: 3
- Parking features: RV Access/Parking, Attached, >8' Garage Door, Oversized, Tandem
- Attached garage spaces: 3
- Details: Attached
Features
- Levels: Two
- Stories: 2
- Patio & porch: Patio, Deck
- Exterior features: Sprinkler System, Balcony
- Has private pool: Yes
- Pool features: Private
- Fencing: Fenced,Wood
- Has view: Yes
- View description: Mountain(s), Hills, Plains View, City
Lot
- Size: 0.83 Acres
- Features: Deciduous Trees, Sloped, Xeriscape
Details
- Parcel number: R0009109
- Zoning: RES
- Special conditions: Private Owner
Construction
Type & style
- Home type: SingleFamily
- Architectural style: Contemporary
- Property subtype: Single Family Residence
Materials
- Frame, Stone, Stucco, Wood Siding
- Foundation: Structural Floor
- Roof: Composition,Metal,Rubber
Condition
- New construction: Yes
- Year built: 2025
Utilities & green energy
- Electric: Xcel, Photovoltaics Seller Owned
- Gas: Xcel
- Water: City
- Utilities for property: Natural Gas Available, Electricity Available
Green energy
- Energy efficient items: Southern Exposure, High Efficiency Furnace, Energy Survey Complete, Thermostat, Energy Rated
Community & HOA
Community
- Security: Fire Sprinkler System
- Subdivision: Highland Park
HOA
- Has HOA: No
Location
- Region: Boulder
Financial & listing details
- Price per square foot: $1,120/sqft
- Tax assessed value: $1,704,300
- Annual tax amount: $9,793
- Date on market: 8/13/2025
- Listing terms: Cash,Conventional
- Electric utility on property: Yes
Estimated market value
Not available
Estimated sales range
Not available
Not available
Price history
| Date | Event | Price |
|---|---|---|
| 2/3/2026 | Listed for sale | $7,950,000$1,120/sqft |
Source:  IRES as distributed by MLS GRID #1041320 Report a problem IRES as distributed by MLS GRID #1041320 Report a problem | ||
| 10/16/2025 | Pending sale | $7,950,000$1,120/sqft |
Source:  REcolorado as distributed by MLS GRID #IR1041320 Report a problem REcolorado as distributed by MLS GRID #IR1041320 Report a problem | ||
| 8/15/2025 | Listed for sale | $7,950,000+360.9%$1,120/sqft |
Source: IRES as distributed by MLS GRID #1041320 Report a problem | ||
| 5/16/2022 | Sold | $1,725,000-13.8%$243/sqft |
Source: Public Record Report a problem | ||
| 2/21/2022 | Price change | $2,000,000+14.3%$282/sqft |
Source: Owner Report a problem | ||
| 2/14/2022 | Listed for sale | $1,750,000$247/sqft |
Source: Owner Report a problem | ||
| 2/14/2022 | Listing removed | -- |
Source: Zillow Rental Manager Report a problem | ||
| 1/11/2022 | Listed for rent | $3,500-12.5% |
Source: Zillow Rental Manager Report a problem | ||
| 1/1/2022 | Listing removed | -- |
Source: Zillow Rental Manager Report a problem | ||
| 12/11/2021 | Price change | $4,000-11.1%$1/sqft |
Source: Zillow Rental Manager Report a problem | ||
| 12/4/2021 | Listed for rent | $4,500+57.9%$1/sqft |
Source: Zillow Rental Manager Report a problem | ||
| 3/24/2021 | Listing removed | -- |
Source: Owner Report a problem | ||
| 4/6/2017 | Listing removed | $2,850 |
Source: Owner Report a problem | ||
| 3/17/2017 | Price change | $2,850-12.3% |
Source: Owner Report a problem | ||
| 3/12/2017 | Listed for rent | $3,250 |
Source: Owner Report a problem | ||
Public tax history
| Year | Property taxes | Tax assessment |
|---|---|---|
| 2025 | $9,458 -3.4% | $106,519 -9% |
| 2024 | $9,793 +32.4% | $117,089 -1% |
| 2023 | $7,397 +4.8% | $118,226 +37.8% |
| 2022 | $7,057 +5.5% | $85,791 -2.8% |
| 2021 | $6,690 | $88,260 +5.1% |
| 2020 | $6,690 +3.4% | $84,005 |
| 2019 | $6,468 | $84,005 +2.7% |
| 2018 | $6,468 | $81,806 -9.5% |
| 2017 | $6,468 +49.7% | $90,441 +56.3% |
| 2016 | $4,320 +5.6% | $57,869 +24.3% |
| 2015 | $4,091 +26% | $46,566 |
| 2014 | $3,246 -21.4% | $46,566 -27.7% |
| 2013 | $4,128 -13.1% | $64,372 +12.5% |
| 2012 | $4,752 +1.3% | $57,233 |
| 2011 | $4,690 +7.1% | -- |
| 2010 | $4,379 +11.6% | $58,030 |
| 2009 | $3,925 +3.5% | $58,030 -5.4% |
| 2008 | $3,791 +19.4% | $61,340 |
| 2007 | $3,176 +3.9% | $61,340 +23.4% |
| 2006 | $3,058 +2.7% | $49,690 |
| 2005 | $2,977 +0.7% | $49,690 +2% |
| 2004 | $2,956 +8.9% | $48,720 |
| 2003 | $2,714 +10.3% | $48,720 +25.3% |
| 2002 | $2,460 | $38,890 -90.8% |
| 2001 | -- | $425,000 |
Find assessor info on the county website
Monthly payment
Est. payment
Payment breakdown
Explore the cost of this home by adjusting the details. Changes won't be saved.Climate risks
Neighborhood: Table Mesa North
Nearby schools
GreatSchools rating
- 9/10Creekside Elementary School At Martin ParkGrades: PK-5Distance: 0.5 mi
- 9/10Southern Hills Middle SchoolGrades: 6-8Distance: 1.1 mi
- 10/10Fairview High SchoolGrades: 9-12Distance: 1.1 mi
Schools provided by the listing agent
- Elementary: Bear Creek
- Middle: Southern Hills
- High: Fairview
Source: IRES as distributed by MLS GRID. This data may not be complete. We recommend contacting the local school district to confirm school assignments for this home.
- $2,495,0004 bd3 ba2.5k sqft2905 Stanford Ave, Boulder, CO 80305Sold
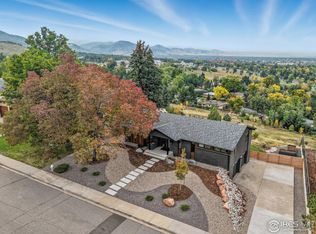
- $1,863,2004 bd2 ba1.6k sqft2995 Stanford Ave, Boulder, CO 80305Off Market
- $4,002,5004 bd3 ba6.4k sqft2895 Stanford Ave, Boulder, CO 80305Off Market
- $901,0003 bd2 ba1.3k sqft3000 Dover Dr, Boulder, CO 80305Off Market
- $1,200,1005 bd2 ba2.2k sqft3030 Dover Dr, Boulder, CO 80305Off Market
- $2,068,1005 bd3 ba2.8k sqft3005 Stanford Ave, Boulder, CO 80305Off Market
- $770,4002 bd1 ba918 sqft2990 Dover Dr, Boulder, CO 80305Off Market
- $1,024,6003 bd3 ba1k sqft3060 Dover Dr, Boulder, CO 80305Off Market
A local agent can set up tours, give advice and negotiate with sellers.
Similar homes
- $9,495,0006 bd6 ba7.1k sqft2100 Kohler Dr, Boulder, CO 80305For Sale

 MLS ID #1063191, Patrick Brown, Compass - Boulder. IRES as distributed by MLS GRID
 - $8,000,0005 bd8 ba8.4k sqft333 Bellevue Dr, Boulder, CO 80302For Sale
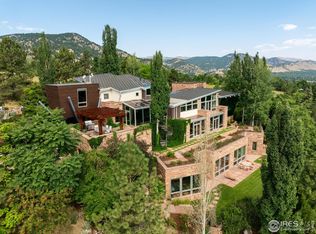 MLS ID #1051214, Joel Ripmaster, Madison & Company Properties - Boulder. IRES as distributed by MLS GRID
 - $7,995,0005 bd7 ba7.3k sqft166 Valley View Way, Boulder, CO 80304For Sale
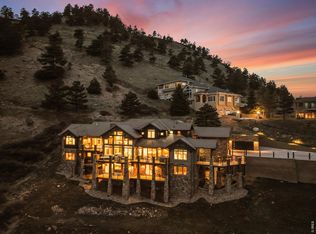 MLS ID #1057981, Jennifer Eiss, Compass - Boulder. IRES as distributed by MLS GRID
 - $7,995,0004 bd6 ba5.6k sqft3645 Cholla Ct, Boulder, CO 80304New Construction
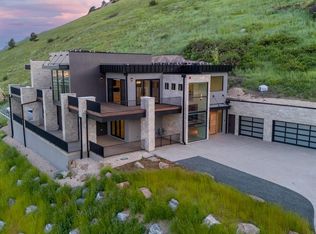 MLS ID #1057527, Patrick Brown, Compass - Boulder. IRES as distributed by MLS GRID
 - $8,995,0005 bd7 ba6k sqft1710 Sunset Blvd, Boulder, CO 80304For SaleMLS ID #1060559, Patrick Brown, Compass - Boulder. IRES as distributed by MLS GRID
- $6,750,0005 bd5 ba7.2k sqft2158 Tamarack Ave, Boulder, CO 80304For SaleMLS ID #1054359, Jennifer Egbert, milehimodern - Boulder. IRES as distributed by MLS GRID
- $6,800,0005 bd6 ba8.4k sqft470 & 1344 Weaver Dr, Boulder, CO 80302For SaleMLS ID #1063637, The Bernardi Group, Coldwell Banker Realty-Boulder. IRES as distributed by MLS GRID
- $8,500,0004 bd4 ba4.5k sqft700 Utica Avenue, Boulder, CO 80304For Sale
 MLS ID #4453808, Kris Caldwell, eXp Realty, LLC. REcolorado as distributed by MLS GRID
 - $5,490,0005 bd7 ba4.1k sqft1865 Kohler Dr, Boulder, CO 80305New ConstructionMLS ID #1053150, Beau Burris, Burris Real Estate. IRES as distributed by MLS GRID
- $6,800,0006 bd5 ba5.1k sqft3421 4th St, Boulder, CO 80304For SaleMLS ID #1053821, Kathleen Haas, Colorado Realty 4 Less, LLC. IRES as distributed by MLS GRID
- $4,895,0005 bd5 ba4.8k sqft2275 Hillsdale Cir, Boulder, CO 80305New ConstructionMLS ID #1056673, David Janis, Coldwell Banker Realty-Boulder. IRES as distributed by MLS GRID
- $9,500,0006 bd8 ba10k sqft620 Juniper Ave, Boulder, CO 80304For SaleMLS ID #1056446, Joyce Pollich, WK Real Estate. IRES as distributed by MLS GRID
- $5,950,0005 bd4 ba6.1k sqft604 Mapleton Ave, Boulder, CO 80304For SaleMLS ID #1062359, Fred Dodds, WK Real Estate. IRES as distributed by MLS GRID
- $4,499,9994 bd4 ba5.7k sqft6877 Marshall Dr, Boulder, CO 80303For SaleMLS ID #1063638, Crystal Whitworth, RE/MAX Alliance-FTC Dwtn. IRES as distributed by MLS GRID
- $6,500,0006 bd7 ba6.2k sqft2090 Orchard Ave, Boulder, CO 80304New ConstructionMLS ID #1058002, Hunter Jorgensen, Compass - Boulder. IRES as distributed by MLS GRID
- $5,995,0004 bd5 ba5.9k sqft497 Kalmia Ave, Boulder, CO 80304For SaleMLS ID #1056591, Lynn Ryan, milehimodern - Boulder. IRES as distributed by MLS GRID
- $5,200,0004 bd7 ba5.1k sqft50 Wildwood Ln, Boulder, CO 80304For SaleMLS ID #1063802, Cari Higgins, Compass - Boulder. IRES as distributed by MLS GRID
- $5,750,0005 bd6 ba6.6k sqft800 Grant Place, Boulder, CO 80302For SaleMLS ID #5218058, Heather Clayton, Redfin Corporation. REcolorado as distributed by MLS GRID
- $5,750,0004 bd4 ba3.7k sqft855 Circle Dr, Boulder, CO 80302For SaleMLS ID #1057941, The Zach Zeldner Team, Compass - Boulder. IRES as distributed by MLS GRID
- $9,950,0007 bd6 ba5.9k sqft228 Lion Pt, Boulder, CO 80302For SaleMLS ID #1061494, Jacob Kingston, Compass-Denver. IRES as distributed by MLS GRID
