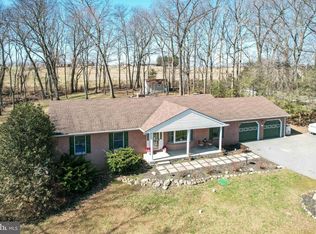
Get ready to fall in love with this 4 level split level home. Almost 2800 s.f. of living space on 1.63 acres adjacent to 87 acres of ag preservation backing to woods. Your private oasis awaits. Located on a private drive at the end of a cul-de-sac in popular Mystic Kane. Updates include arch shingle roof,(2018), skylights, w/ remotes (2018),sliding doors (2018), new electric panel ,hot water heater & HVAC(2024), RV or EV hookup (2025), 6” gutters w gutter guards (2018), well pump(2017), updated baths, SS appliances, new granite counters, freshly painted, brand new carpet +. A stamped concrete walkway leads you to a spacious covered front porch. Recently refinished hardwood floors greet you in the formal living room and dining room.. the spacious gourmet kitchen offers a stove range with convection cooking, stainless steel appliances , a corner sink with pastoral views, Velux solar skylights with remotes, let the sunshine pour in, and adjacent pantry with built-ins/mudroom entry from the oversized garage. The dining room opens to a huge deck with dual stairs to a lush, inviting yard complete with a gazebo covered patio with a built-in fire pit, and a private gazebo nook with a hot tub. The upper level offers three spacious bedrooms, a primary suite with a walk-in closet with built-ins and attached full bath with dual vanities.. and two additional spacious bedrooms. The third level offers a huge family room with a wood stove and an attached full bath with a jetted tub. The fourth level offers a den or private office and an adjacent possible fourth bedroom . Thoughtful updates for energy, efficiency, and modern convenience. This one has it all! *OPEN SUNDAY, MAY 3rd 3:00-5:00PM**
Sold for $650,000
$650,000
2955 Summer Dr, Westminster, MD 21157
4beds
2,440sqft
Single Family Residence
Built in 1992
1.63 Acres Lot
$654,300 Zestimate®
$266/sqft
$3,350 Estimated rent
Home value
$654,300
$608,000 - $707,000
$3,350/mo
Zestimate® history
Owner options
List your home for rent
$3,350/mo
Rent Zestimate®
Find your next renter with Zillow Rental Manager. Plus, with online applications, you can quickly screen prospective tenants – for free.
$3,350/mo
Rent Zestimate®
Refinance and save
$4,284/mo
Est. payment
Refinancing to a lower rate could help reduce your monthly payments and save thousands over the life of the loan.
$4,284/mo
Est. payment
Explore your selling options
Work with a Zillow partner agent
Leverage their expertise and Zillow's premium Showcase listings to get your home seen by more buyers.
Get startedList with your own agent
Get your home in front of millions of buyers by listing it on Zillow.
Learn how to do itSell it yourself
Take full control of how buyers see your home on Zillow by listing For Sale by Owner (FSBO).
List your homeWhat's special
Lush inviting yardFreshly paintedUpdated bathsStainless steel appliancesDen or private officeSpacious gourmet kitchenThree spacious bedrooms
Zillow last checked:
Listing updated:
Listed by:
Sandra Serrao 410-259-1753,
Long & Foster Real Estate, Inc.
Bought with:
Joe Bird, 641574
Red Cedar Real Estate, LLC
Source: Bright MLS,MLS#: MDCR2034332
Facts & features
Interior
Bedrooms & bathrooms
- Bedrooms: 4
- Bathrooms: 3
- Full bathrooms: 3
Rooms
- Room types: Living Room, Dining Room, Primary Bedroom, Bedroom 2, Kitchen, Family Room, Den, Laundry, Bathroom 2, Bathroom 3, Primary Bathroom
Primary bedroom
- Features: Walk-In Closet(s), Attached Bathroom
- Level: Upper
Bedroom 2
- Level: Upper
Primary bathroom
- Features: Bathroom - Tub Shower, Double Sink
- Level: Upper
Bathroom 2
- Features: Skylight(s), Flooring - Ceramic Tile
- Level: Upper
Bathroom 3
- Level: Upper
Bathroom 3
- Features: Bathroom - Jetted Tub, Flooring - Ceramic Tile
- Level: Lower
Den
- Features: Flooring - Luxury Vinyl Plank
- Level: Lower
Dining room
- Features: Flooring - HardWood
- Level: Main
Family room
- Features: Wood Stove, Attached Bathroom, Flooring - Carpet
- Level: Lower
Kitchen
- Features: Flooring - Ceramic Tile, Kitchen - Country, Granite Counters, Eat-in Kitchen, Pantry, Skylight(s), Breakfast Bar
- Level: Main
Laundry
- Level: Lower
Living room
- Features: Flooring - Solid Hardwood, Crown Molding
- Level: Main
Mud room
- Level: Main
Heating
- Heat Pump, Electric
Cooling
- Other, Electric
Appliances
- Included: Microwave, Dishwasher, Dryer, Freezer, Oven/Range - Electric, Refrigerator, Stainless Steel Appliance(s), Washer, Electric Water Heater
- Laundry: Laundry Room, Mud Room
Features
- Built-in Features, Chair Railings, Combination Kitchen/Dining, Crown Molding, Eat-in Kitchen, Kitchen - Country, Kitchen - Gourmet, Kitchen - Table Space, Primary Bath(s), Pantry, Walk-In Closet(s)
- Flooring: Wood
- Windows: Skylight(s), Double Pane Windows
- Basement: Connecting Stairway,Finished,Walk-Out Access
- Has fireplace: No
- Fireplace features: Wood Burning Stove
Interior area
- Total structure area: 3,112
- Total interior livable area: 2,440 sqft
- Finished area above ground: 2,440
- Finished area below ground: 0
Property
Parking
- Total spaces: 2
- Parking features: Storage, Garage Faces Front, Asphalt, Electric Vehicle Charging Station(s), Attached
- Attached garage spaces: 2
- Has uncovered spaces: Yes
- Details: Garage Sqft: 488
Accessibility
- Accessibility features: None
Features
- Levels: Multi/Split,Four
- Stories: 4
- Patio & porch: Deck, Patio, Porch
- Exterior features: Sidewalks
- Pool features: None
- Has spa: Yes
- Spa features: Bath, Hot Tub
- Has view: Yes
- View description: Trees/Woods
Lot
- Size: 1.63 Acres
- Features: Adjoins - Open Space, Cul-De-Sac, No Thru Street
Details
- Additional structures: Above Grade, Below Grade
- Parcel number: 0704064151
- Zoning: R-400
- Special conditions: Standard
Construction
Type & style
- Home type: SingleFamily
- Property subtype: Single Family Residence
Materials
- Brick, Vinyl Siding
- Foundation: Concrete Perimeter
- Roof: Architectural Shingle
Condition
- New construction: No
- Year built: 1992
Utilities & green energy
- Sewer: Gravity Sept Fld
- Water: Private
- Utilities for property: Cable Connected, Cable
Community & HOA
Community
- Subdivision: None Available
HOA
- Has HOA: No
Location
- Region: Westminster
Financial & listing details
- Price per square foot: $266/sqft
- Tax assessed value: $493,800
- Annual tax amount: $5,396
- Date on market: 5/1/2026
- Listing agreement: Exclusive Right To Sell
- Ownership: Fee Simple
Price history
| Date | Event | Price |
|---|---|---|
| 5/22/2026 | Sold | $650,000+1.7%$266/sqft |
Source:  Bright MLS #MDCR2034332 Report a problem Bright MLS #MDCR2034332 Report a problem | ||
| 5/5/2026 | Contingent | $639,000$262/sqft |
Source: Bright MLS #MDCR2034332 Report a problem | ||
| 5/1/2026 | Listed for sale | $639,000+57%$262/sqft |
Source: Bright MLS #MDCR2034332 Report a problem | ||
| 2/25/2004 | Sold | $407,000$167/sqft |
Source: Public Record Report a problem | ||
Public tax history
| Year | Property taxes | Tax assessment |
|---|---|---|
| 2026 | $5,640 +6.2% | $493,800 +4.6% |
| 2025 | $5,309 +4.8% | $472,200 +5.3% |
| 2024 | $5,066 +5.6% | $448,300 +5.6% |
| 2023 | $4,796 +6% | $424,400 +6% |
| 2022 | $4,526 +4.4% | $400,500 +4.4% |
| 2021 | $4,337 +4.6% | $383,767 +4.6% |
| 2020 | $4,147 +4.8% | $367,033 +4.8% |
| 2019 | $3,958 +4.2% | $350,300 +4.2% |
| 2018 | $3,799 +4.4% | $336,200 +4.4% |
| 2017 | $3,640 | $322,100 +4.6% |
| 2016 | -- | $308,000 |
| 2015 | -- | $308,000 |
| 2014 | -- | $308,000 -4.9% |
| 2013 | -- | $323,900 |
| 2012 | -- | $323,900 |
| 2011 | -- | $323,900 -31.2% |
| 2010 | -- | $470,620 +5.6% |
| 2009 | -- | $445,752 +5.9% |
| 2008 | -- | $420,886 +6.3% |
| 2007 | -- | $396,020 +16.1% |
| 2006 | -- | $341,146 +19.2% |
| 2005 | -- | $286,273 +23.7% |
| 2004 | -- | $231,400 +7.9% |
| 2003 | -- | $214,432 +8.6% |
| 2002 | -- | $197,466 +9.4% |
| 2001 | -- | $180,500 |
Find assessor info on the county website
Neighborhood: 21157
Nearby homes
- $663,3005 bd4 ba2.3k sqft2965 Summer Dr, Westminster, MD 21157Off Market
- $602,8003 bd6 ba2.4k sqft2960 Summer Dr, Westminster, MD 21157Off Market
- $595,600-- bd2 ba2.2k sqft2975 Summer Dr, Westminster, MD 21157Off Market
- $649,0004 bd3 ba3.3k sqft2970 Summer Dr, Westminster, MD 21157Sold
- $682,8003 bd3 ba139k sqft2812 Rainbow Dr, Westminster, MD 21157Off Market
- $649,9004 bd4 ba2.3k sqft2985 Summer Dr, Westminster, MD 21157Off Market
- $612,200-- bd2 ba2.3k sqft720 Autumn Dr, Westminster, MD 21157Off Market
- $578,1004 bd3 ba3.2k sqft2905 Belhaven Rd, Westminster, MD 21157Off Market
Nearby schools
GreatSchools rating
- 8/10Mechanicsville Elementary SchoolGrades: PK-5Distance: 2.3 mi
- 9/10Westminster West Middle SchoolGrades: 6-8Distance: 6.3 mi
- 9/10Westminster High SchoolGrades: 9-12Distance: 3.5 mi
Schools provided by the listing agent
- District: Carroll County Public Schools
Source: Bright MLS. This data may not be complete. We recommend contacting the local school district to confirm school assignments for this home.
Get a cash offer in 3 minutes
Find out how much your home could sell for in as little as 3 minutes with a no-obligation cash offer.
Estimated market value
$654,300
Get a cash offer in 3 minutes
Find out how much your home could sell for in as little as 3 minutes with a no-obligation cash offer.
Estimated market value
$654,300
- Maryland
- Carroll County
- Westminster
- 21157
- 2955 Summer Dr
