Skip main navigation
Closed
  • $1,325,000

    2955 Sutton Ln, Medina, OH 44256

    4beds
    5,188sqft
    Single Family Residence
    Built in 2013
    2 Acres Lot
    $1,327,600 Zestimate®
    $255/sqft
    $6,589 Estimated rent

    Home value

    $1,327,600

    $1.26M - $1.41M

    $6,589/mo

    Zestimate® history
    Loading
    Loading...

    Owner options

    List your home for rent

    $6,589/mo

    Rent Zestimate®

    Find your next renter with Zillow Rental Manager. Plus, with online applications, you can quickly screen prospective tenants – for free.

    Learn more

    $6,589/mo

    Rent Zestimate®

    Refinance and save

    $6,882/mo

    Est. payment

    Refinancing to a lower rate could help reduce your monthly payments and save thousands over the life of the loan.

    See today's rates

    $6,882/mo

    Est. payment

    Explore your selling options

    Work with a Zillow partner agent

    Leverage their expertise and Zillow's premium Showcase listings to get your home seen by more buyers.

    Get started

    List with your own agent

    Get your home in front of millions of buyers by listing it on Zillow.

    Learn how to do it

    Sell it yourself

    Take full control of how buyers see your home on Zillow by listing For Sale by Owner (FSBO).

    List your home

    What's special

    Multiple fireplacesBeautifully maintained groundsTray ceilingsFinished lower levelVaulted living spacesBonus roomConvenient jack-and-jill bath layout
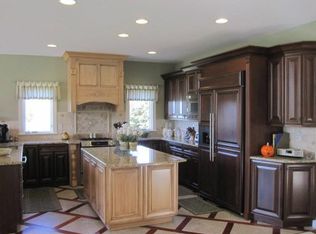
    Set on a beautifully landscaped 2-acre cul-de-sac lot, this exceptional custom home blends timeless design with luxury finishes and thoughtfully designed living spaces throughout. A dramatic two-story foyer welcomes you inside, where rich hardwood floors, soaring ceilings, and expansive windows create a bright and inviting atmosphere. The stunning chef’s kitchen features granite countertops, a large center island, high-end appliances, and seamless flow into the dining area and vaulted living spaces with striking stone fireplaces and custom built-ins. The first-floor primary suite offers a private retreat with tray ceilings, a spa-inspired bath with soaking tub and oversized tiled shower, plus generous walk-in closet space. Upstairs, spacious secondary bedrooms include a convenient Jack-and-Jill bath layout, while the finished lower level expands the home’s versatility with a large recreation area, wet bar, bonus room, exercise space, full bath, and additional office/flex space. Outdoor living is just as impressive with a covered deck overlooking the heated in-ground pool, expansive patio with fire pit, and scenic backyard views. Additional highlights include multiple fireplaces, main-level laundry, built-in audio system, abundant storage, attached and detached garage space for up to 5 vehicles, and beautifully maintained grounds that offer both privacy and room to enjoy. An exceptional opportunity in Medina Township with refined finishes and resort-style amenities throughout.

    Zillow last checked:

    Listing updated:

    Listing Provided by:

    Sylvia Incorvaia 216-406-9016 julie.solomon@exprealty.com,

    EXP Realty, LLC.

    Bought with:

    Paul R Rossman Jr, 2016004926

    Russell Real Estate Services

    Source: MLS Now,MLS#: 5209177MLS LogoOriginating MLS: Akron Cleveland Association of REALTORS

    Facts & features

    Interior

    Bedrooms & bathrooms
    • Bedrooms: 4
    • Bathrooms: 5
    • Full bathrooms: 4
    • 1/2 bathrooms: 1
    • Main level bathrooms: 2
    • Main level bedrooms: 1
    Primary bedroom
    • Description: Flooring: Carpet
    • Level: First
    Bedroom
    • Description: jack and jill bathroom,Flooring: Carpet
    • Level: Second
    Bedroom
    • Description: Private Bathroom,Flooring: Carpet
    • Level: Second
    Bedroom
    • Description: jack and jill bathroom,Flooring: Carpet
    • Level: Second
    Primary bathroom
    • Features: Soaking Tub
    • Level: First
    Bonus room
    • Description: Flooring: Carpet
    • Level: Basement
    Dining room
    • Description: Flooring: Carpet,Wood
    • Level: First
    Eat in kitchen
    • Description: Flooring: Wood
    • Level: First
    Entry foyer
    • Description: Flooring: Wood
    • Level: First
    Family room
    • Description: Flooring: Carpet
    • Features: Fireplace
    • Level: First
    Laundry
    • Description: Flooring: Wood
    • Level: First
    Living room
    • Description: Flooring: Carpet
    • Features: Fireplace
    • Level: First
    Office
    • Description: Flooring: Carpet
    • Level: First
    Pantry
    • Description: Flooring: Wood
    • Level: First
    Recreation
    • Description: Flooring: Carpet
    • Features: Fireplace
    • Level: Basement
    Heating
    • Forced Air, Gas
    Cooling
    • Central Air
    Appliances
    • Included: Built-In Oven, Cooktop, Dryer, Dishwasher, Disposal, Microwave, Refrigerator, Washer
    • Laundry: Main Level, Laundry Room
    Features
    • Wet Bar, Built-in Features, Tray Ceiling(s), Dry Bar, Double Vanity, Entrance Foyer, Eat-in Kitchen, Granite Counters, High Ceilings, His and Hers Closets, Kitchen Island, Primary Downstairs, Multiple Closets, Pantry, Recessed Lighting, Sound System, Soaking Tub, Vaulted Ceiling(s), Bar, Walk-In Closet(s), Wired for Sound
    • Basement: Full,Finished
    • Number of fireplaces: 3
    • Fireplace features: Basement, Family Room, Living Room
    Interior area
    • Total structure area: 5,188
    • Total interior livable area: 5,188 sqft
    • Finished area above ground: 3,415
    • Finished area below ground: 1,773

    Property

    Parking
    • Total spaces: 5
    • Parking features: Attached, Detached, Garage, Garage Door Opener
    • Attached garage spaces: 5
    Features
    • Levels: Two
    • Stories: 2
    • Patio & porch: Covered, Deck, Patio, Porch
    • Exterior features: Fire Pit, Outdoor Grill
    • Has private pool: Yes
    • Pool features: Fenced, Gas Heat, Heated, In Ground
    • Fencing: Back Yard
    Lot
    • Size: 2 Acres
    • Features: Cul-De-Sac
    Details
    • Parcel number: 02606B09034

    Construction

    Type & style
    • Home type: SingleFamily
    • Architectural style: Colonial
    • Property subtype: Single Family Residence
    Materials
    • Other, Stone
    • Roof: Asphalt,Shingle
    Condition
    • Year built: 2013
    Details
    • Builder name: Legacy Homes Medina

    Utilities & green energy

    • Sewer: Public Sewer
    • Water: Public

    Community & neighborhood

    Security
    • Security features: Security System, Smoke Detector(s)
    Location
    • Region: Medina
    • Subdivision: Sutton Place

    Other

    Other facts
    • Listing terms: Cash,Conventional

    Price history

    DateEventPrice
    6/8/2026Sold$1,325,000-5.4%$255/sqft
    Source: MLS Now #5209177 Report a problem
    5/20/2026Pending sale$1,400,000$270/sqft
    Source: MLS Now #5209177 Report a problem
    5/14/2026Listed for sale$1,400,000+27.3%$270/sqft
    Source: MLS Now #5209177 Report a problem
    10/18/2022Sold$1,100,000$212/sqft
    Source: MLS Now #4406628 Report a problem
    9/9/2022Pending sale$1,100,000$212/sqft
    Source: MLS Now #4406628 Report a problem
    9/7/2022Listed for sale$1,100,000+28.7%$212/sqft
    Source: MLS Now #4406628 Report a problem
    8/5/2019Sold$855,000-2.3%$165/sqft
    Source: Public Record Report a problem
    7/12/2019Pending sale$875,000$169/sqft
    Source: CENTURY 21 Transcendent Realty #4096667 Report a problem
    5/22/2019Listed for sale$875,000+21.2%$169/sqft
    Source: CENTURY 21 Transcendent Realty #4096667 Report a problem
    11/12/2013Sold$722,000$139/sqft
    Source: Public Record Report a problem

    Public tax history

    YearProperty taxesTax assessment
    2025$16,955 +0.8%$366,970 +11.7%
    2024$16,818 +16.9%$328,650
    2023$14,386 -0.8%$328,650
    2022$14,500 -0.7%$328,650 +18.7%
    2021$14,602 $276,850
    2020$14,602 -0.2%$276,850
    2019$14,631 +4.1%$276,850 +12%
    2018$14,060 -1.3%$247,200
    2017$14,252 -2.5%$247,200
    2016$14,616 +3.9%$247,200 +9.1%
    2015$14,062 +0.2%$226,620
    2014$14,028 +562.8%$226,620 +590.7%
    2013$2,117 +10.2%$32,810 -1.3%
    2012$1,921 +3.7%$33,250
    2011$1,852 +3.2%$33,250
    2010$1,795 +3.1%$33,250 -2.8%
    2009$1,741 -22.3%$34,200 -21.8%
    2008$2,240 -2.7%$43,750
    2007$2,301 -2.8%$43,750 +0.1%
    2006$2,367 $43,720

    Find assessor info on the county website

    Neighborhood: 44256

    Nearby schools

    GreatSchools rating
    Schools provided by the listing agent
    • District: Medina CSD - 5206

    Source: MLS Now. This data may not be complete. We recommend contacting the local school district to confirm school assignments for this home.

    Get a cash offer in 3 minutes
    Find out how much your home could sell for in as little as 3 minutes with a no-obligation cash offer.
    Estimated market value
    $1,327,600
    Get a cash offer in 3 minutes
    Find out how much your home could sell for in as little as 3 minutes with a no-obligation cash offer.
    Estimated market value
    $1,327,600